
Heaton Park Villas
Sold
5
Bedroom
3
Bathroom
£ 600,000 Offers over
A Well-Kept Secret
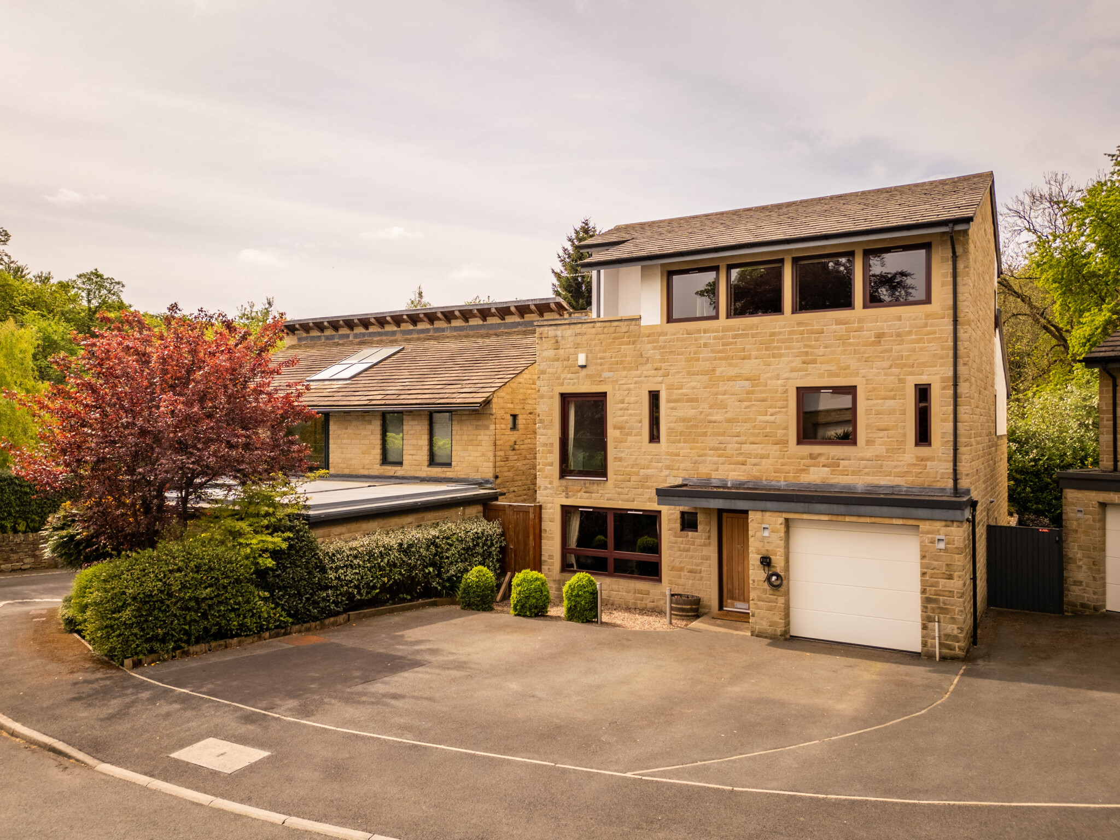
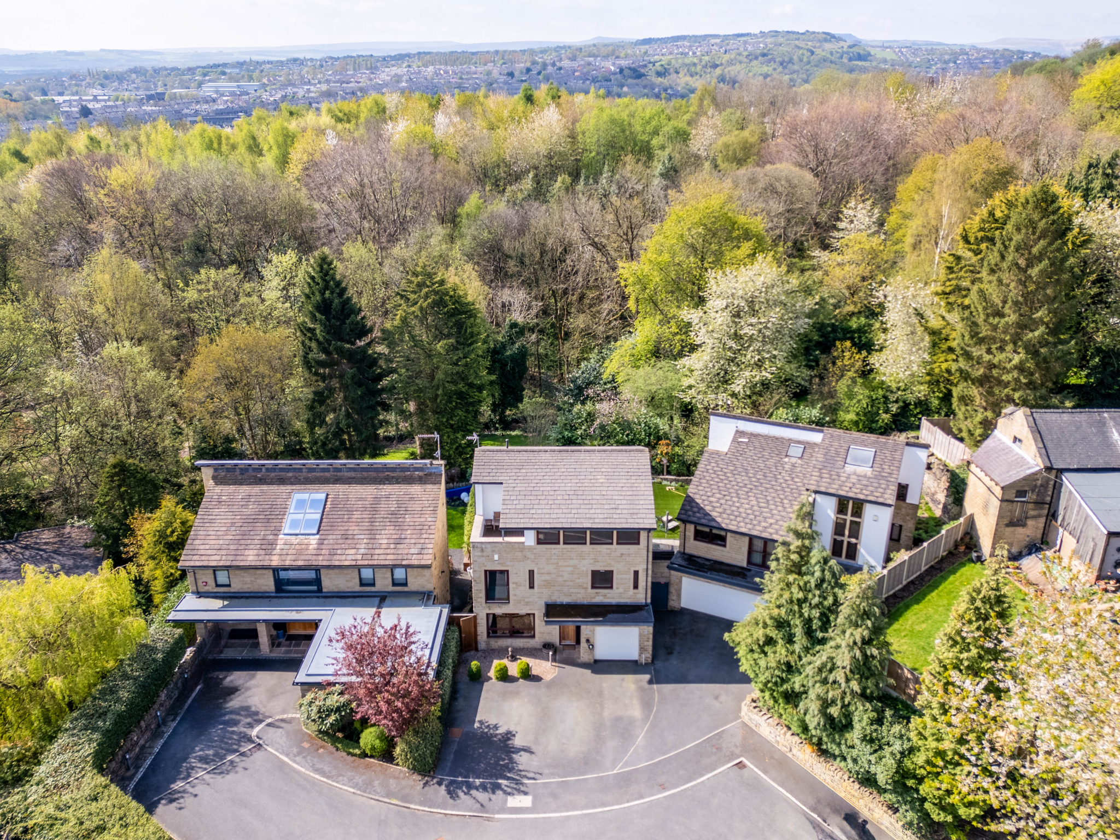
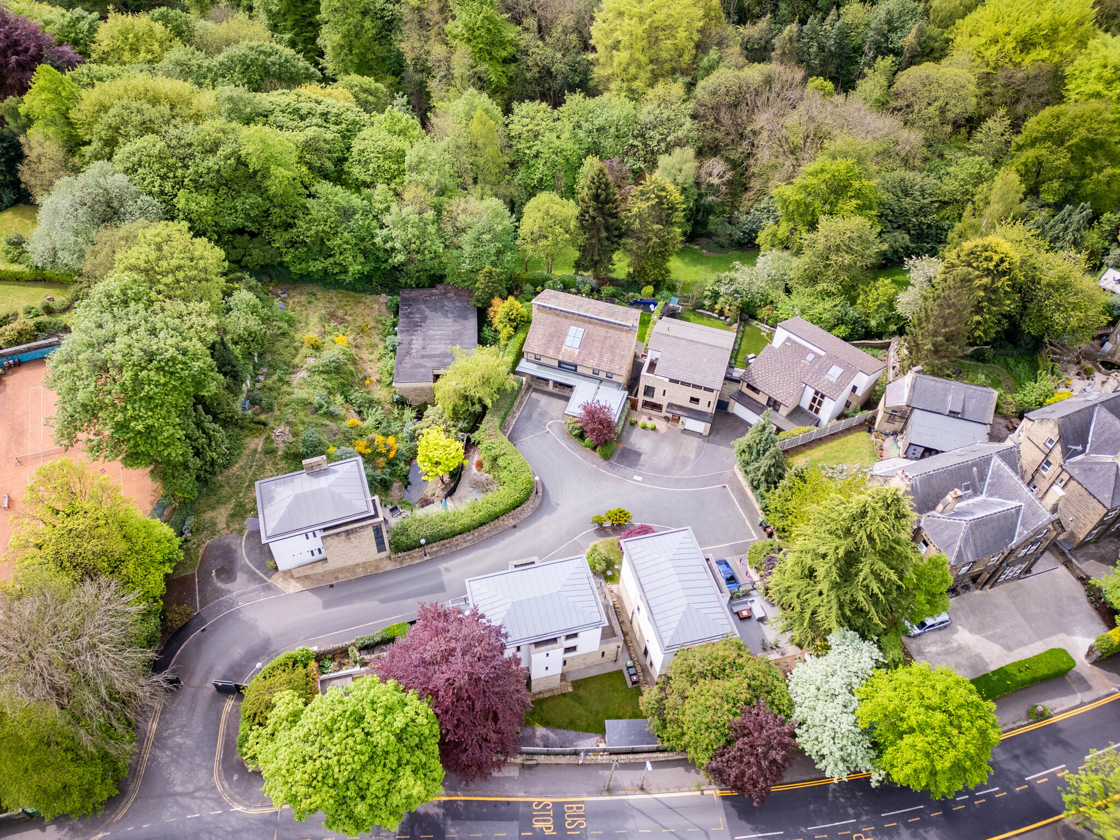
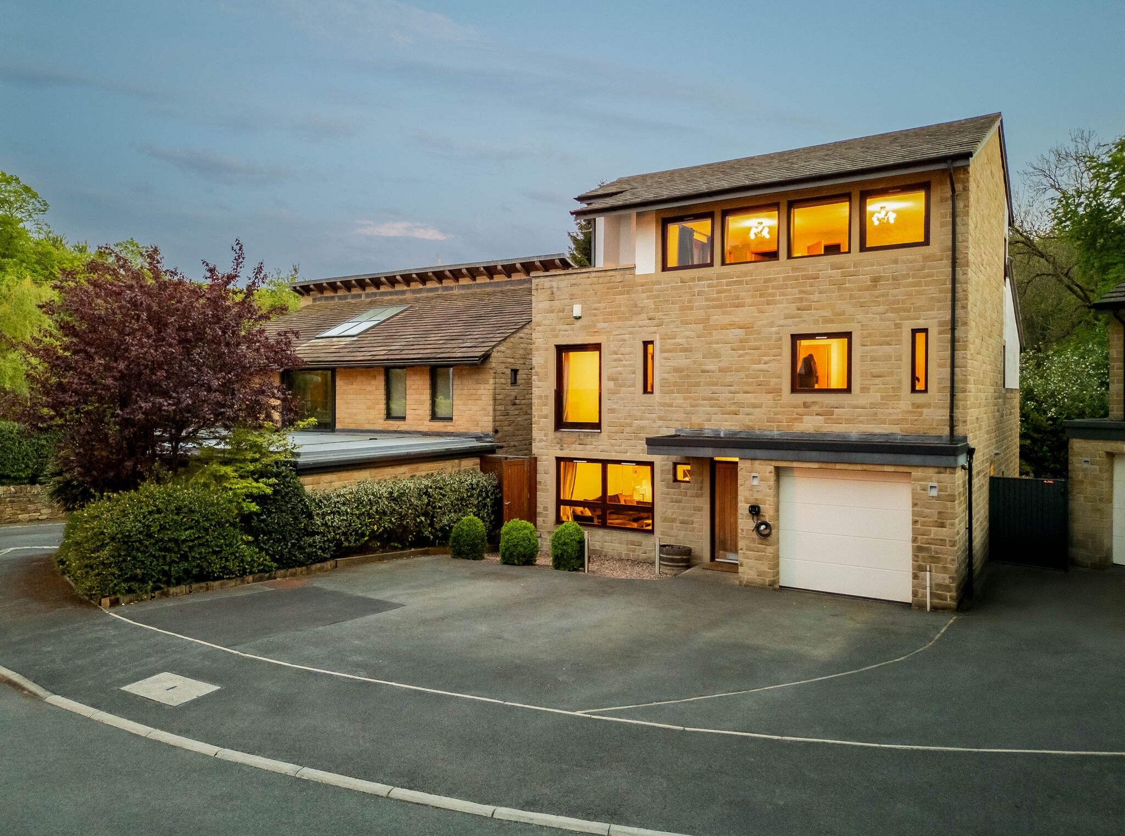
Lying in a secure cul-de-sac across the road from Greenhead Park and a short walk from Ofsted ‘Outstanding’ schools, Number 10 Heaton Park Villas is an excellent find for families.
Inside, this light-filled home features a modern, neutrally decorated interior carefully designed to maximise the available living spaces, including a stylish open-plan dining kitchen and five ultra-large bedrooms ending in a top-floor master suite.
Built in 2010, the property has been finished to a high standard, from the oak doors, architraves, and skirting boards to hardwood windows, Karndean flooring, and deep pile carpets. Outside, the well-tended south-facing garden enjoys a peaceful view over Gledholt Woods.
Secure & Private
You’ll discover the property tucked in a close-knit, exclusive gated community built on the site of Lawrence Batley’s home, behind electric app-controlled gates and a coded pedestrian gate. The large driveway offers parking for three to four cars, served by an EV charger.
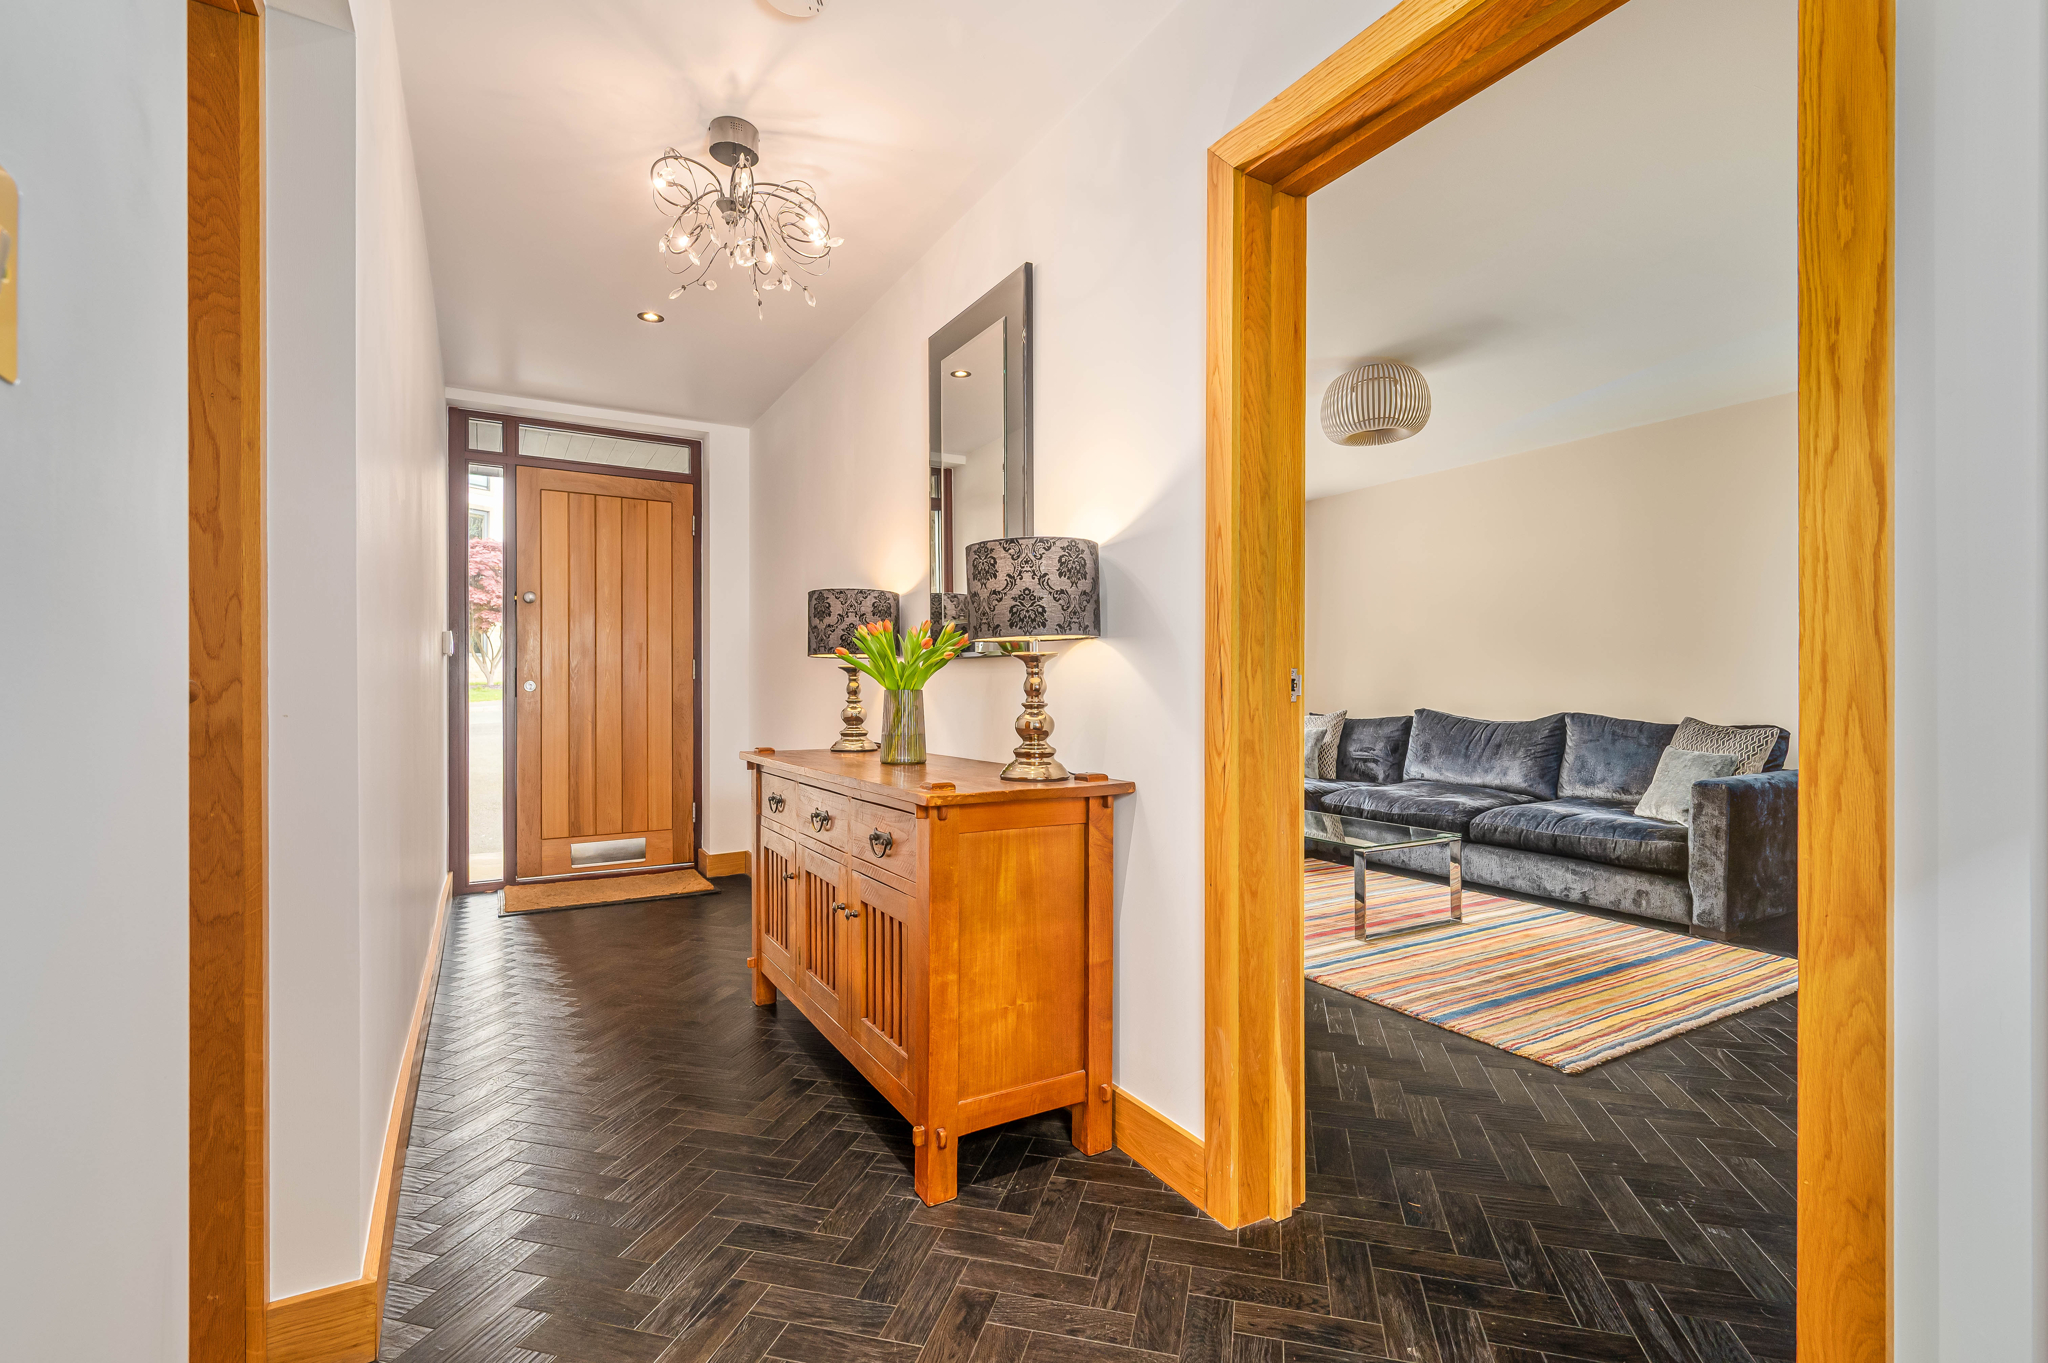
More parking can be found in the deep single garage, which has lighting and power and leads directly into the hall for convenience. Tucked beneath a covered patio, the solid oak front door complements the handsome stone exterior welcoming you home.
Family Living
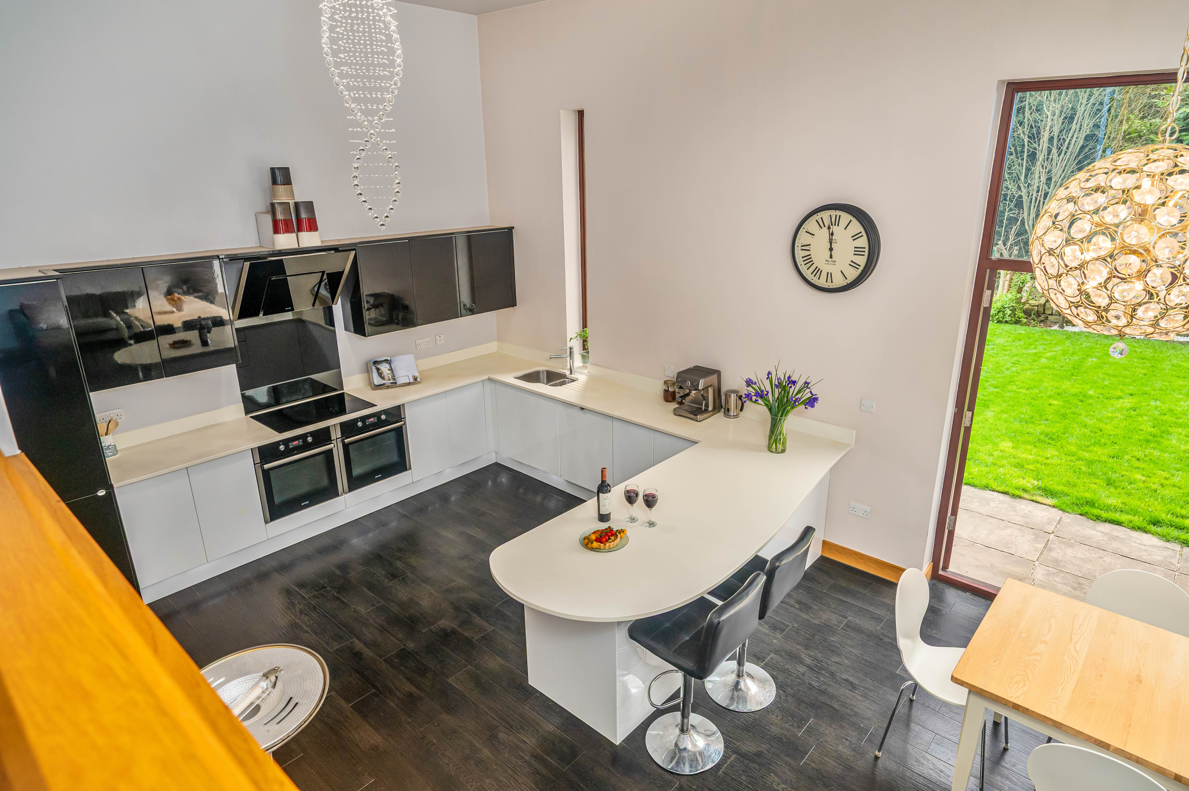
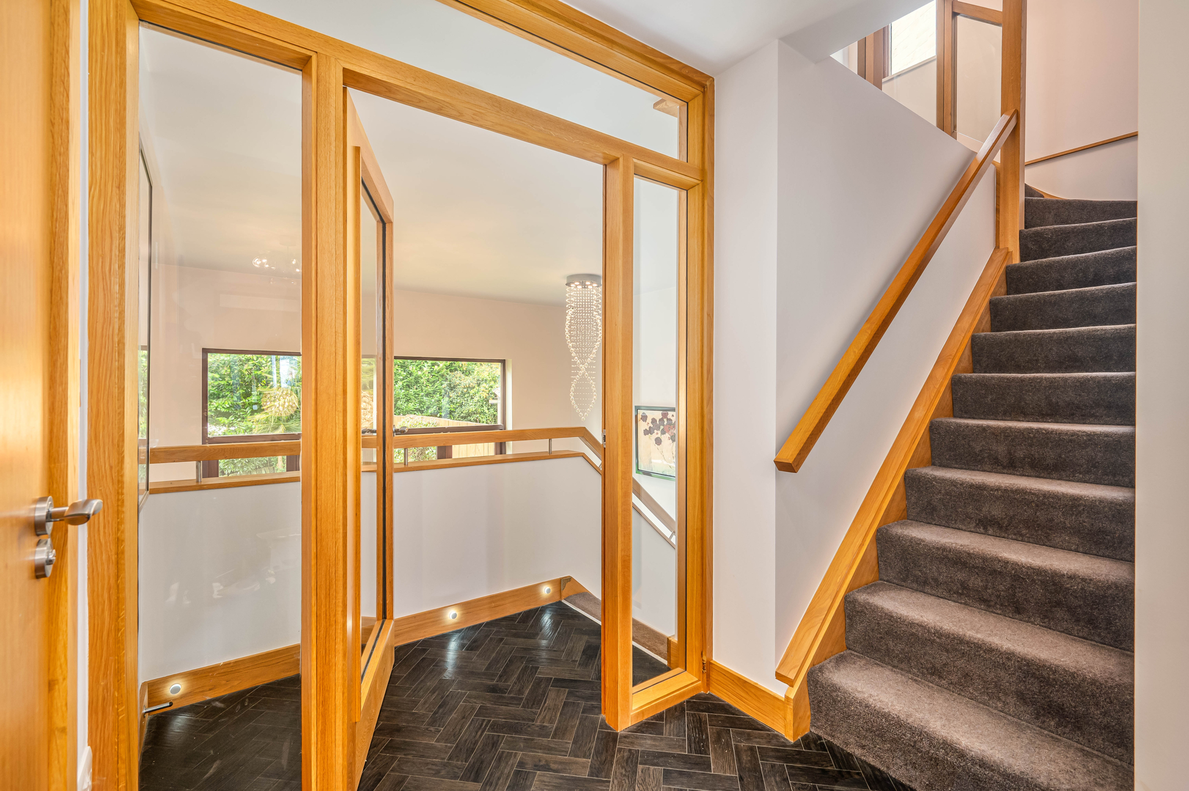
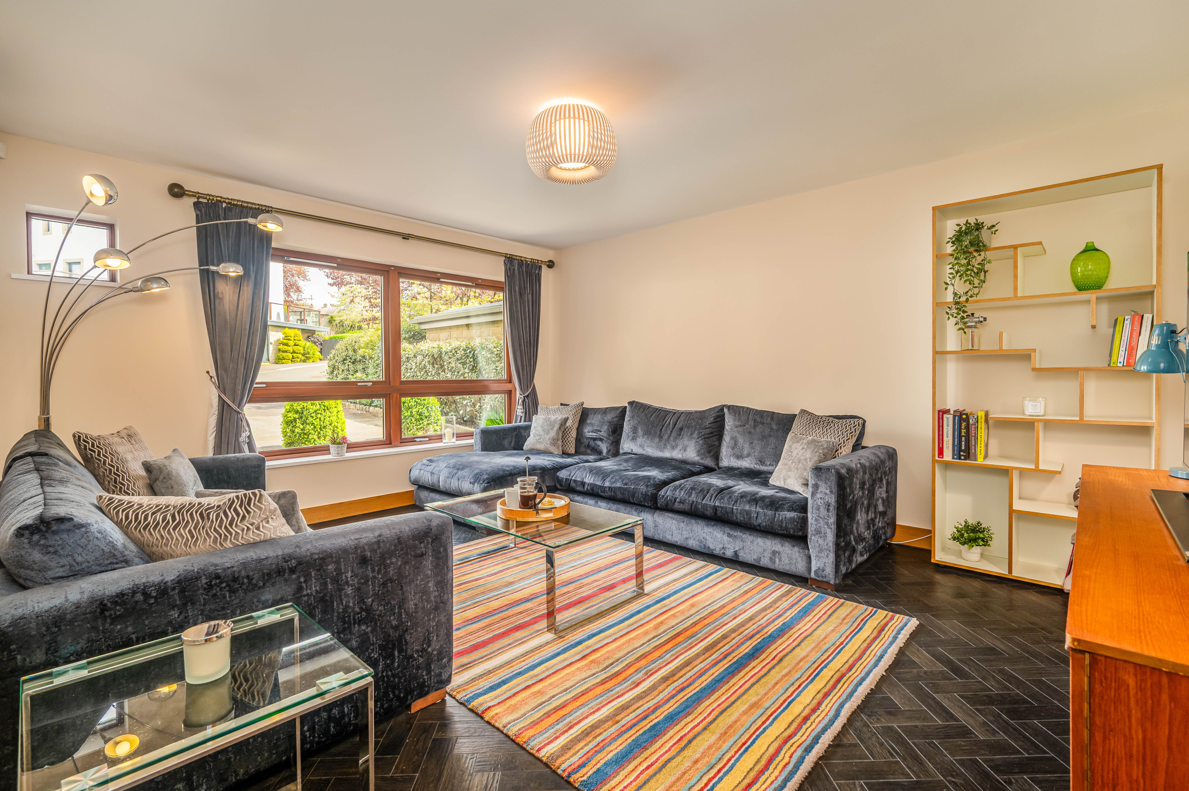
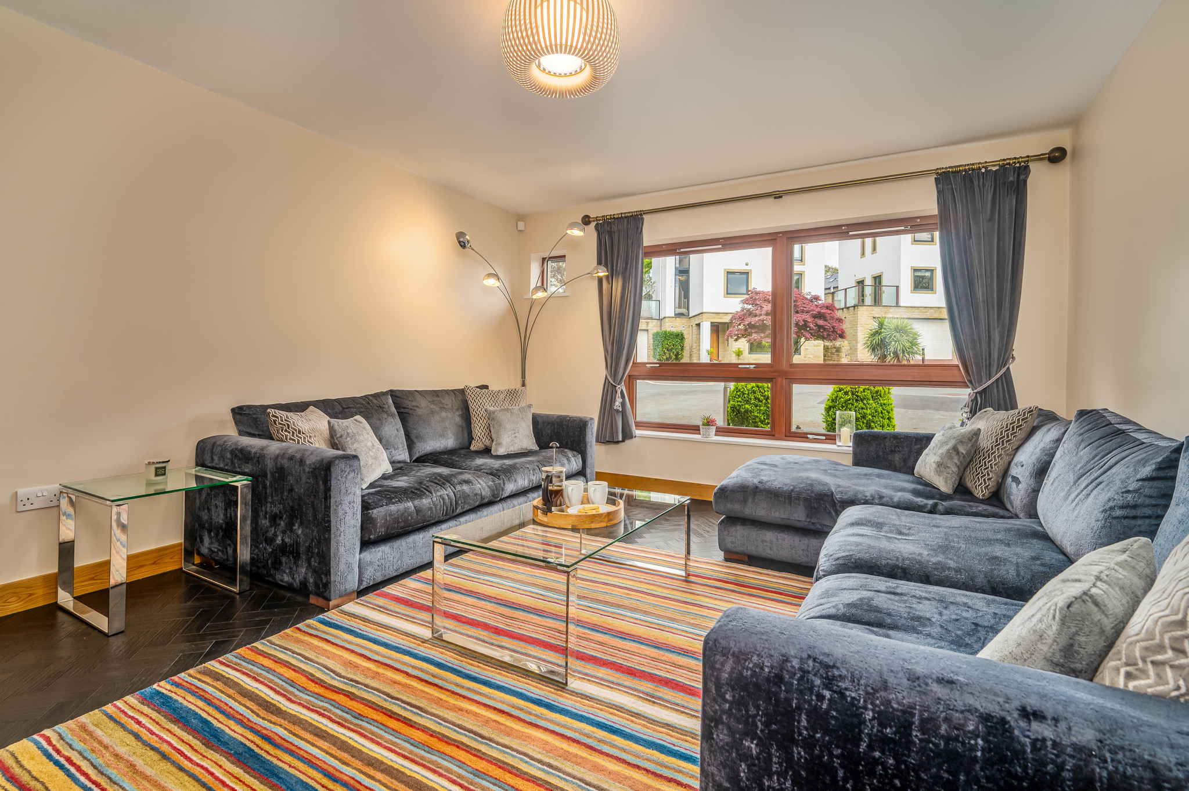
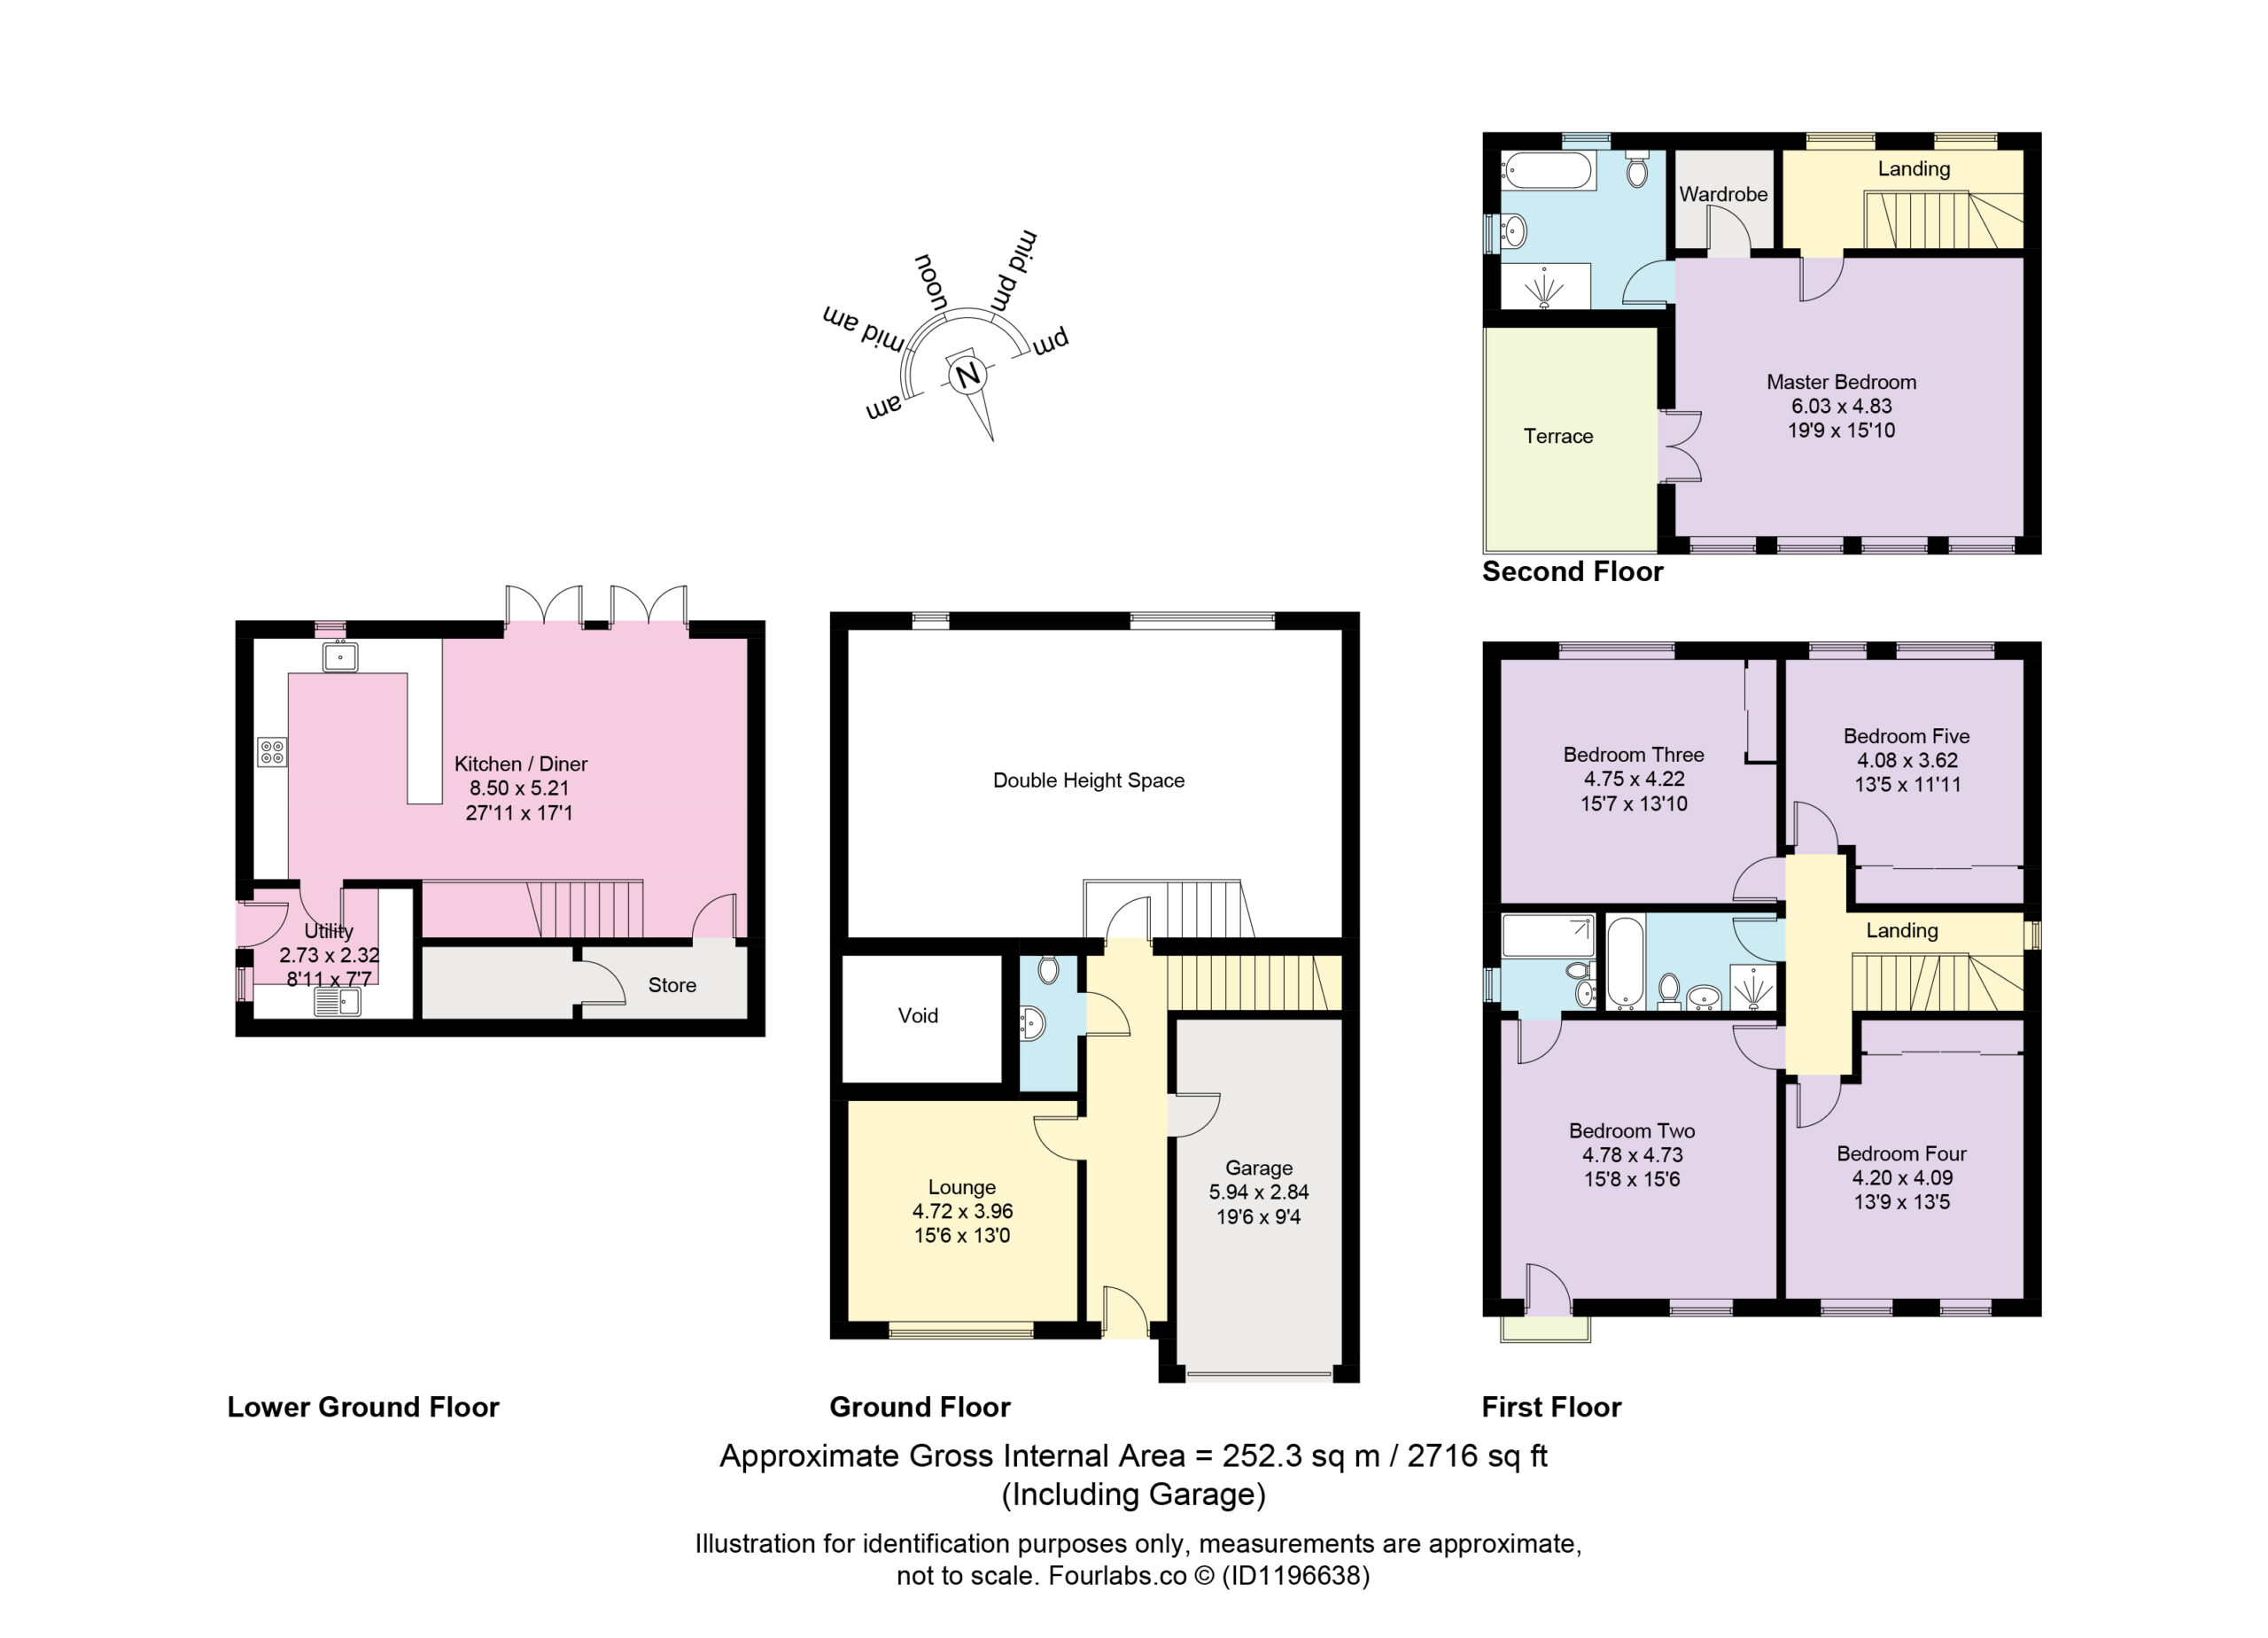
In the spacious underfloor-heated entrance hall beyond, dark herringbone Karndean flooring pairs with a contemporary light adorning the high ceiling. The flooring flows into a well-proportioned lounge to your left, warmed by gas underfloor heating and brightened by a central pendant and a broad front window. Returning to the hall, you’ll pass a modern WC and cloakroom as you head through the full-height glazed doorway, which grants a sweeping view over the kitchen and garden on the lower ground floor, reached by illuminated steps.
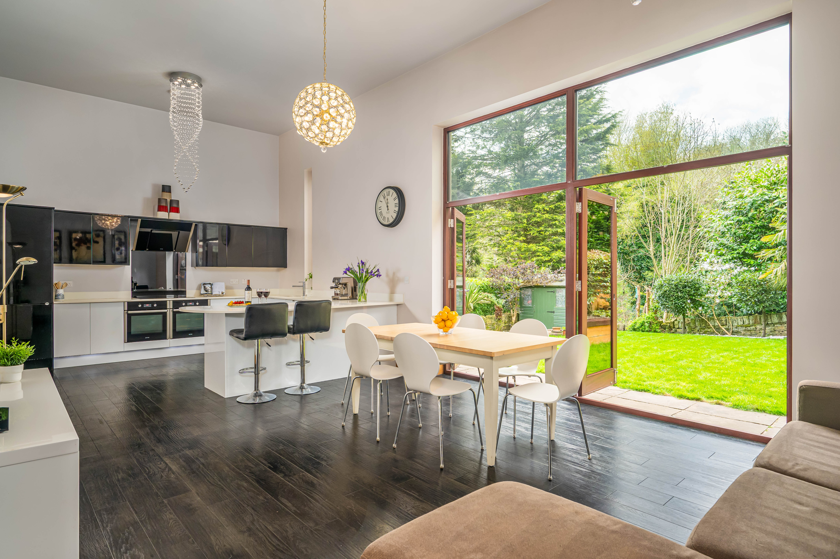
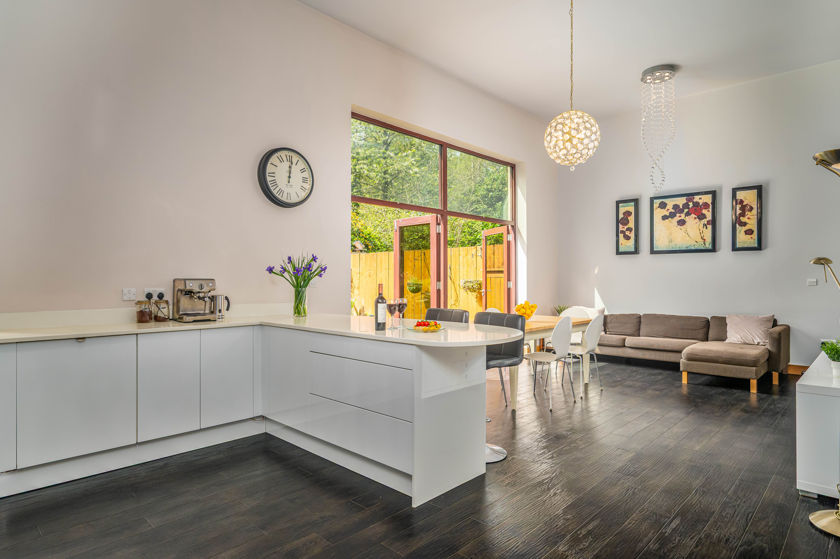
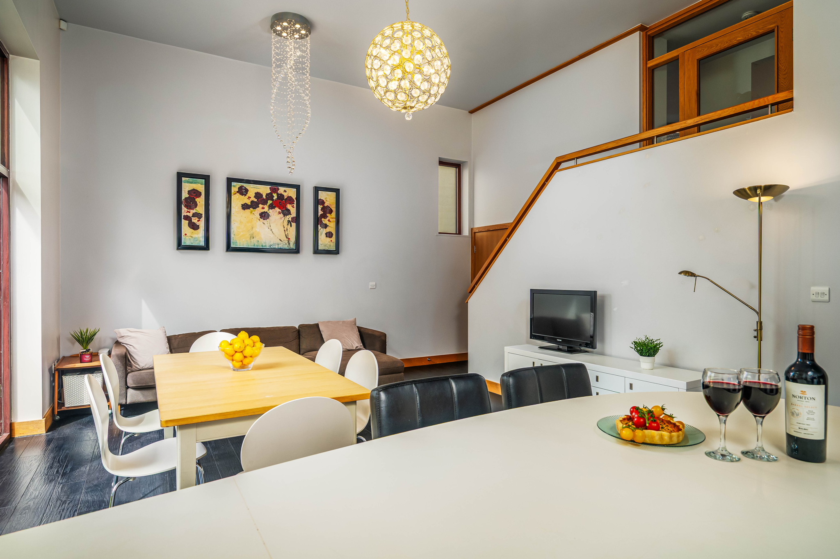
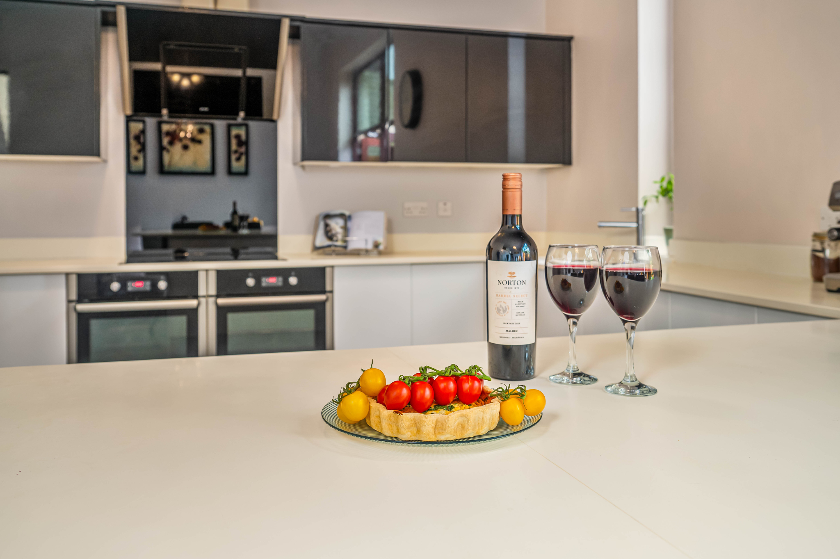
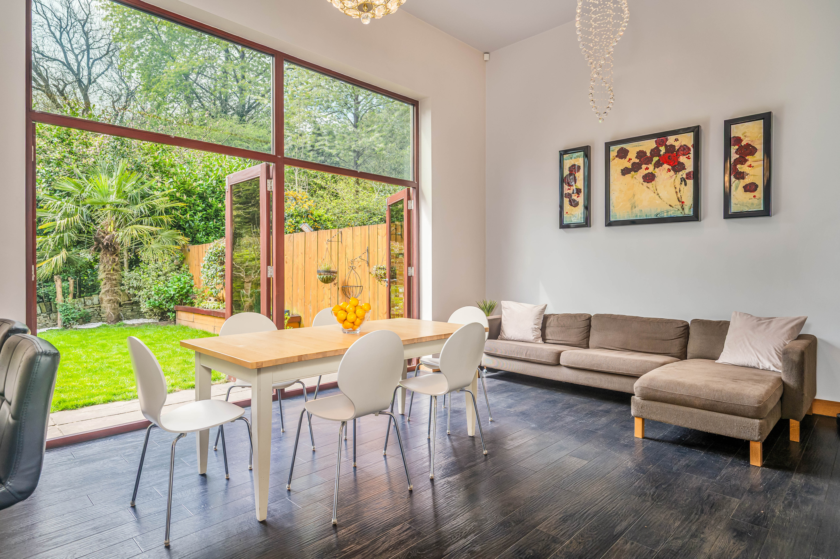
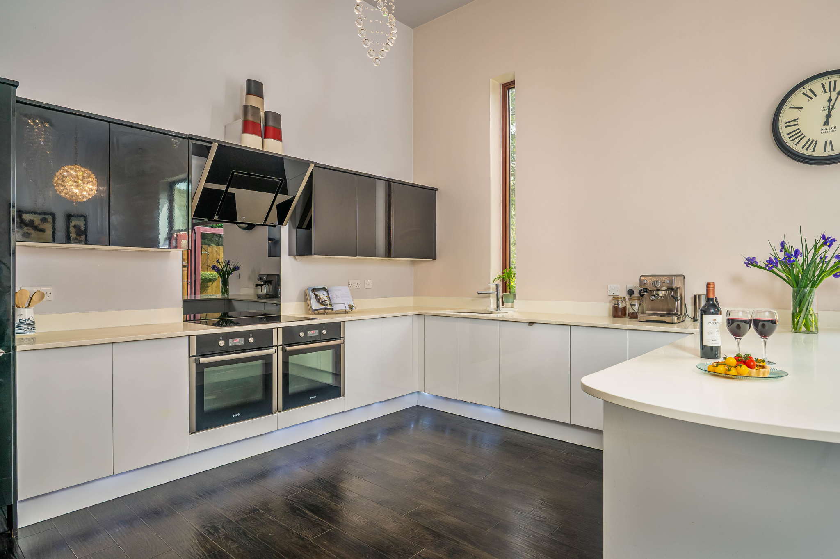
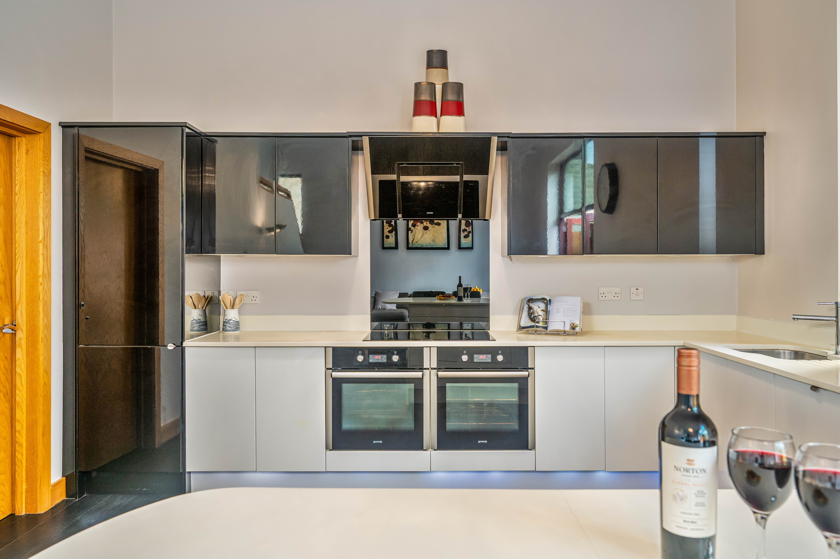
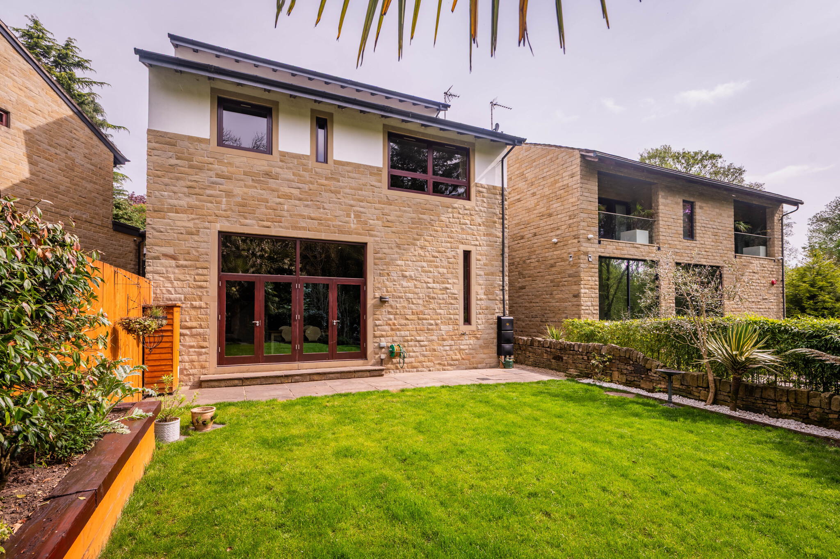
A trio of statement lights hang from the double-height ceiling, while dual French doors with cooling solar-control glass frame the garden and the woods beyond. Warmed by gas underfloor heating, the living and dining areas blend seamlessly into a big kitchen fitted with sleek, handle-free monotone cabinetry (with Corian tops and stylish mood lighting) ending in a breakfast bar.
Integrated appliances include dual Gorenje electric ovens, a four-ring induction hob, and a touch-control angled extractor hood, while the sink is set beneath a statement slim window. A large utility room adjoins the kitchen, offering space for laundry appliances, fitted cabinetry, a second sink, and access to the side of the house. Beneath the stairs, you’ll discover an additional storage/utility room with an illuminated storage space beyond.
Retreat Upstairs
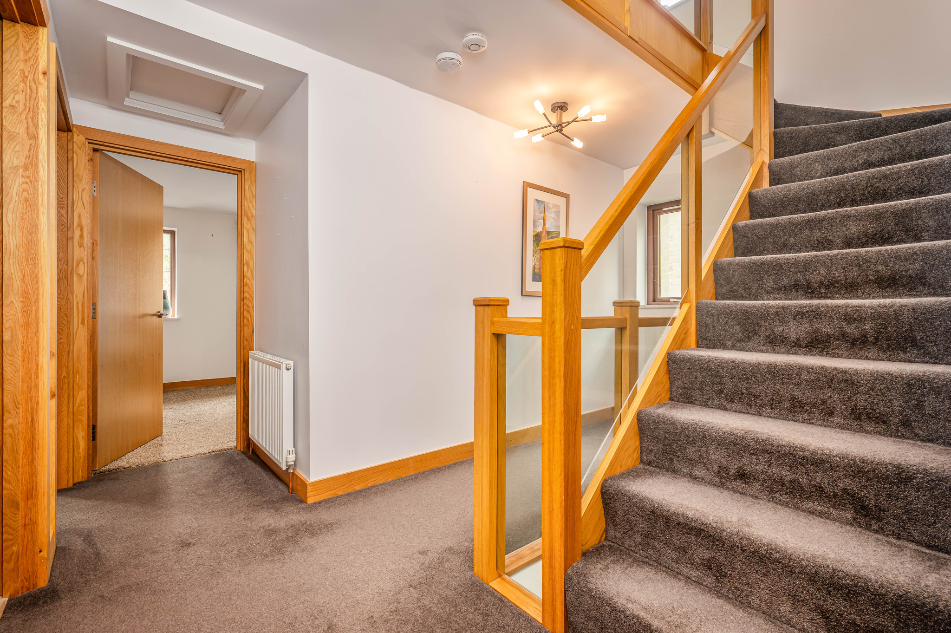
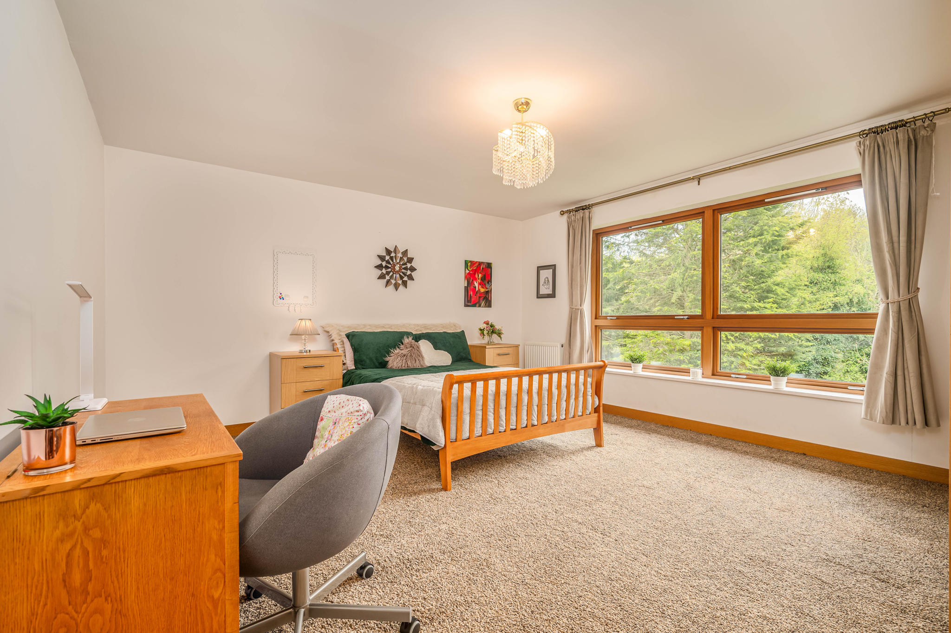
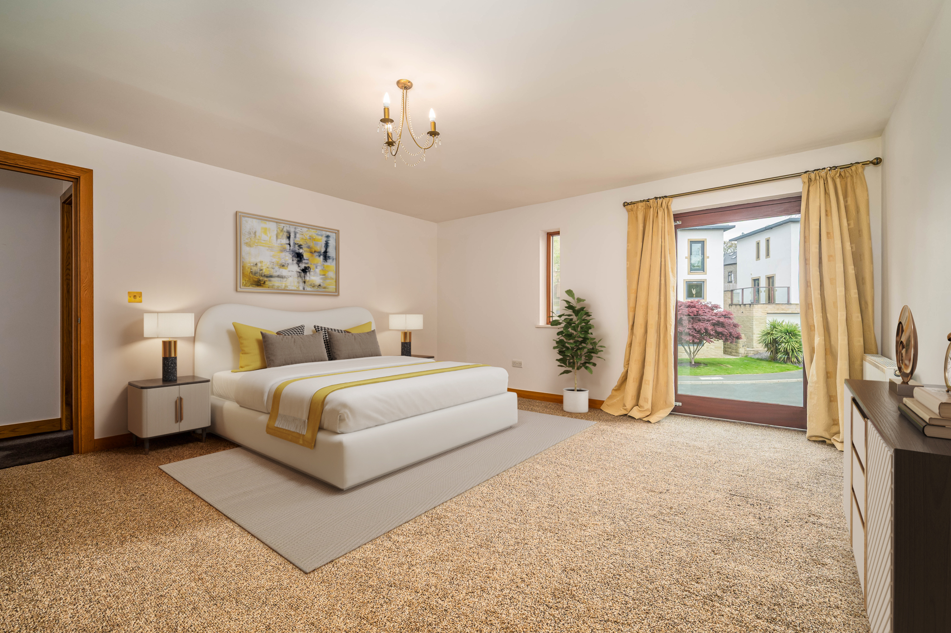
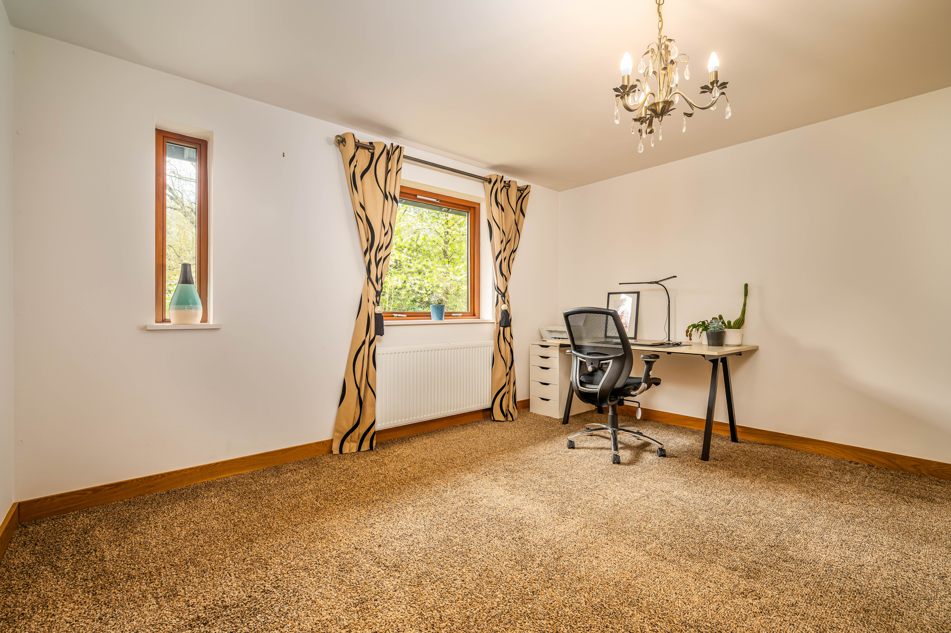
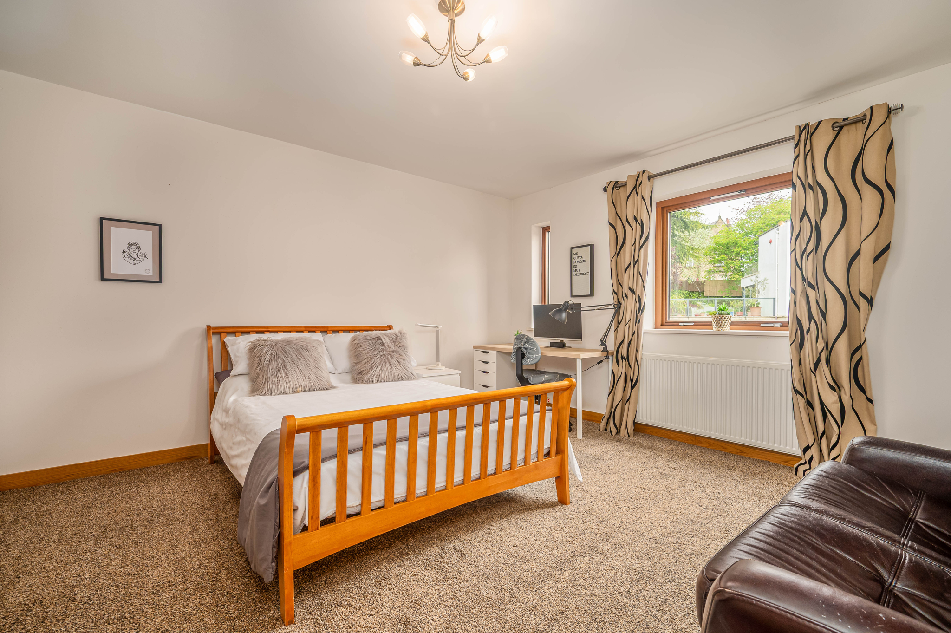
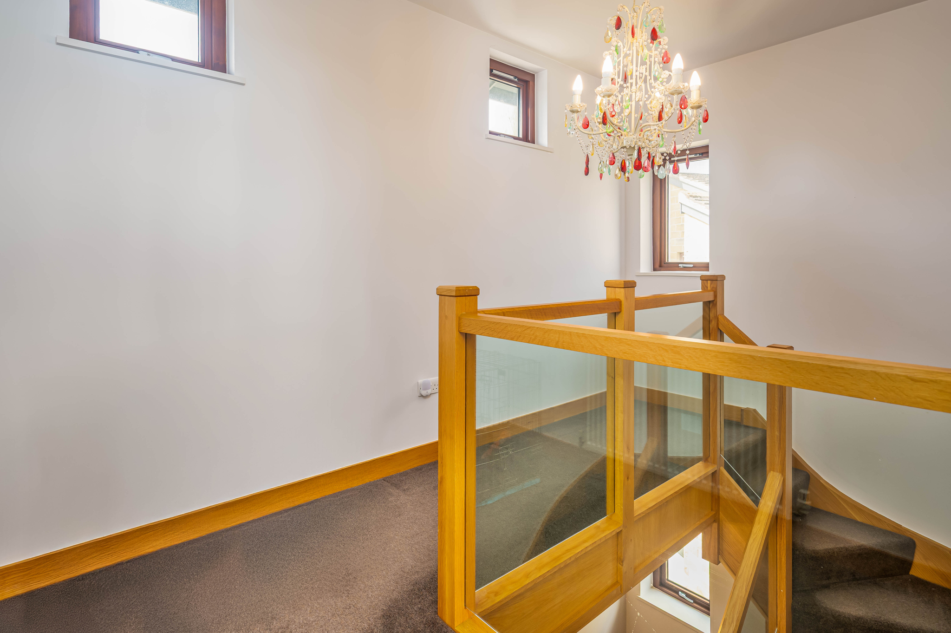
Return to the hallway, taking the carpeted oak-and-glass staircase to the first floor. The large landing leads into four fabulously proportioned double bedrooms, all lined with plush carpets, painted in calming, soft tones, and brightened by chic light fittings and oversized windows. The two rear bedrooms also benefit from serene views across the neighbouring woodland.
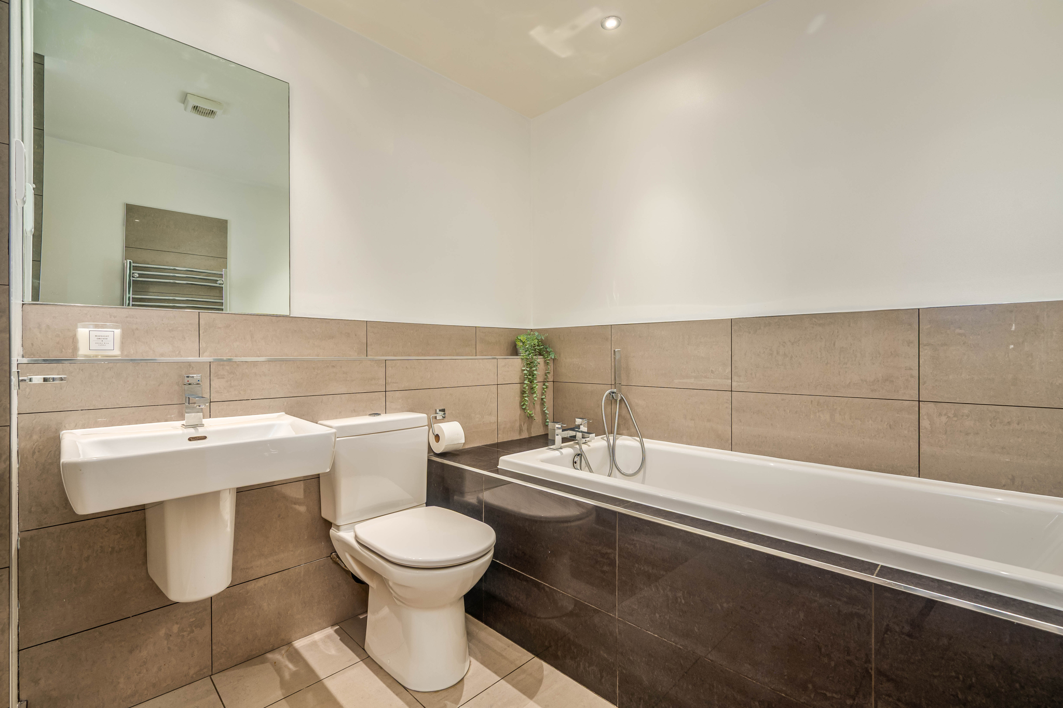
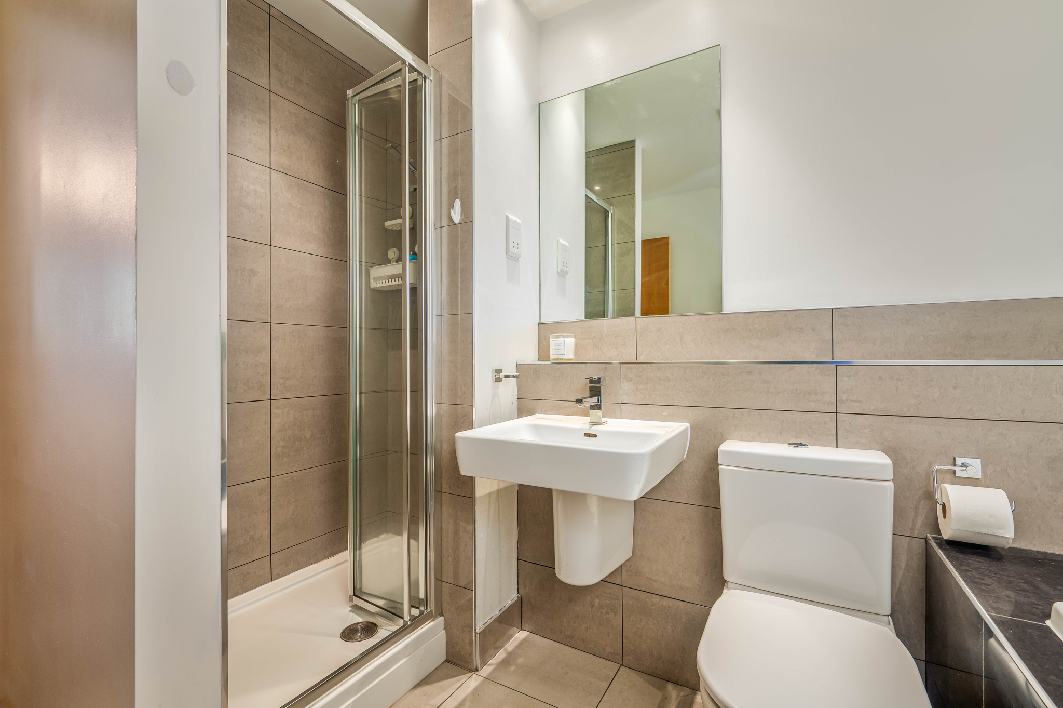
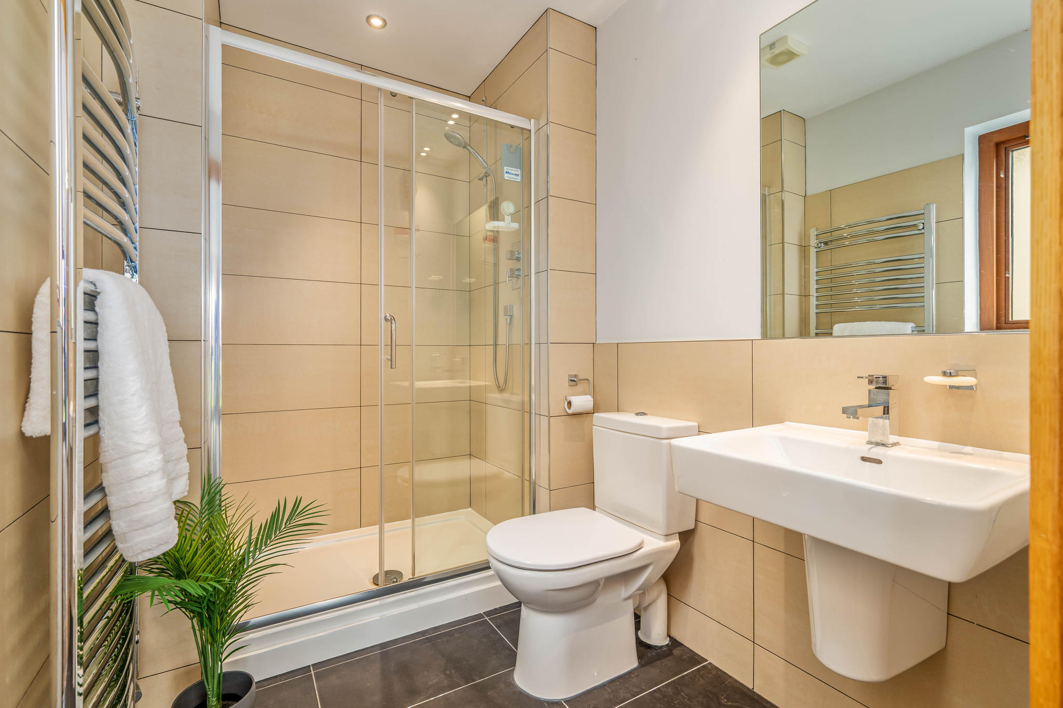
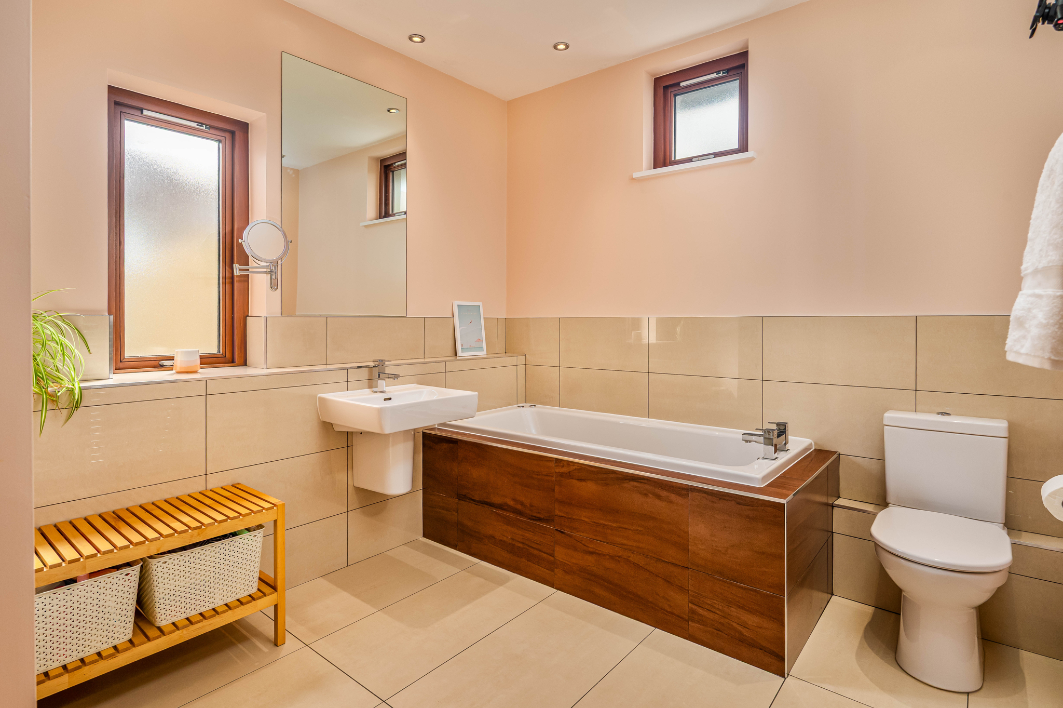
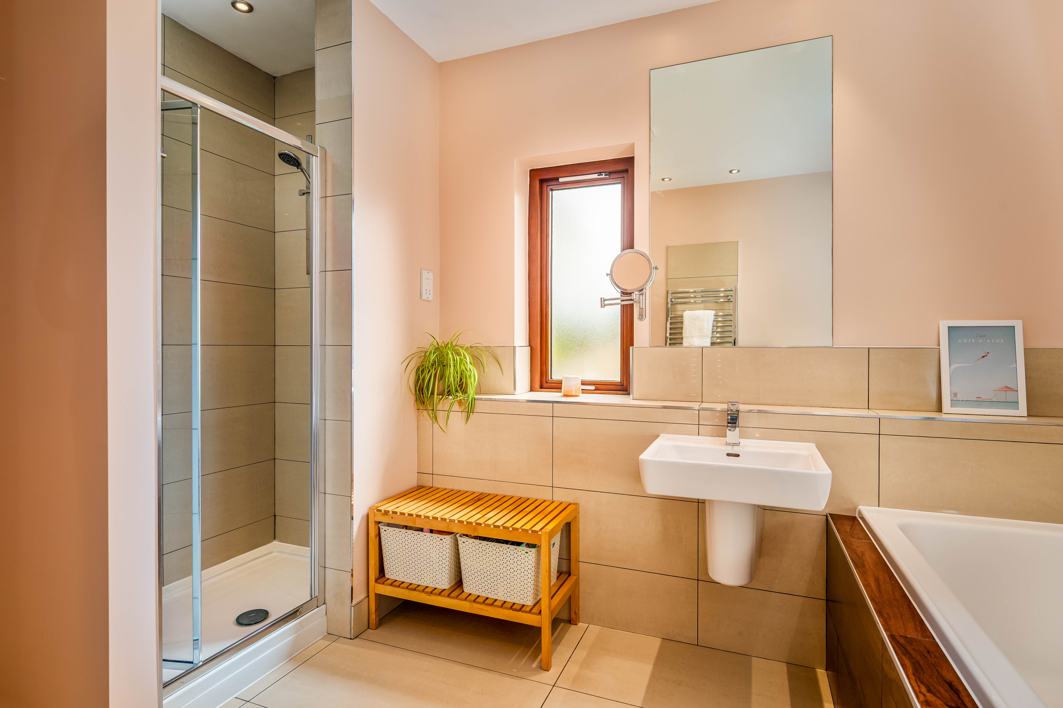
The Second bedroom boasts a Juliet balcony and a part-tiled three-piece en suite. Meanwhile, a spot-lit family bathroom completes the first floor. Warmed by a heated towel rail, it features an inset bath with a handheld shower attachment, a large shower enclosure, and modern sanitaryware backdropped by high-gloss format tiles.
The Balcony Suite
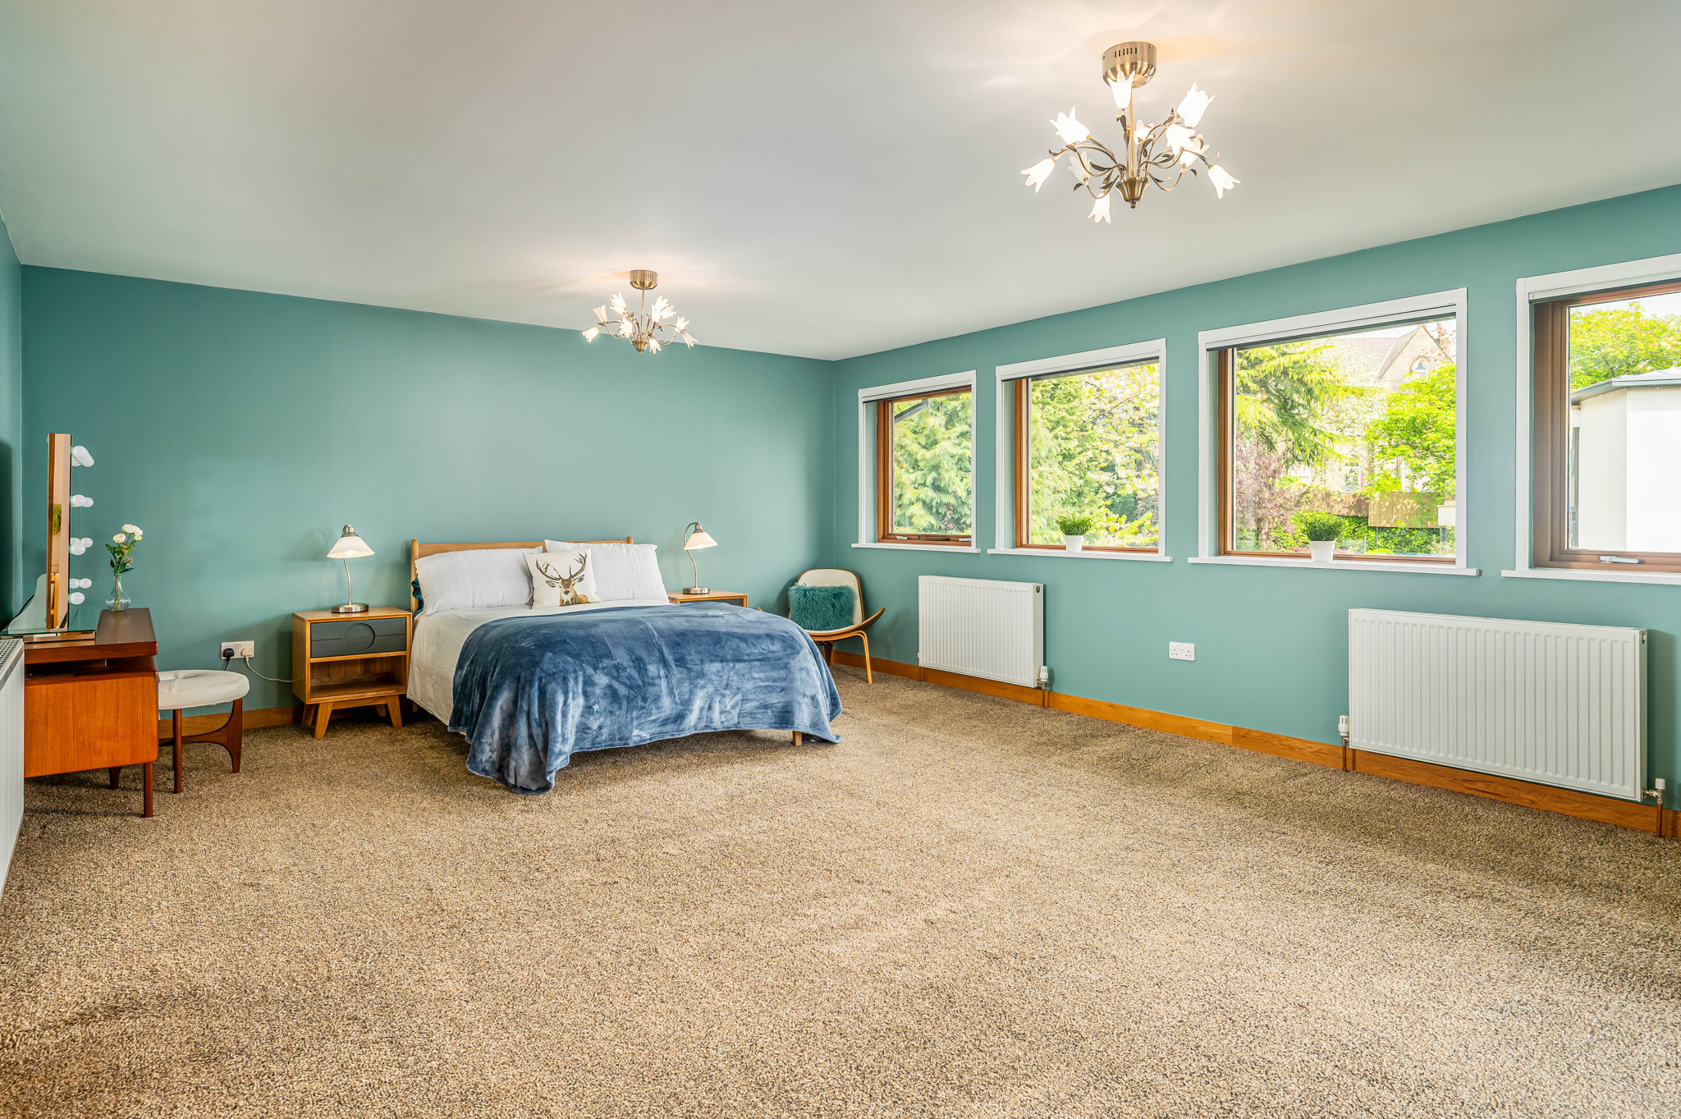
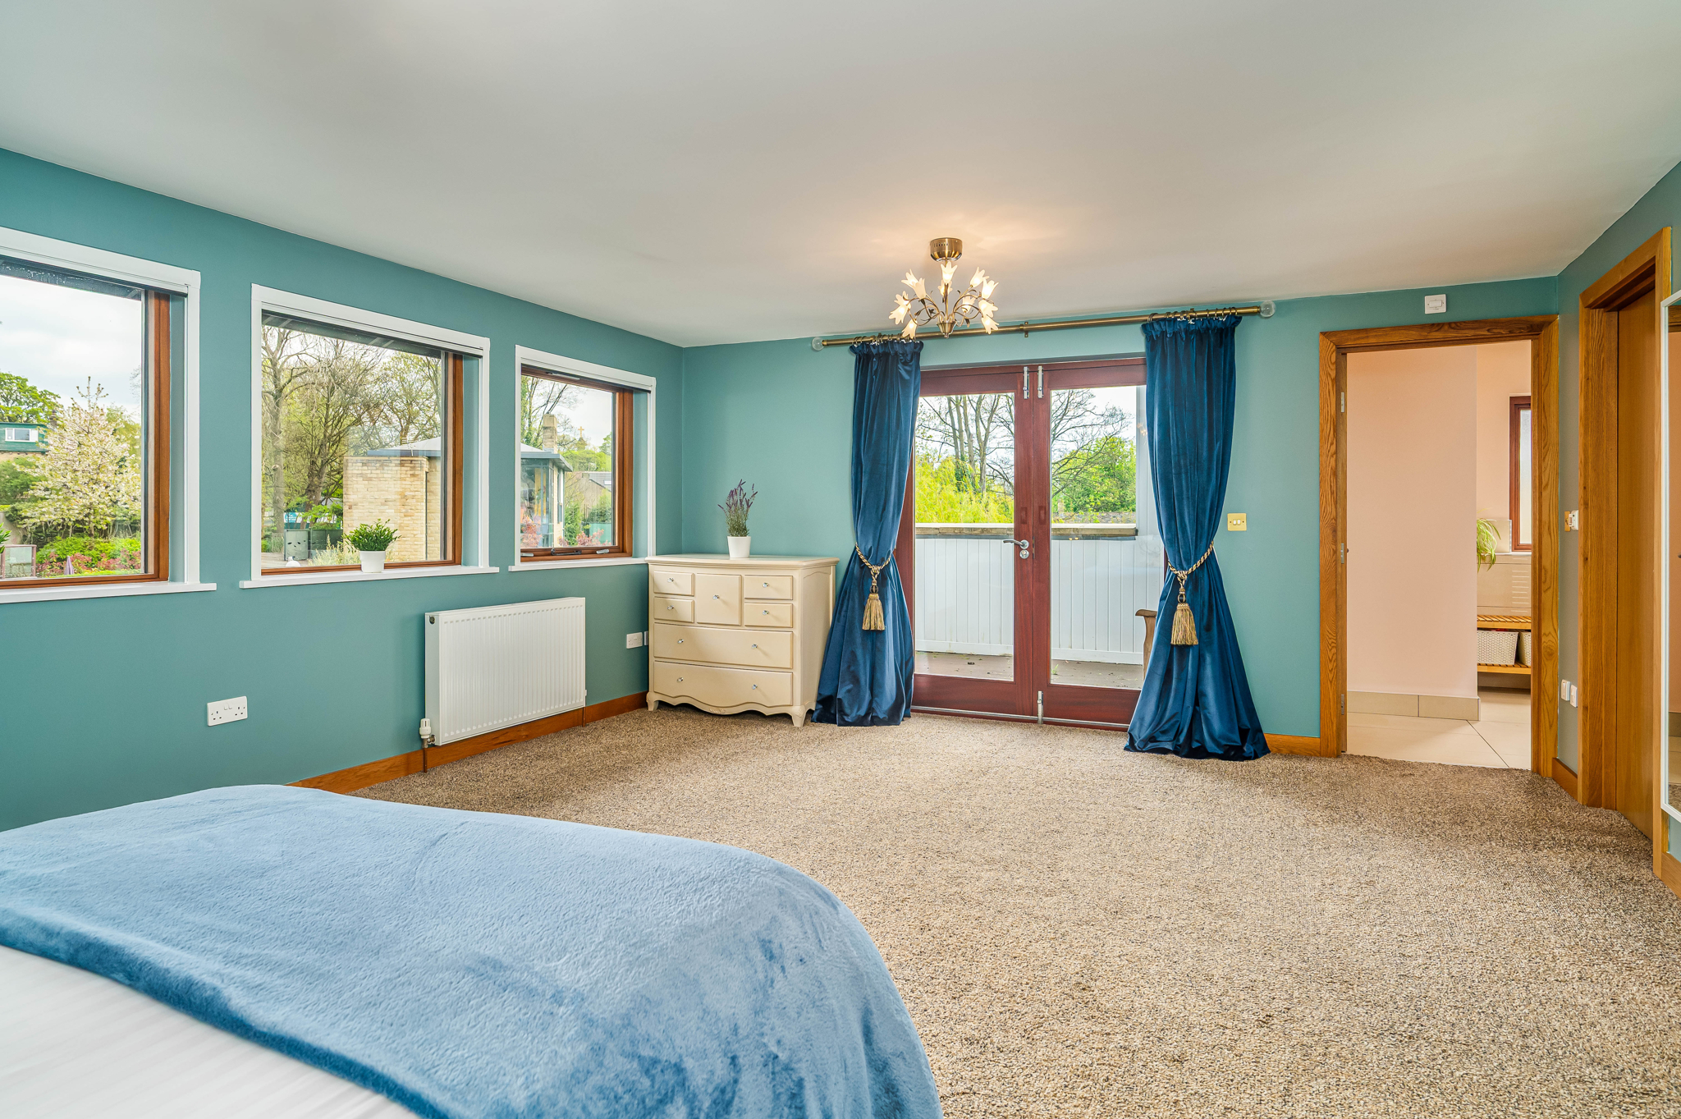
The second floor is dedicated to the master suite. Beautifully decorated, it’s flooded in natural light by an expanse of windows and French doors revealing a walled and decked balcony – a very private spot to relax. You’ll also find a spot-lit, fully fitted walk-in wardrobe, and a full-sized, attractively tiled en suite with electric underfloor heating, a heated towel rail, a whirlpool bath, a large shower enclosure, and modern sanitaryware.
Step Outside
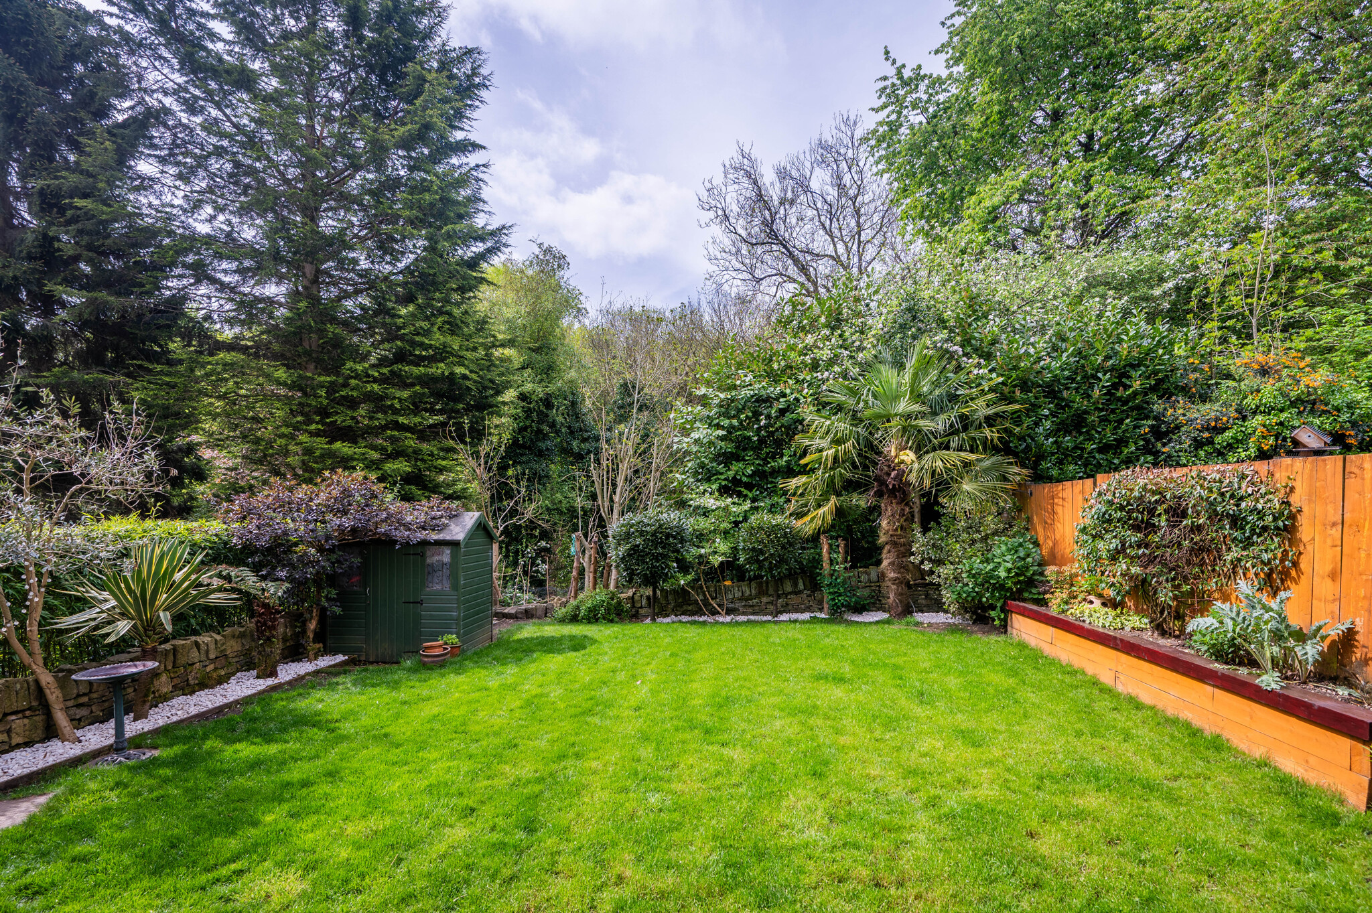
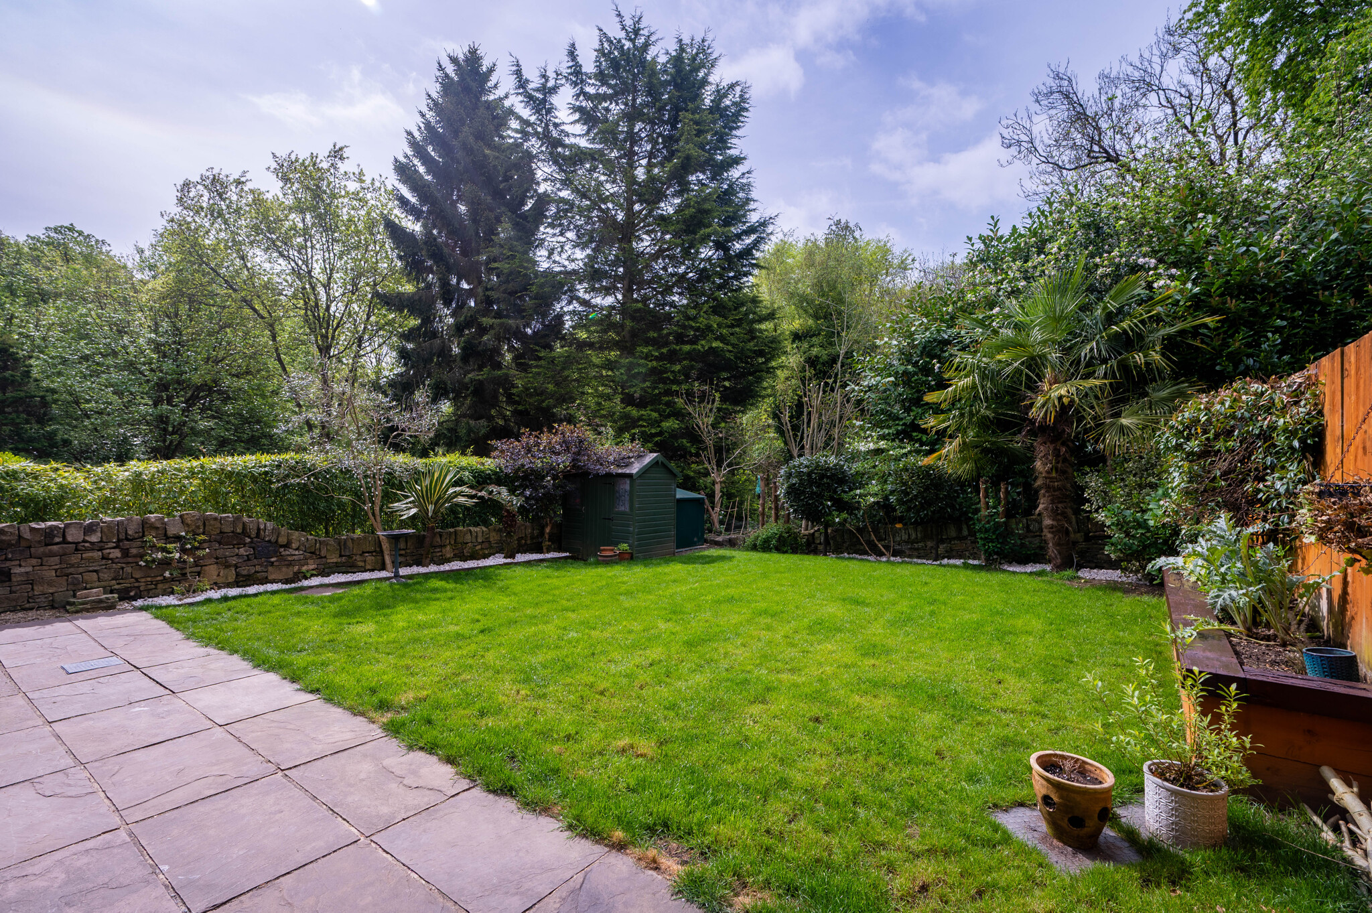
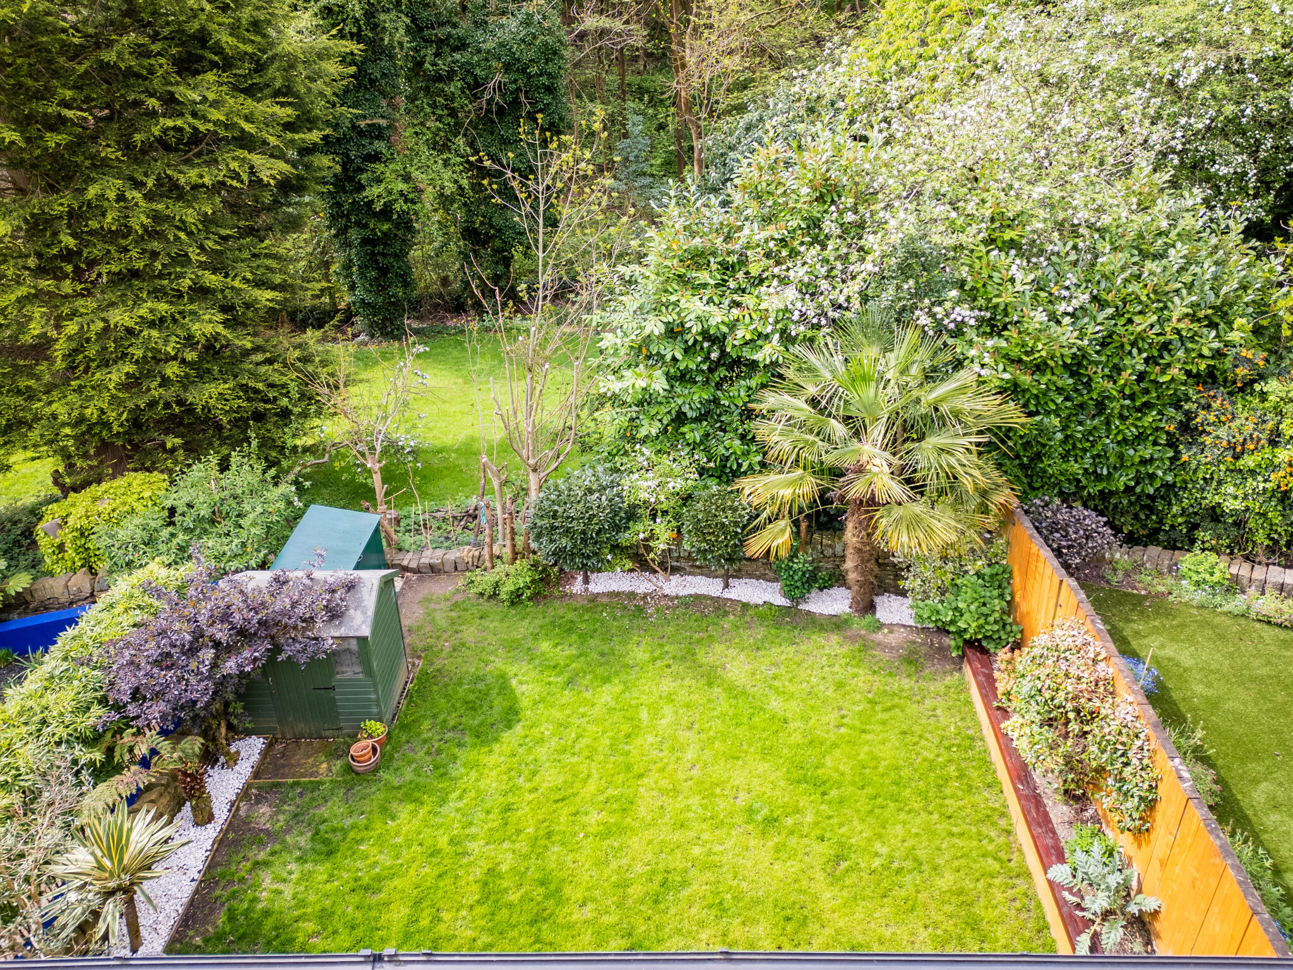
Through the dual French doors in the kitchen, you can watch the children play in the enclosed south-facing garden or join them outside on the immaculate lawn. Quiet and secluded, the garden is filled with birdsong from the neighbouring woodland and planted with Mediterranean favourites, such as olive, bay, and palm trees and climbing magnolia and jasmine. There’s also a handy timber shed for storing garden equipment in the corner and a wooden gate providing access to the front drive.
On Your Doorstep
Nestled just a short stroll from the town centre lies Greenhead Park – a Victorian retreat with Italian gardens, a lake and paddling pool, sports courts, a café, a mini steam train, and a playground. The park regularly hosts events, from fun fairs and concerts to park runs. Alternatively, enjoy walks around Gledholt Woods or practise your serve at the neighbouring tennis club.
Huddersfield town centre, just a 15-minute walk away, hosts major supermarkets, high-street brands, and a thriving indoor market filled with fresh local produce. For those seeking cultural enrichment and entertainment, the town offers access to the Lawrence Batley Theatre, the Huddersfield Art Gallery, and leisure facilities for the whole family.
Transport Links
Huddersfield Railway Station is within walking distance and offers direct routes to Leeds, Liverpool, Manchester (and Manchester Airport), and beyond – ideal for commuters. Several major bus routes serve the area, providing regular services to surrounding towns and suburbs. The A62 and M62 are also easily accessible, linking Huddersfield to the wider West Yorkshire and Greater Manchester regions.
Education
Greenhead College, one of the top-performing sixth form colleges in the country, is located adjacent to the park and has an ‘Outstanding’ academic reputation. Other excellent primary and secondary schools are also nearby, including Spring Grove Primary School (‘Outstanding’) and Huddersfield Grammar School (independent). For higher education, the University of Huddersfield is only a mile away.
Useful to know
Built in 2010
Fully double glazed throughout
Gas central heating
Mains water and drainage
Freehold
Kirklees City Council