
Beechwood
Sold
3
Bedroom
1
Bathroom
£ 400,000 Offers Over
Nestled on the leafy fringes of Morley, Beechwood, with its spacious rooms, well-proportioned living and elegant interiors, emanates 1930s character with a refreshing modern lift.
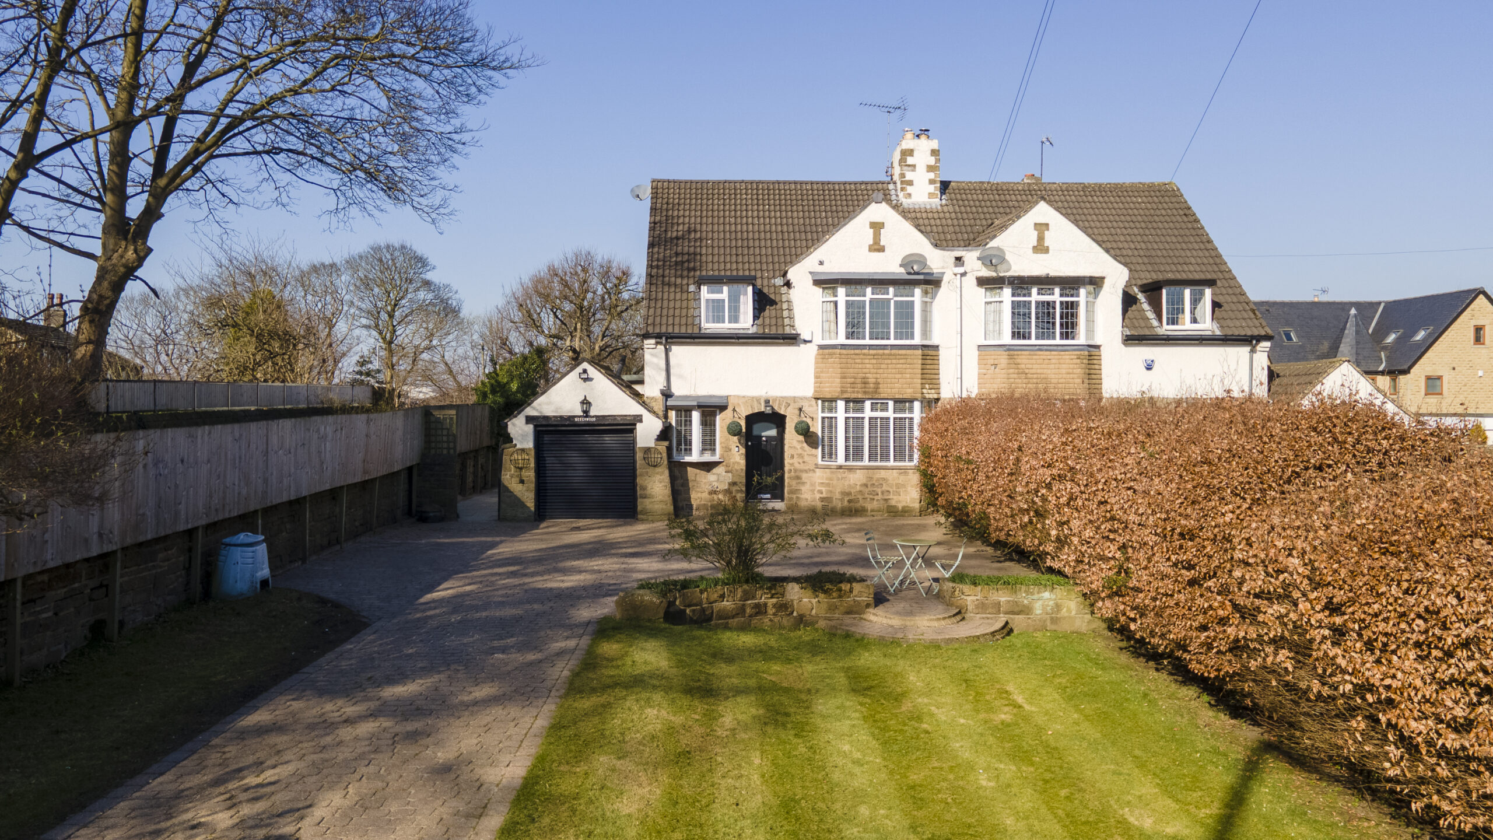
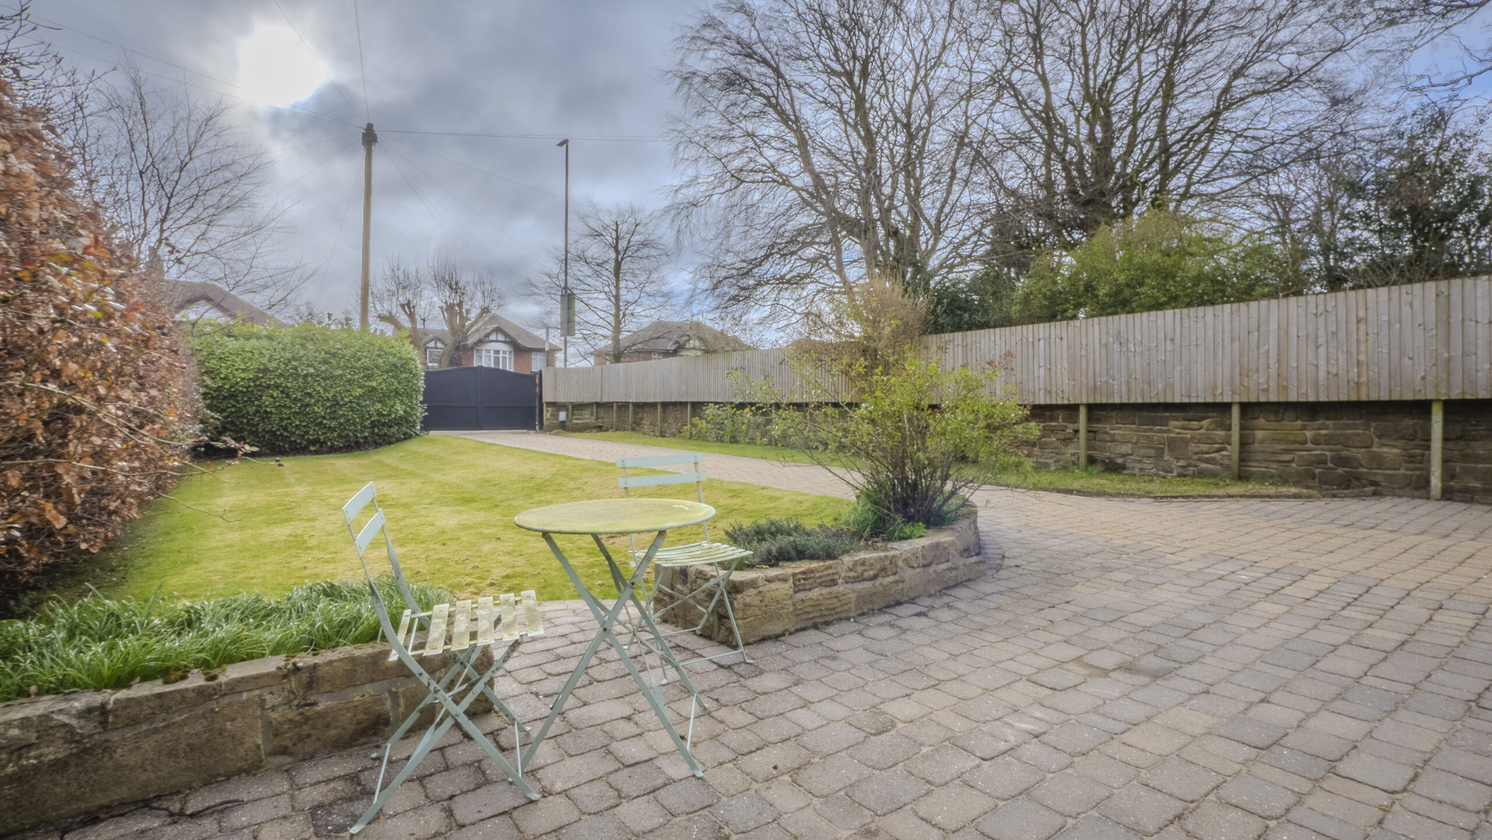
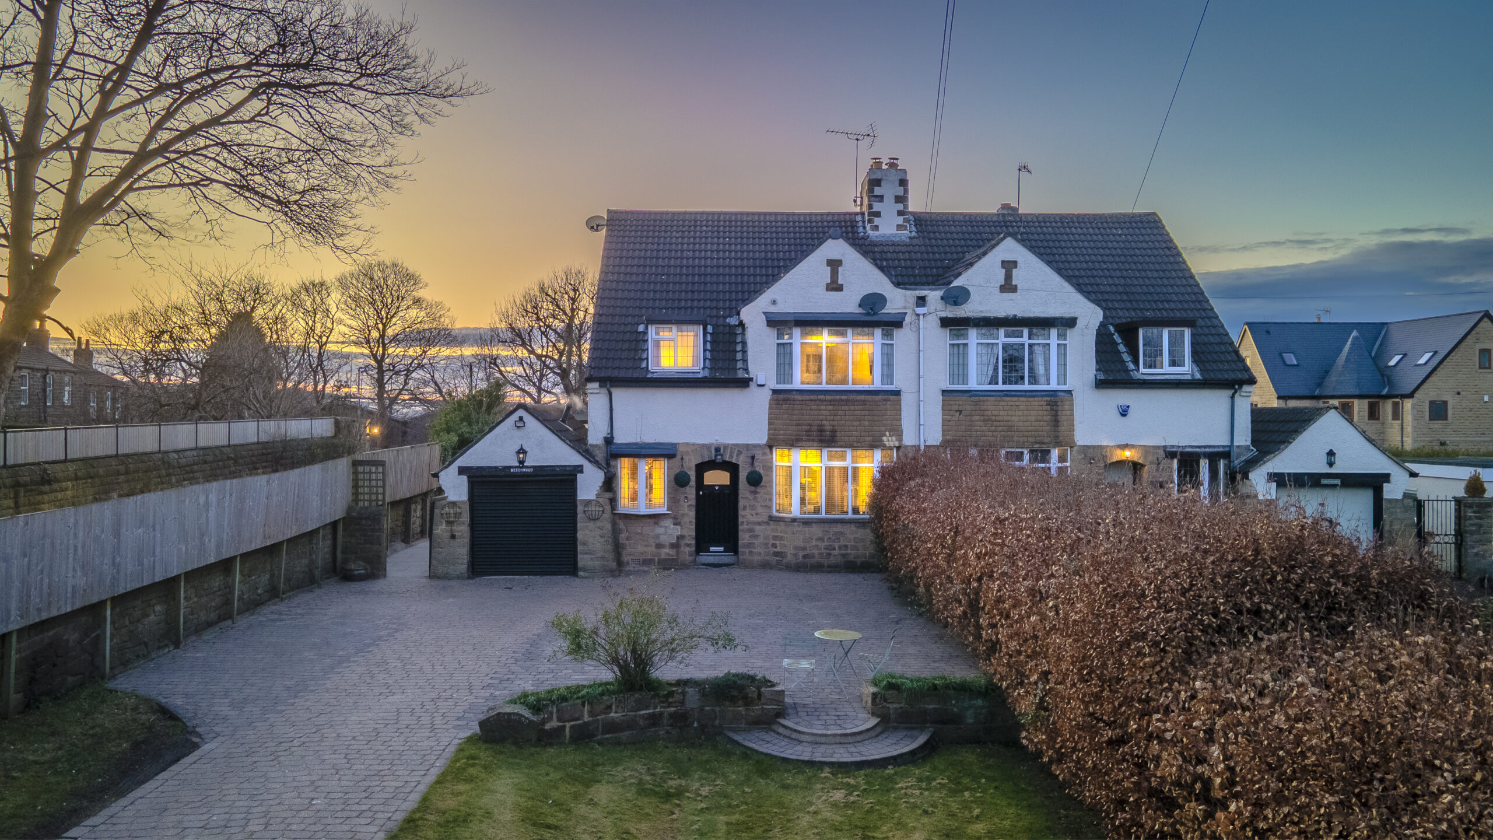
Set back along a lengthy block paved driveway and tucked behind an electric gated entrance, Beechwood is framed by a substantial lawned garden to the front, enclosed by mature hedging that adds both privacy and everchanging colour as the seasons progress.
Ample parking can be found along the driveway, culminating in a single garage, perfect for storage and inscribed with the name of the home above.
A warm welcome
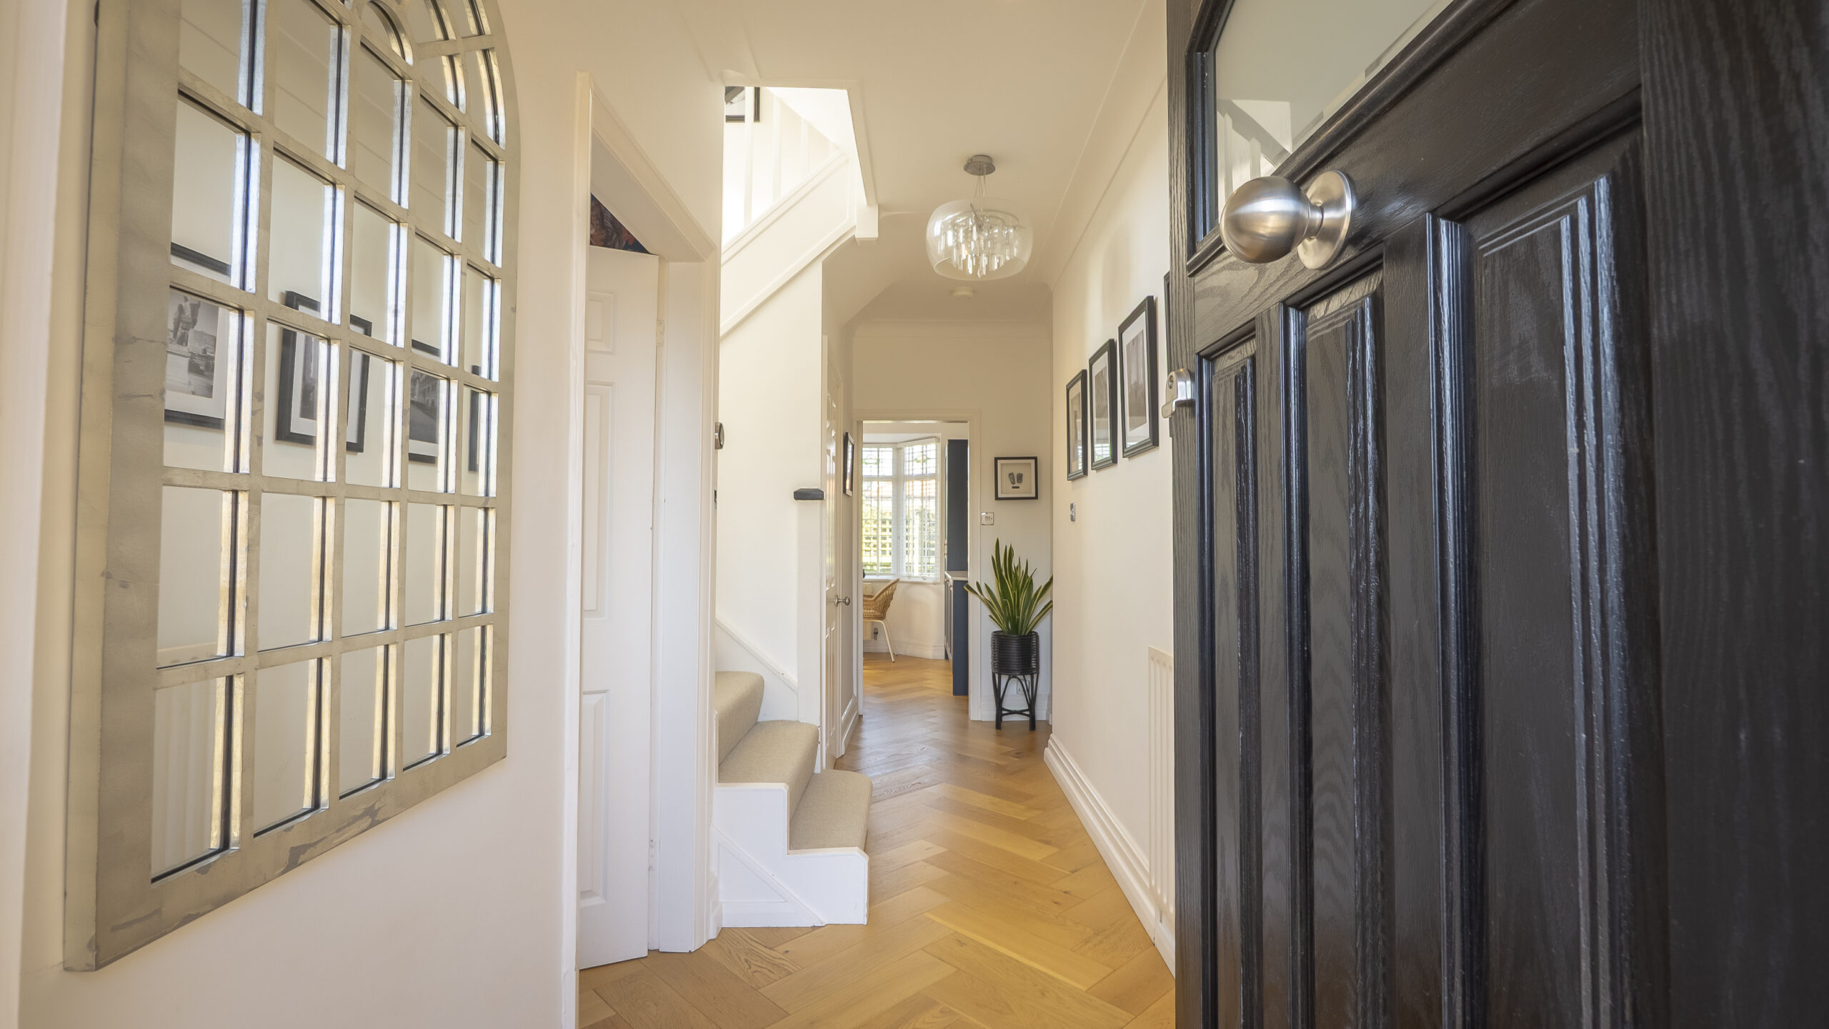
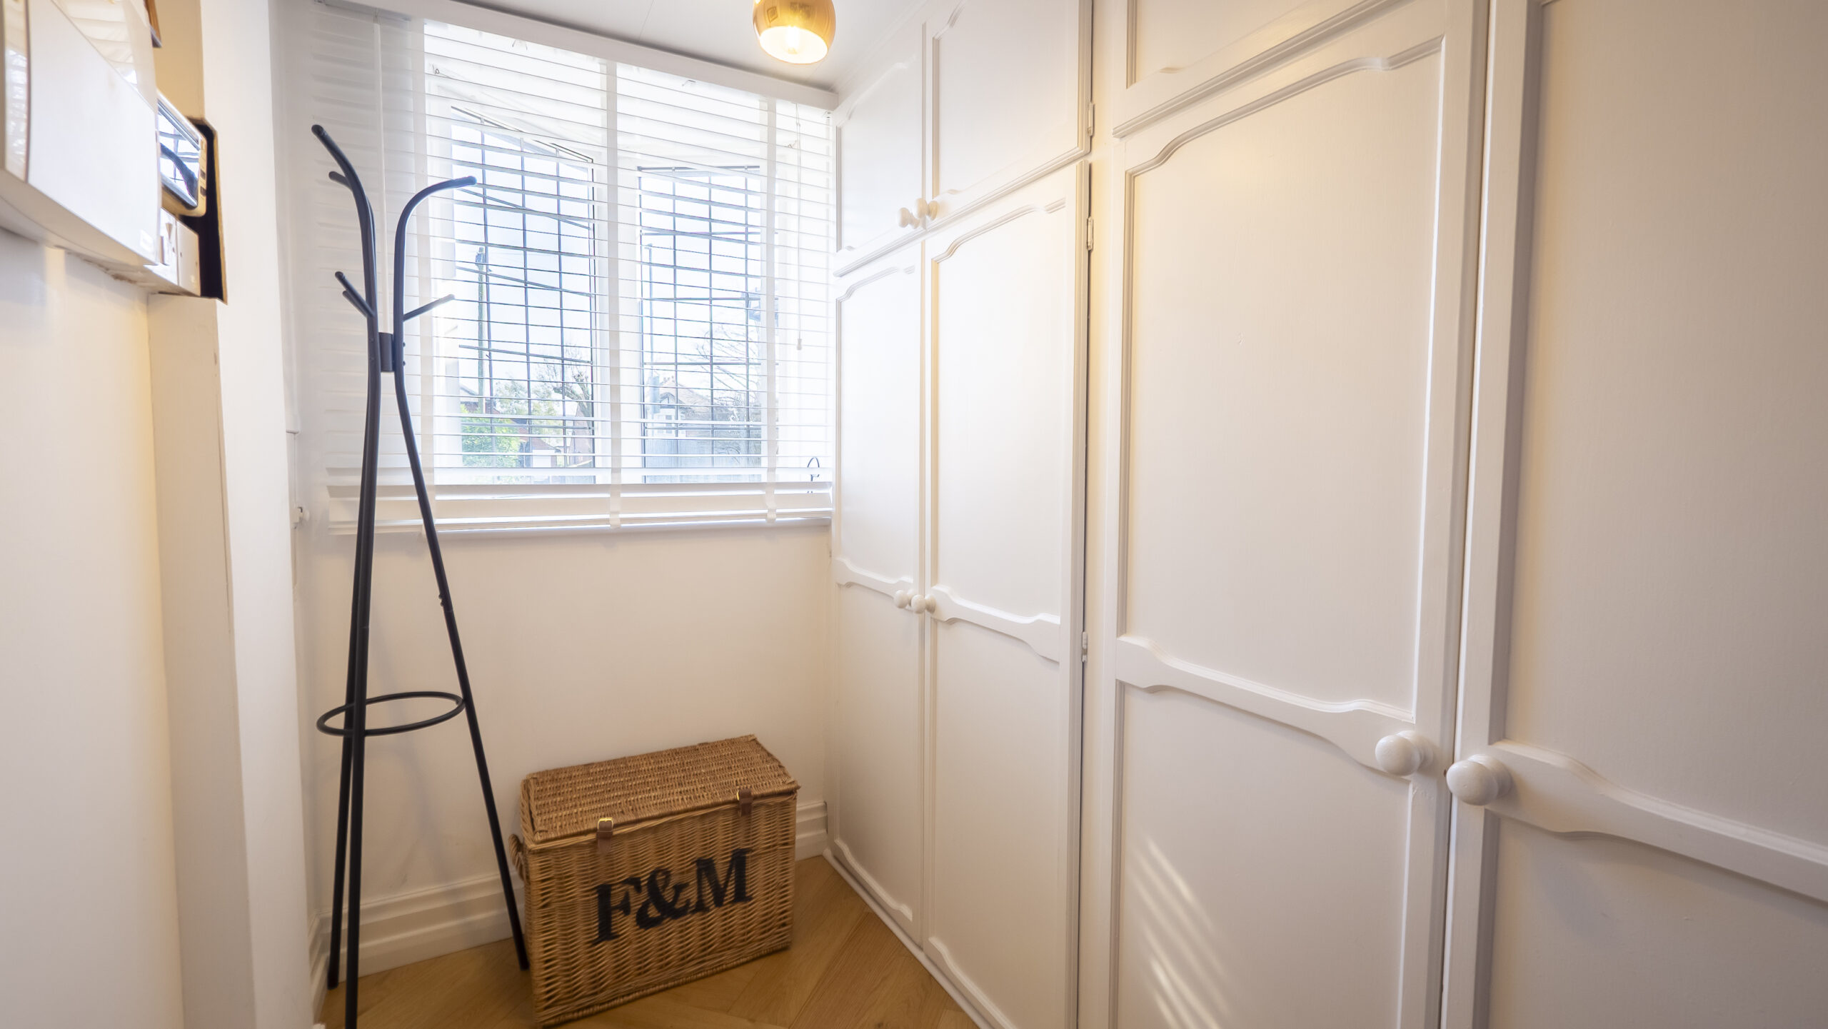
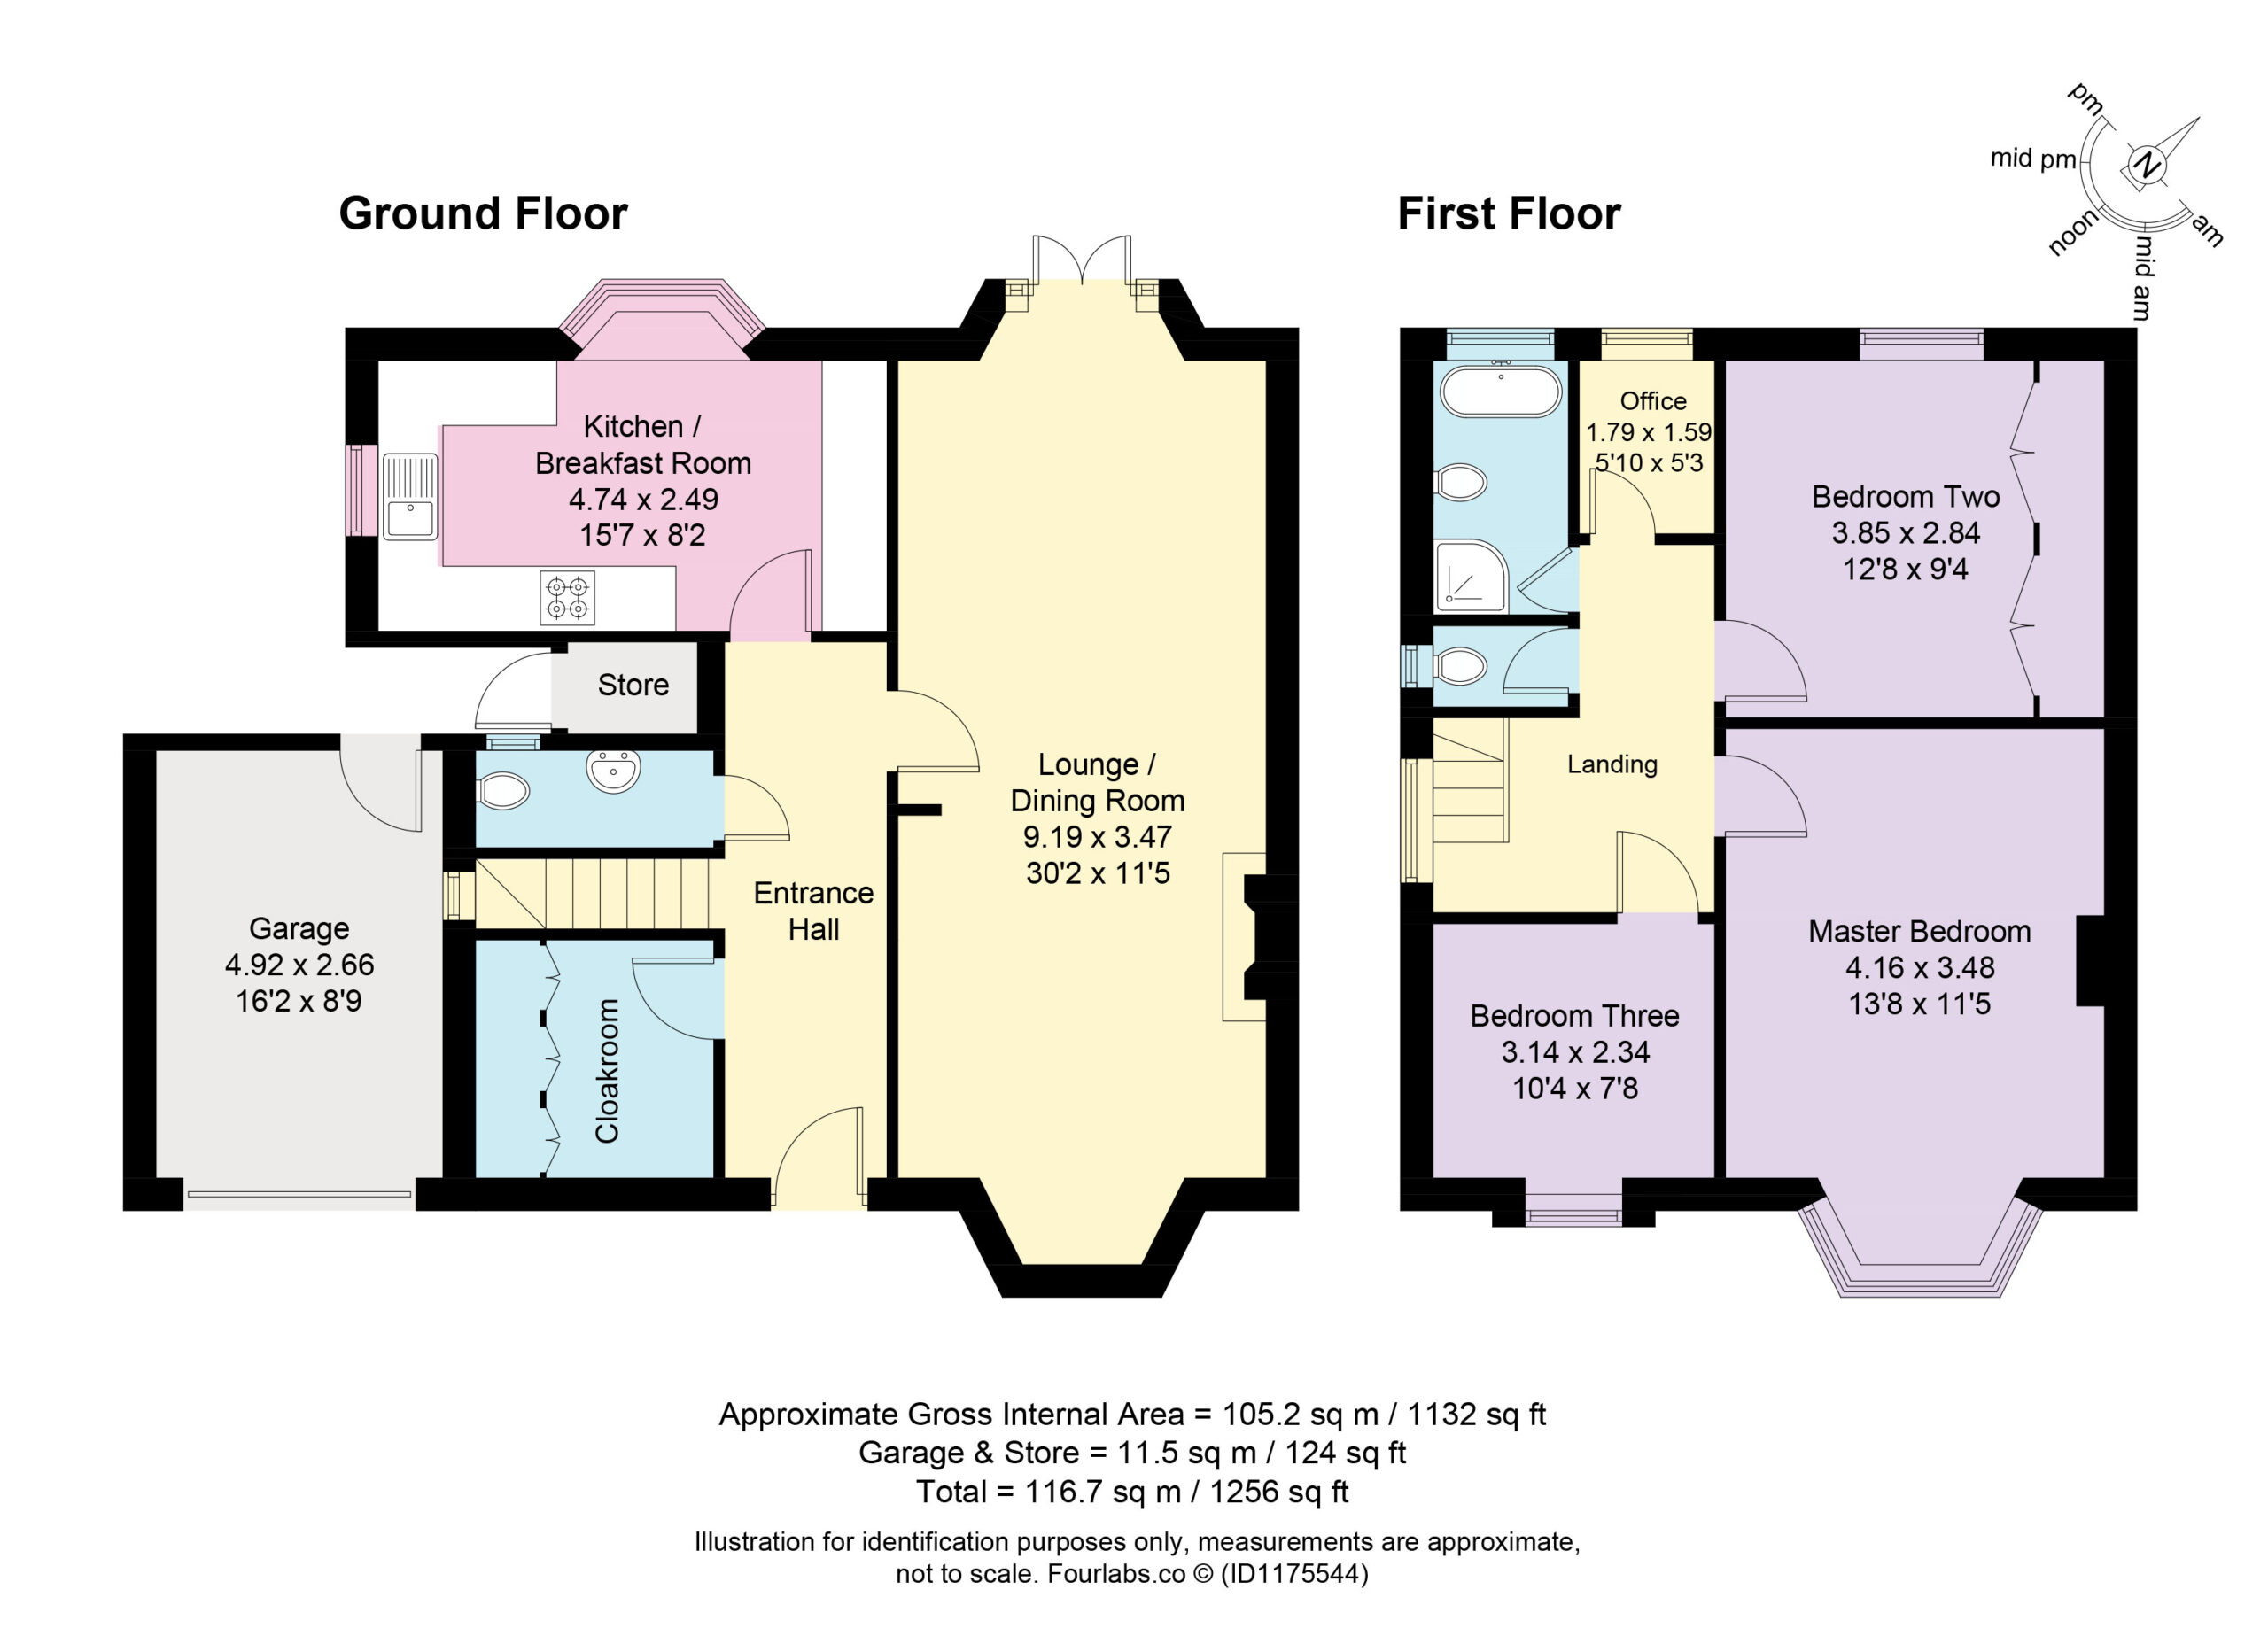
Beyond the front door, emerge into the warmth and welcome of the spacious entrance hall, where modern engineered oak flooring flows out underfoot in a herringbone pattern. Retaining original 1930s character, fitted cabinetry in the cloakroom on the left is on hand for coats, boots, hats and scarves, whilst light streams in through a large window to the front.
Freshen up in the downstairs WC, where striking red Venetian plaster walls, naturally breathable, are resistant to moisture, helping to regulate humidity. Low level lighting demonstrates the contemporary perks found throughout Beechwood, alongside other additions such as Nest controlled central heating and closed-circuit television.
Light-filled living
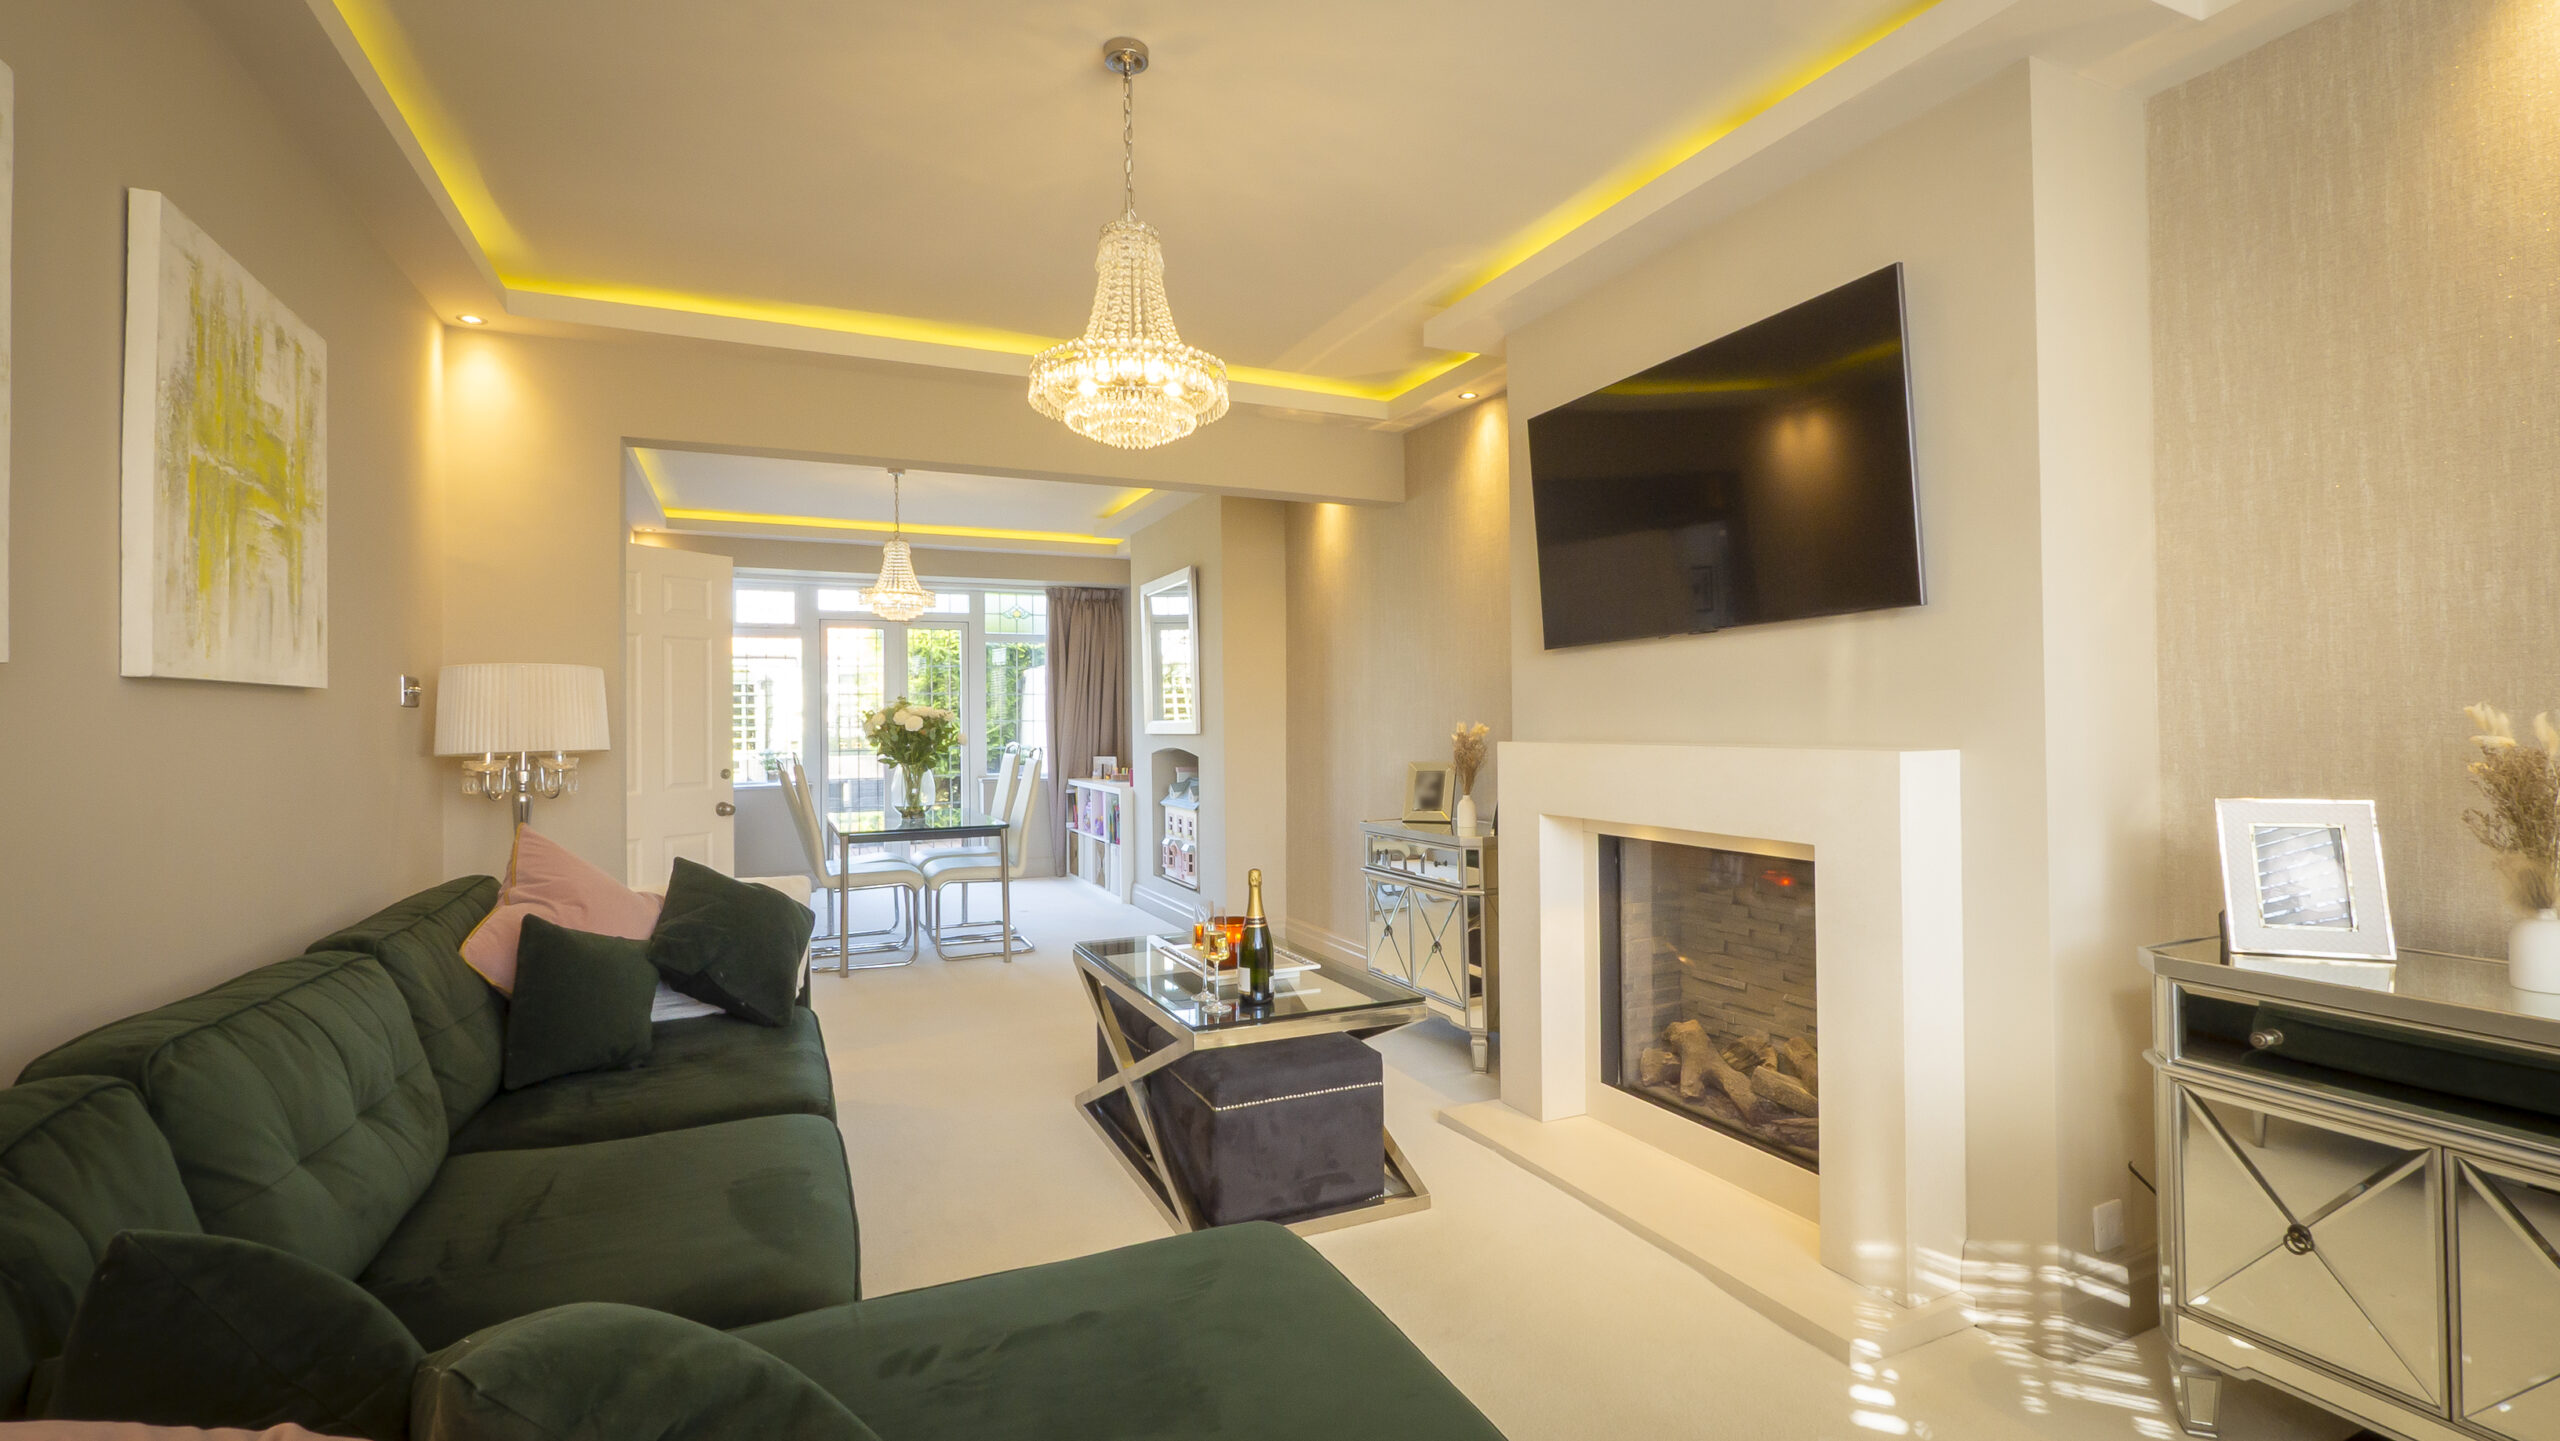
Across the light-filled entrance hallway, whose high ceiling amplifies the spacious feel, step through into the living room. Flowing from front to rear, this bountiful room perfectly balances characterful features with modern living, with recessed lighting illuminating the high ceiling, and broad bay windows to front and rear inviting the outdoors in.
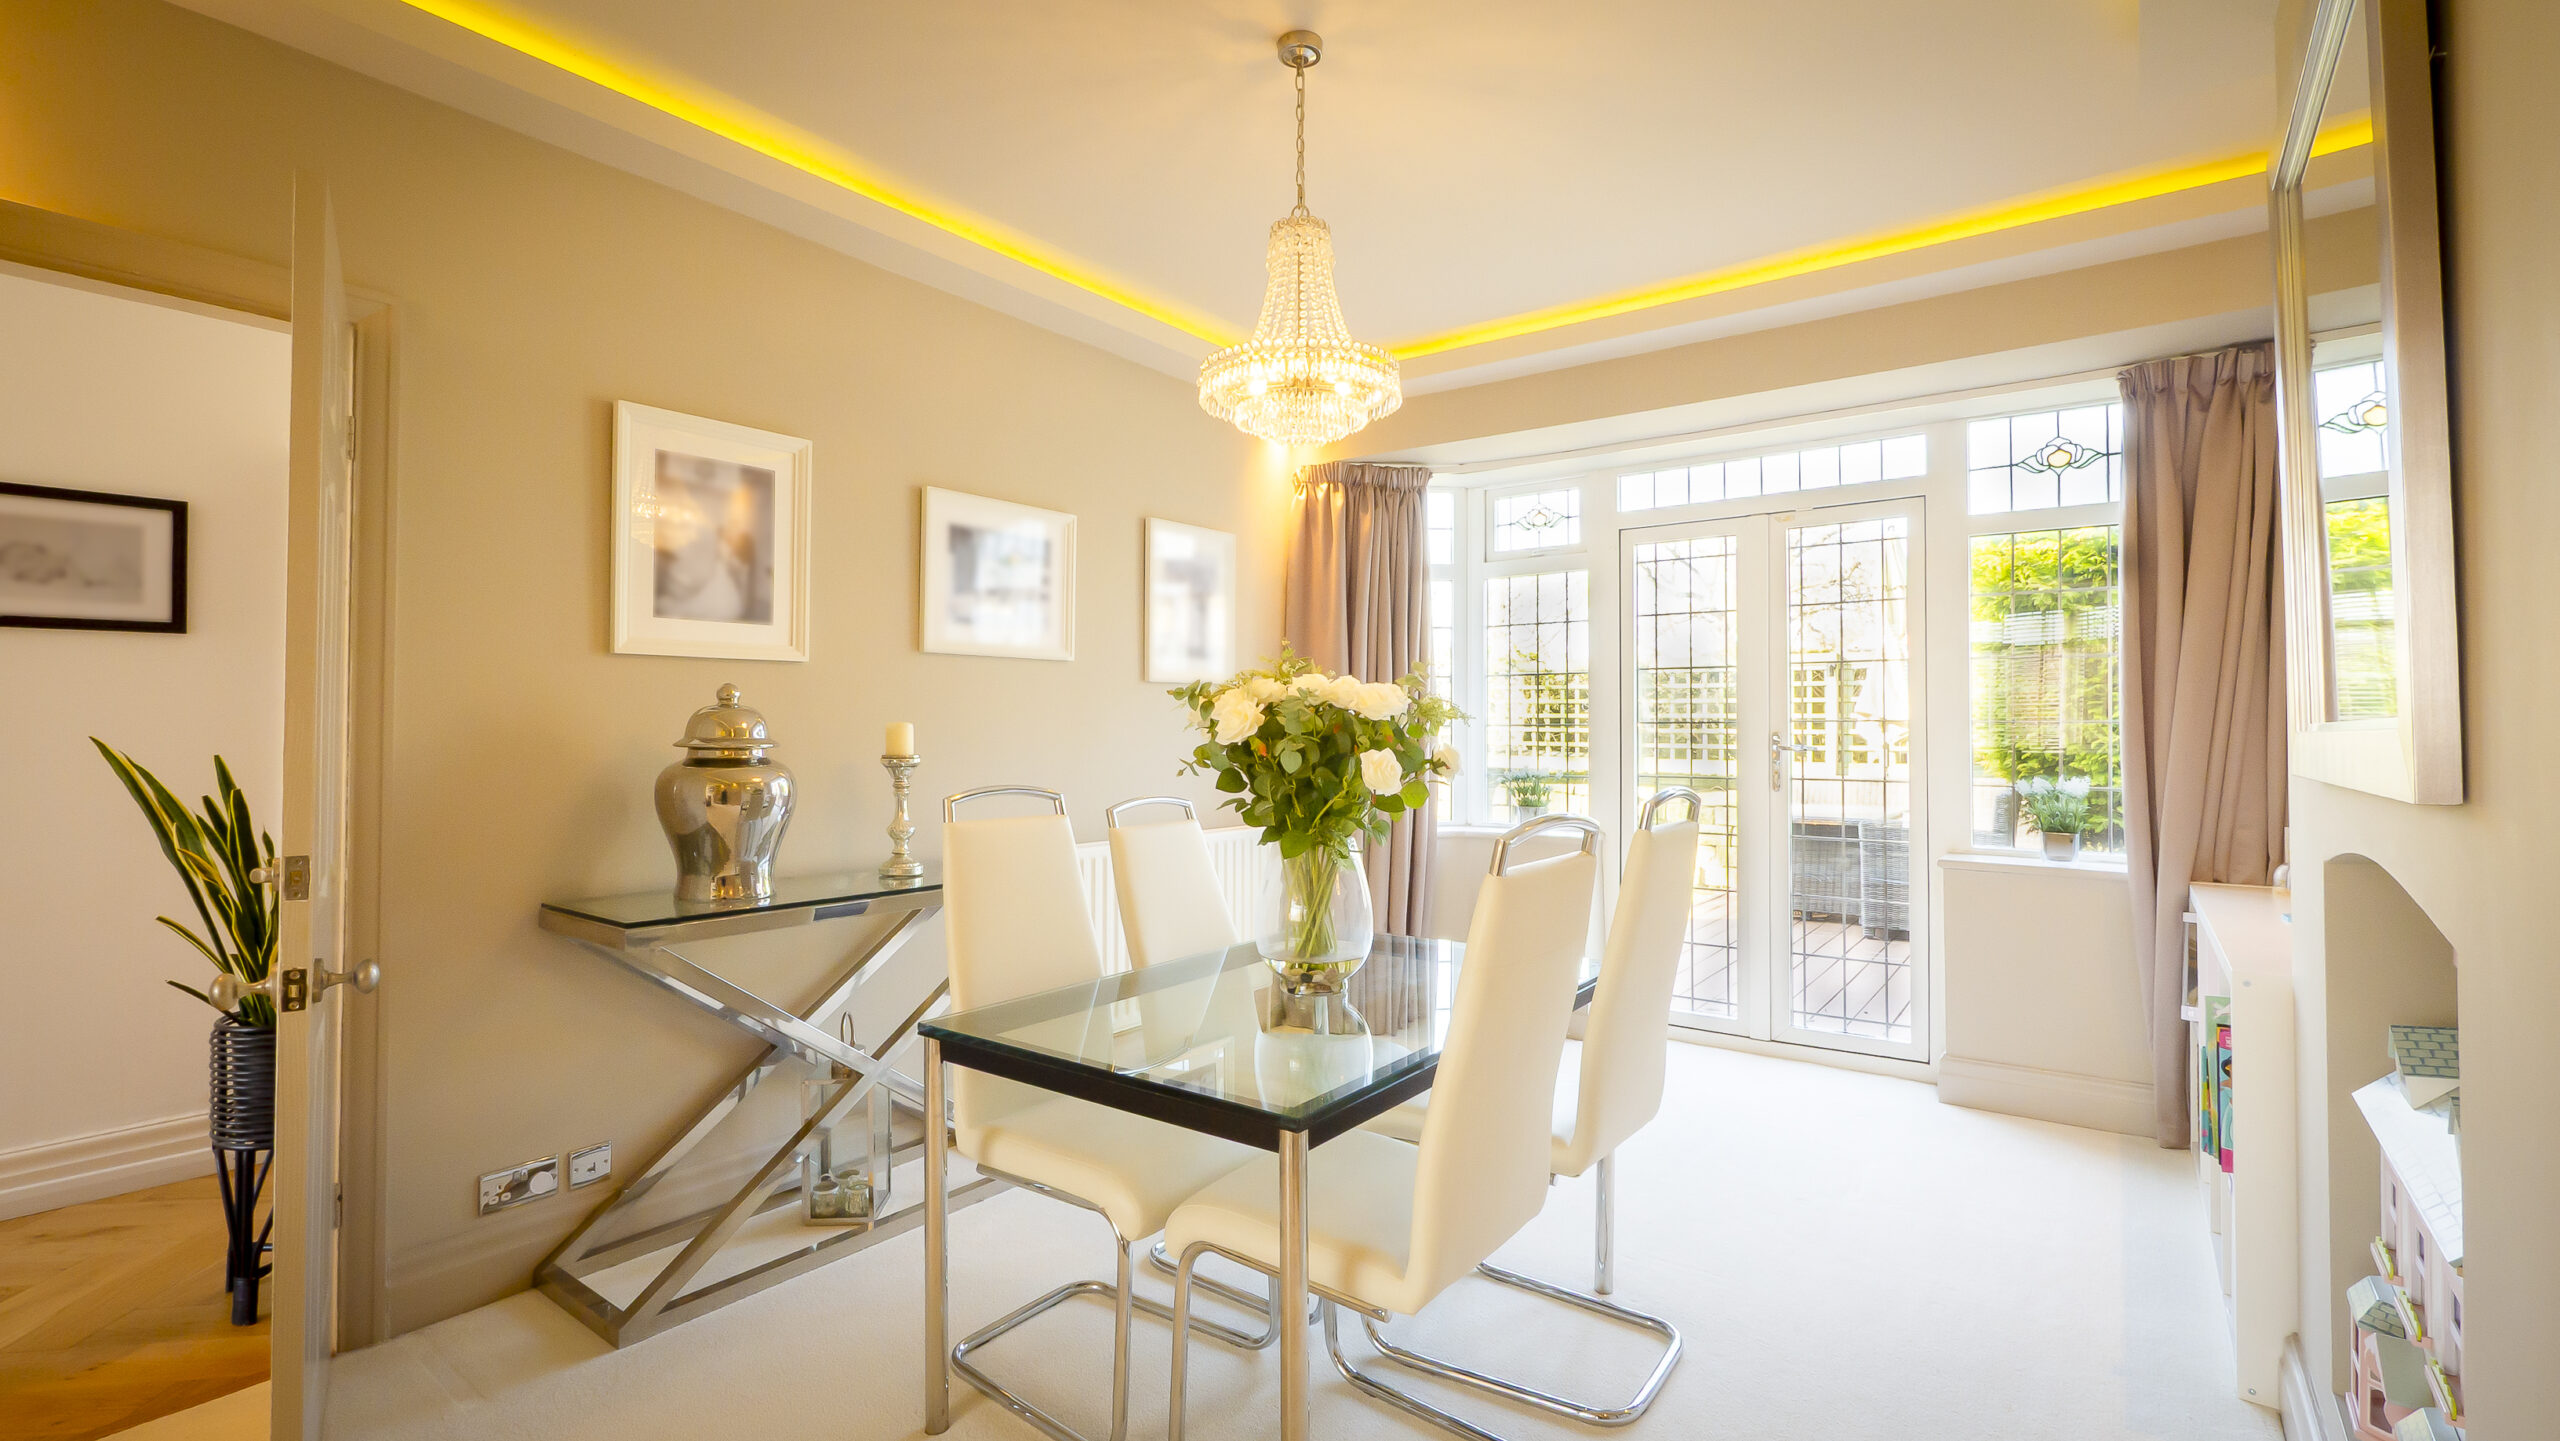
Naturally zoned to create a cosy seating space to the front of the room, where a gas fire, nestled in its handsome stone surrounded, issues toasty warmth throughout, to the rear, there is ample space for a dining table before the French doors, inviting you to dine alfresco on the raised decking in the summer months.
A versatile space, this spacious and serene living room could also be used as a playroom or even zoned to create an office area.
OWNER QUOTE: “It’s so cosy with the fire on.”
Feast your eyes
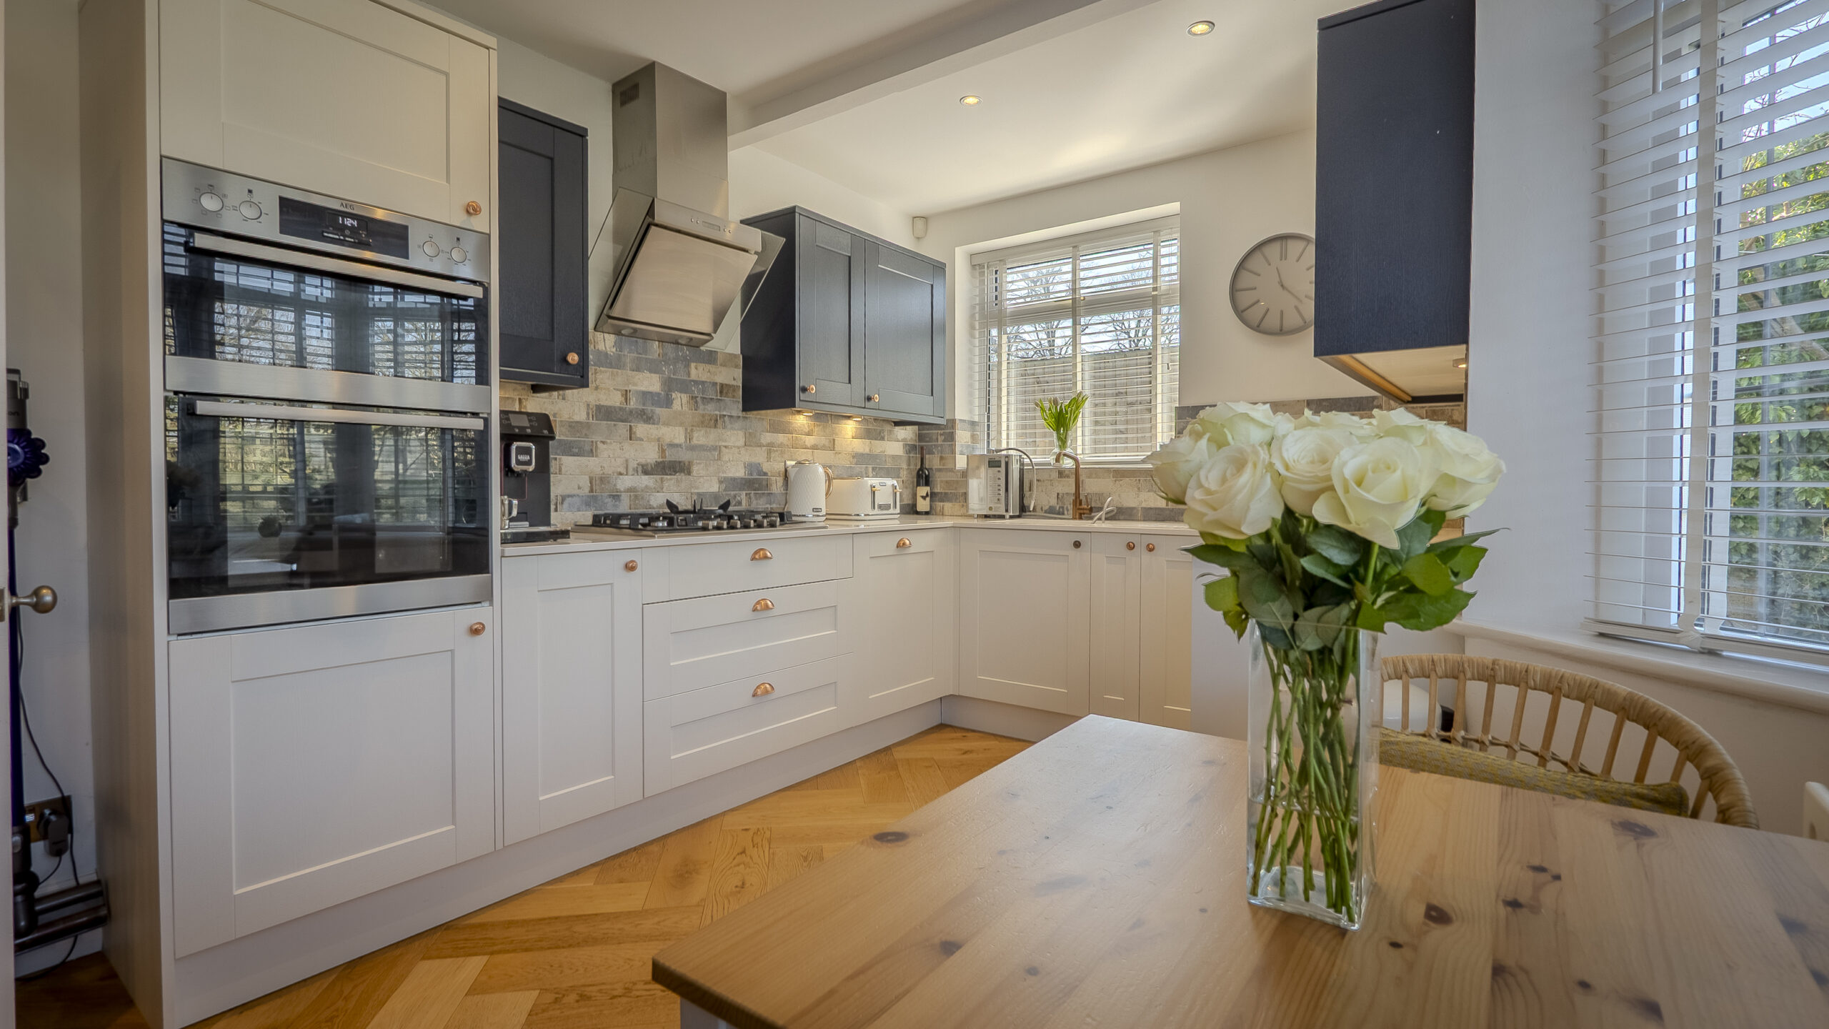
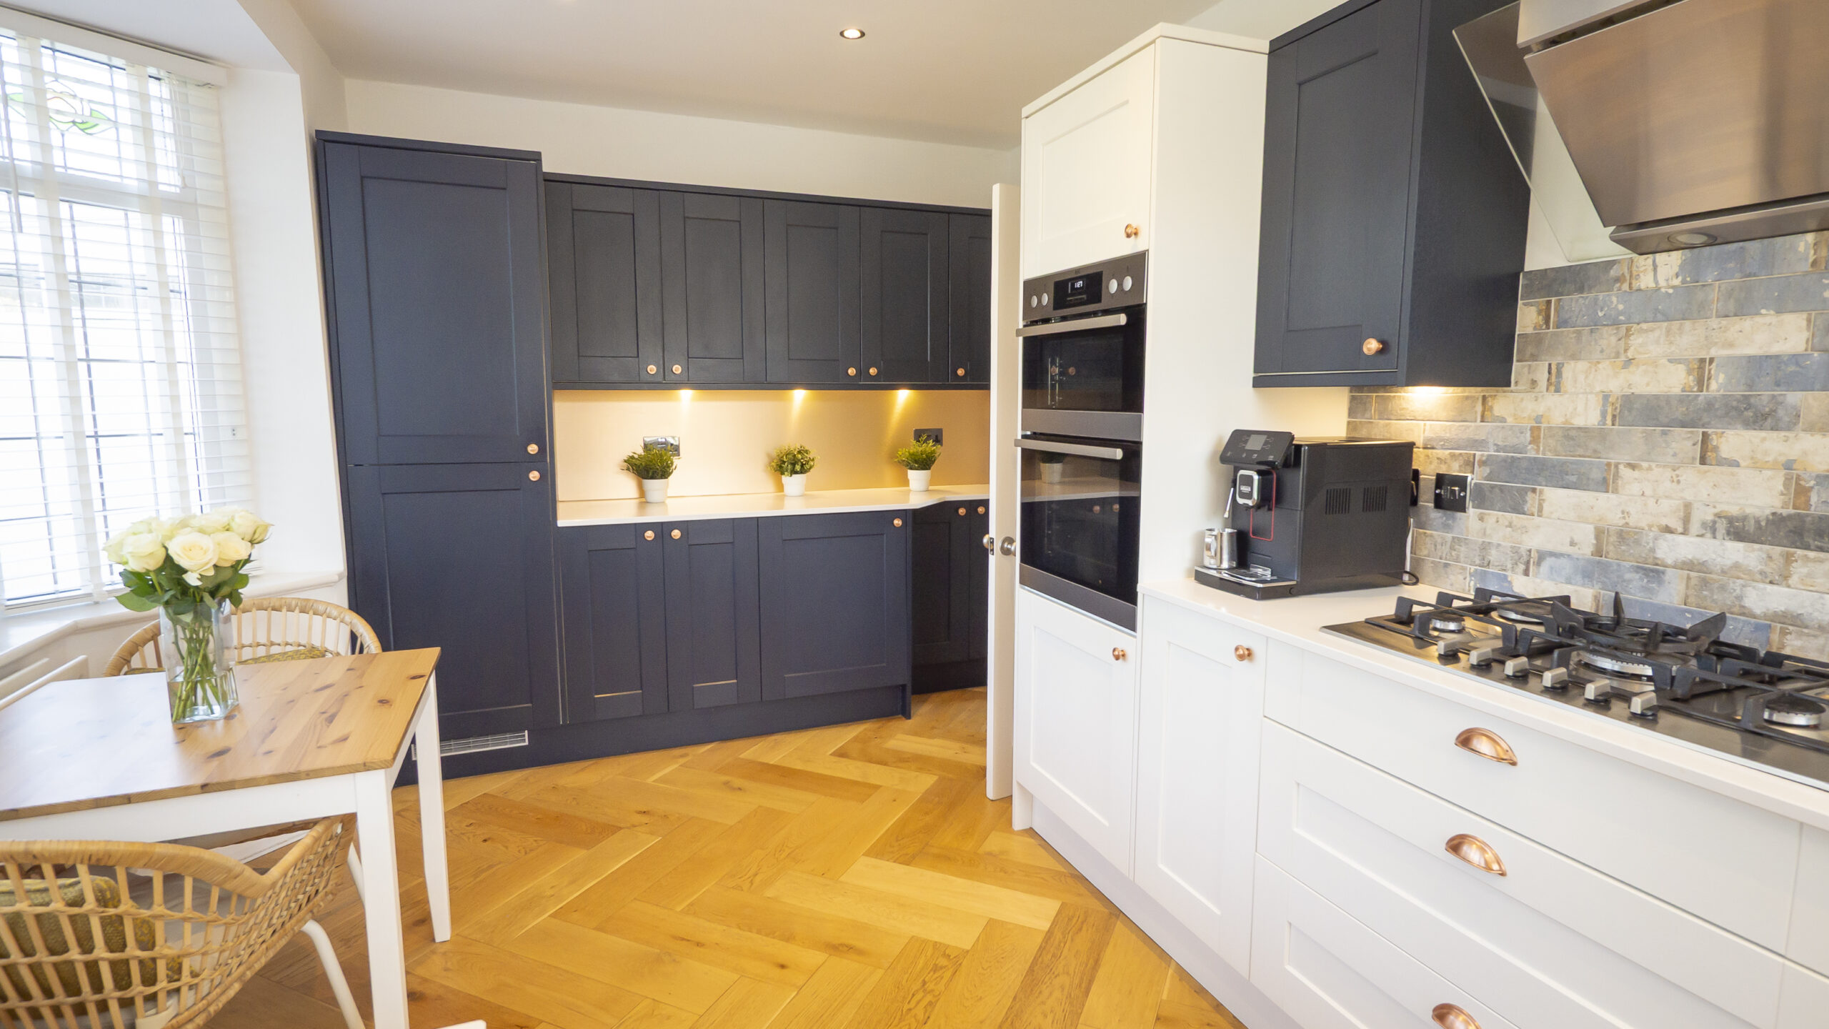
The heart of the home is the storage-laden family kitchen, equipped with navy and white cabinetry, enhanced by rose gold handles for a luxurious finish, and drenched in light from the large bay window, drawing in views out over the garden and fields beyond.
Integrated appliances include a five-burner gas hob, extractor hood, undermounted sink, fridge and freezer.
Sociable and spacious, there is plenty of room for a breakfast table in the window.
Sweet dreams
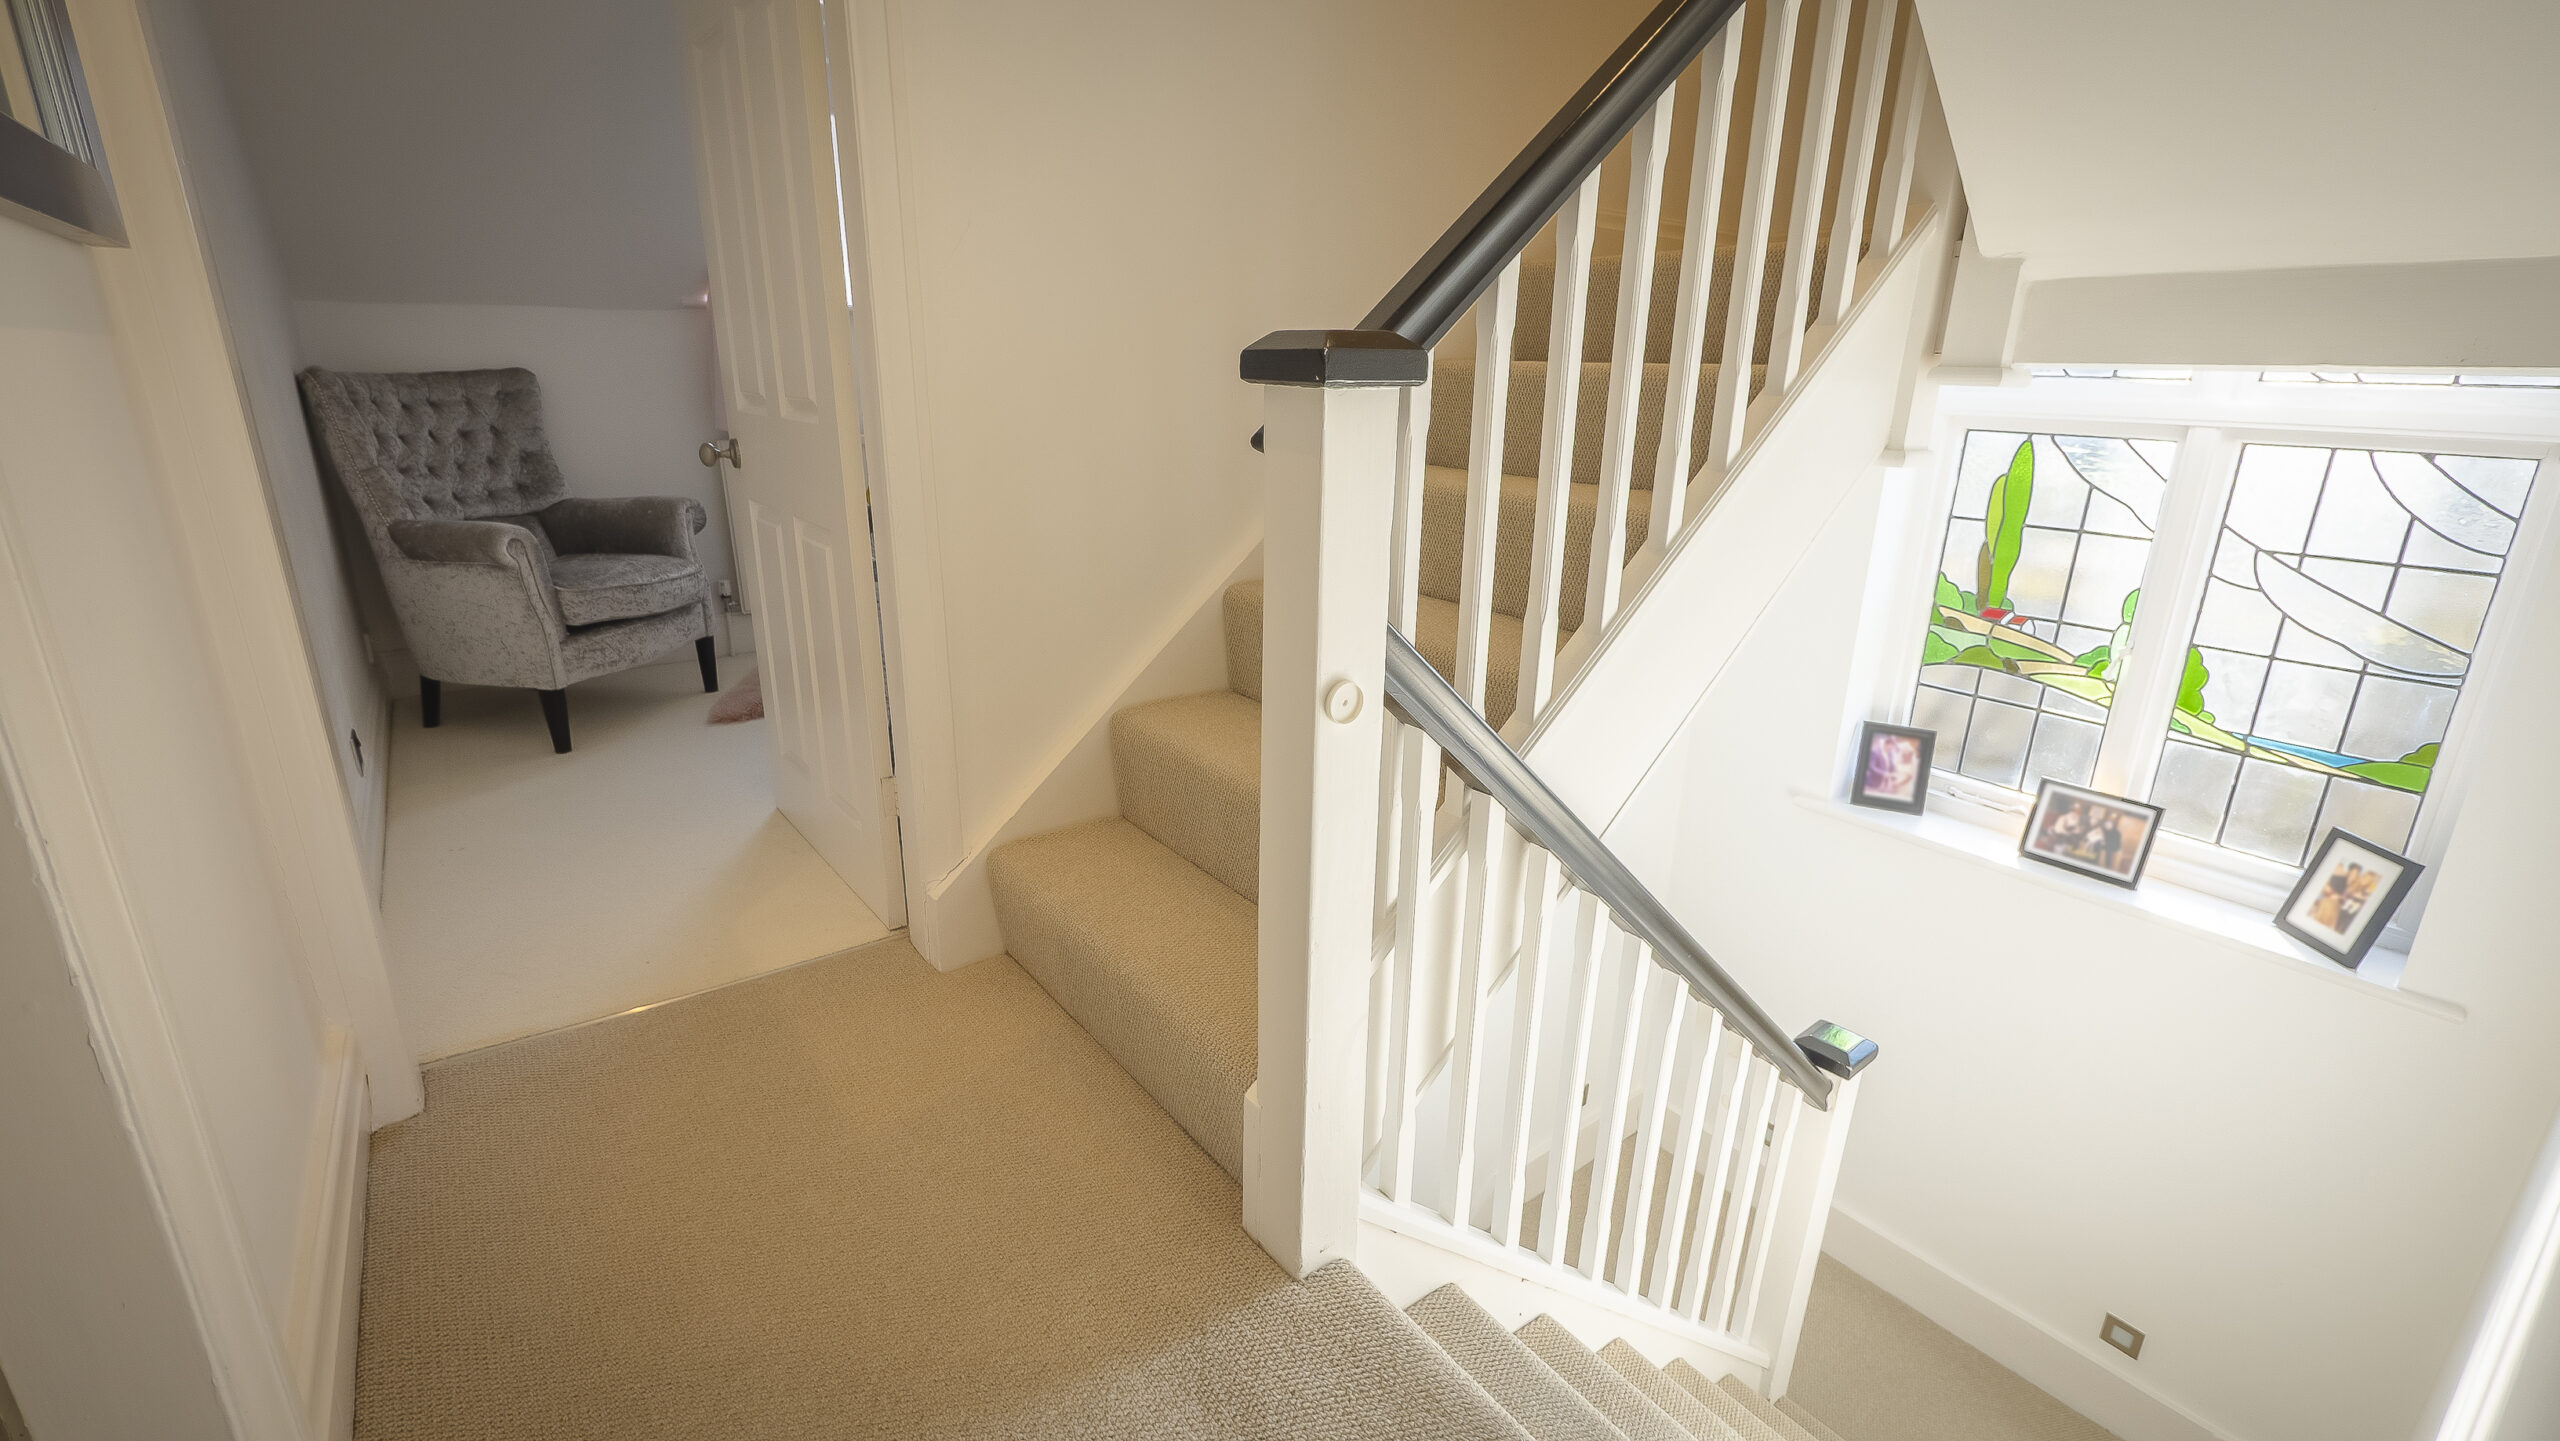
Ascend the stairs to the first-floor landing, as light streams through the handsome stained-glass window on the turn, reflecting the countryside that awaits on the doorstep.
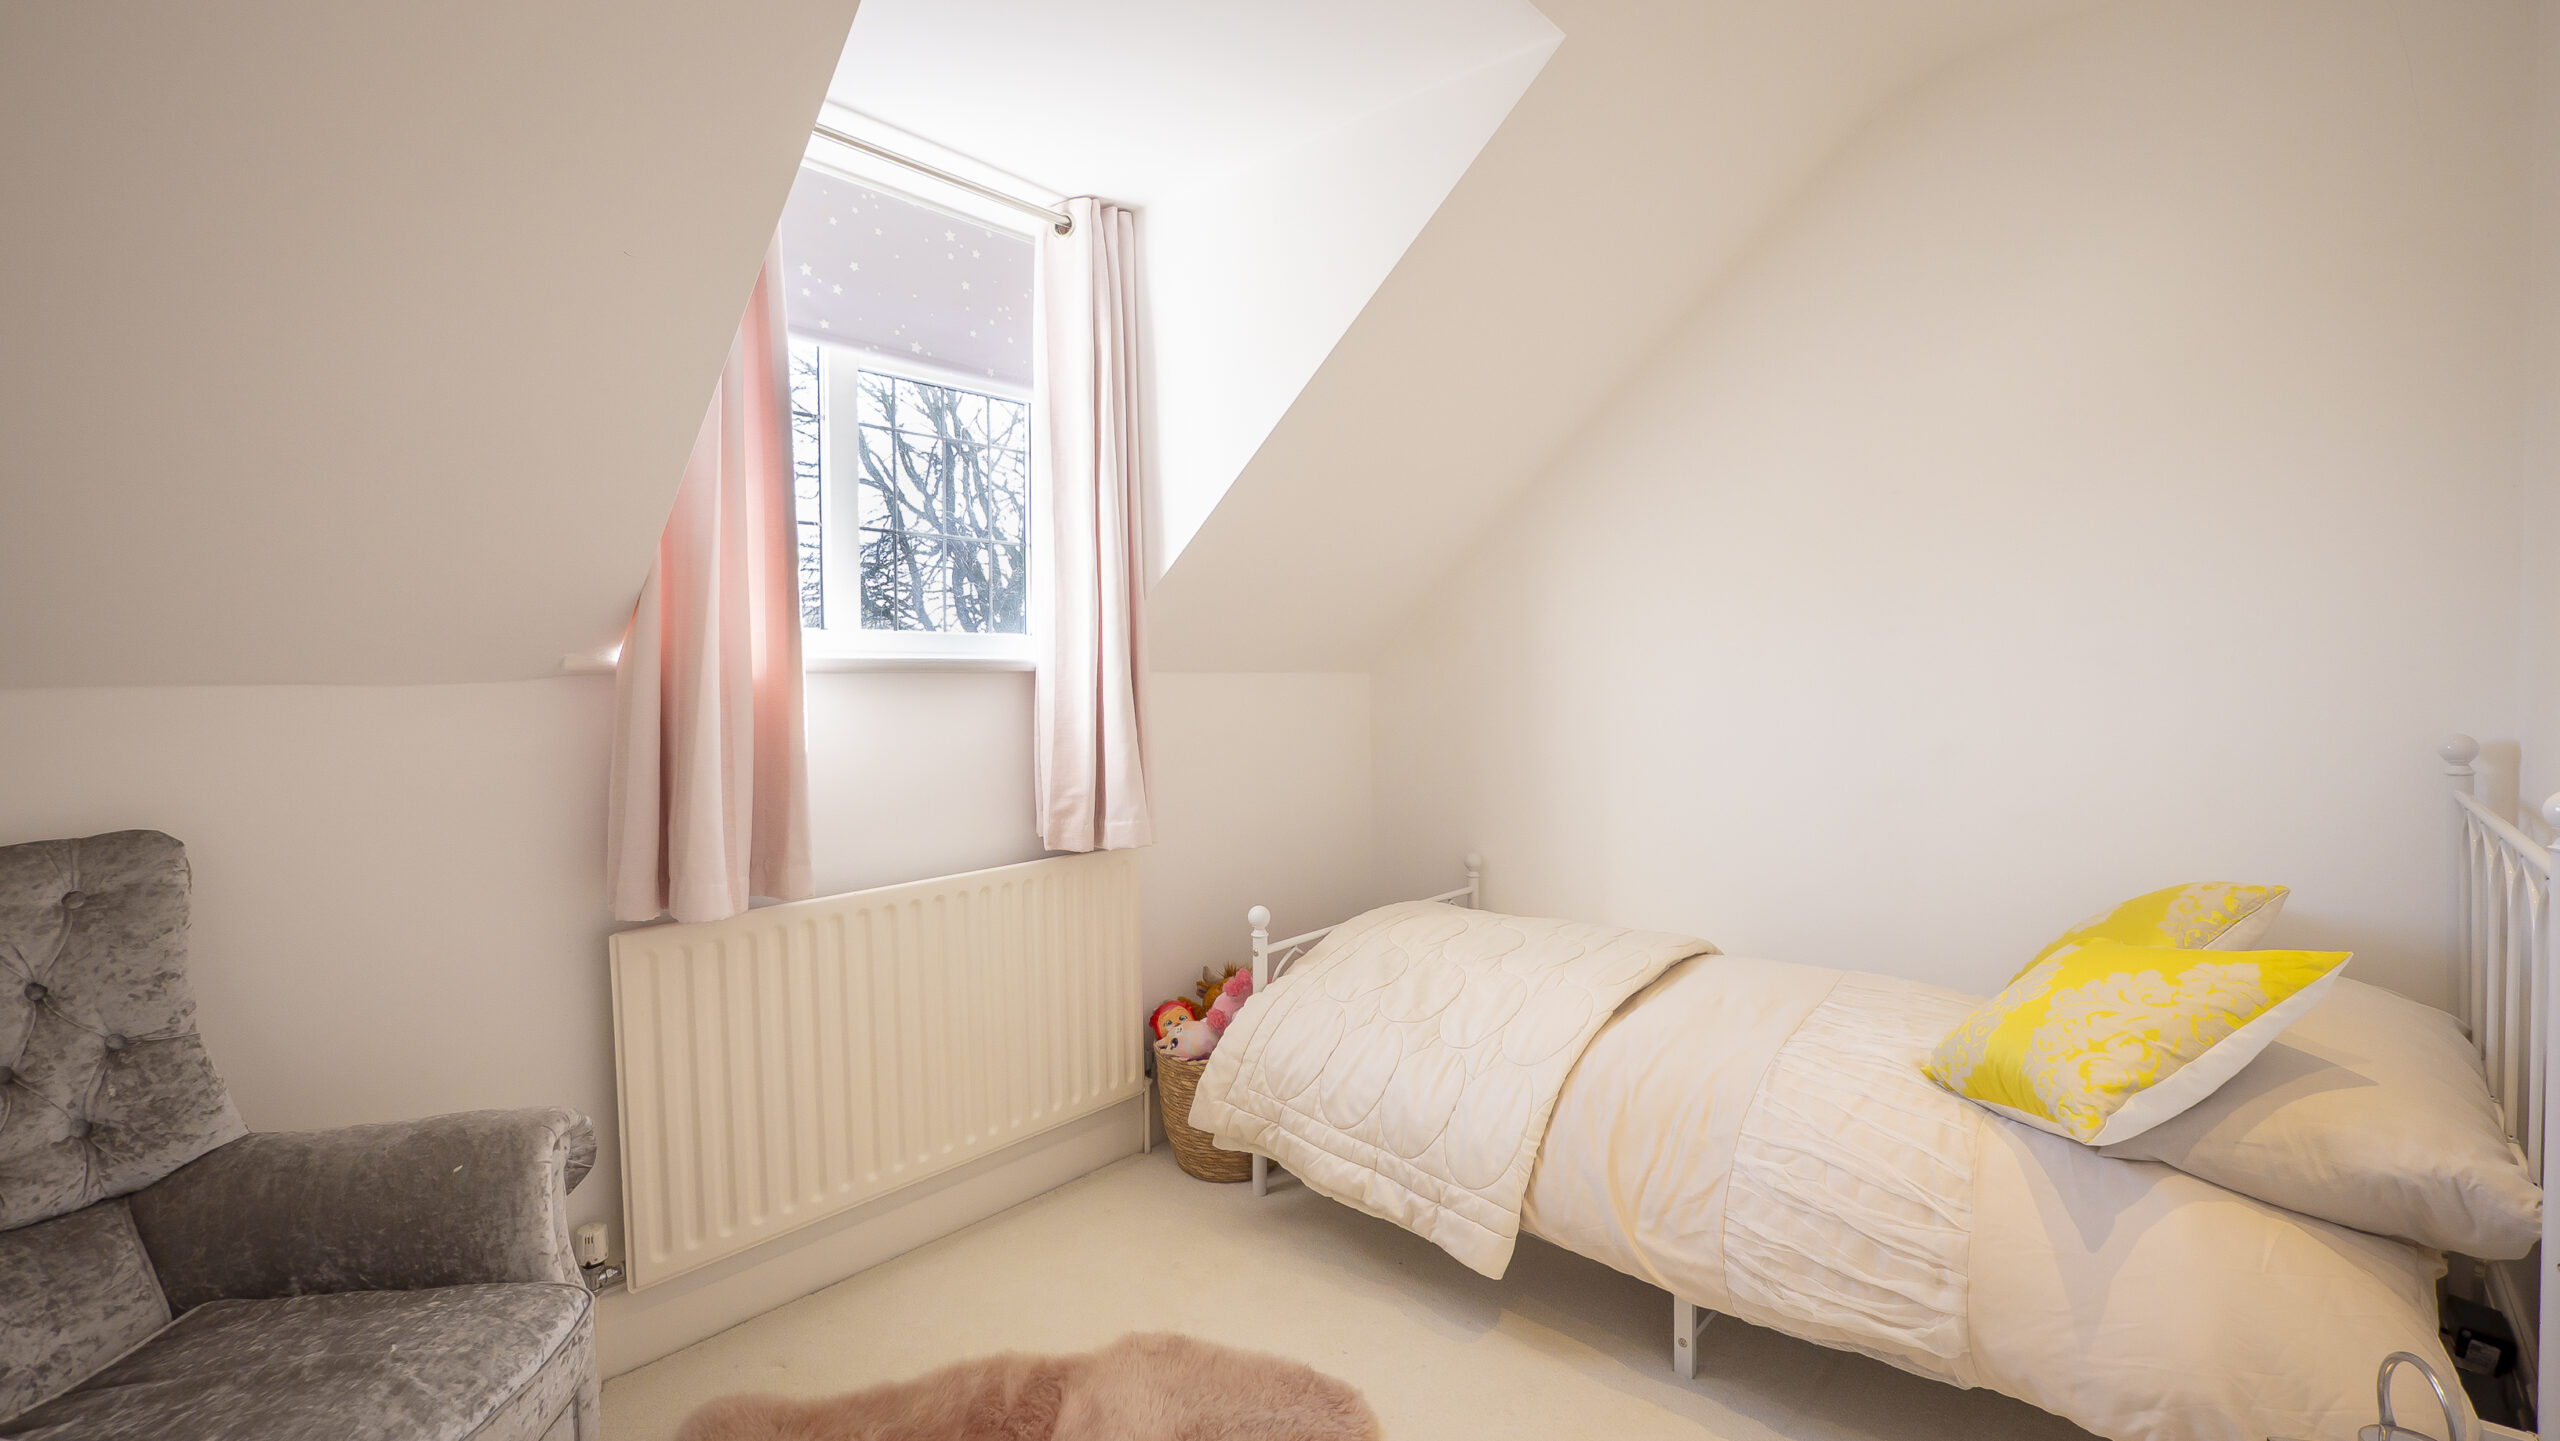
Soft neutral carpet flows out from the landing which leads to three bedrooms, the first of which, bedroom three, provides space for a single bed and offers enchanting views out over the front garden and driveway.
Brimming with potential, a set of shallow tread stairs leads up to the loft, which is ripe for conversion for those wishing to extend and add an additional bedroom or two.
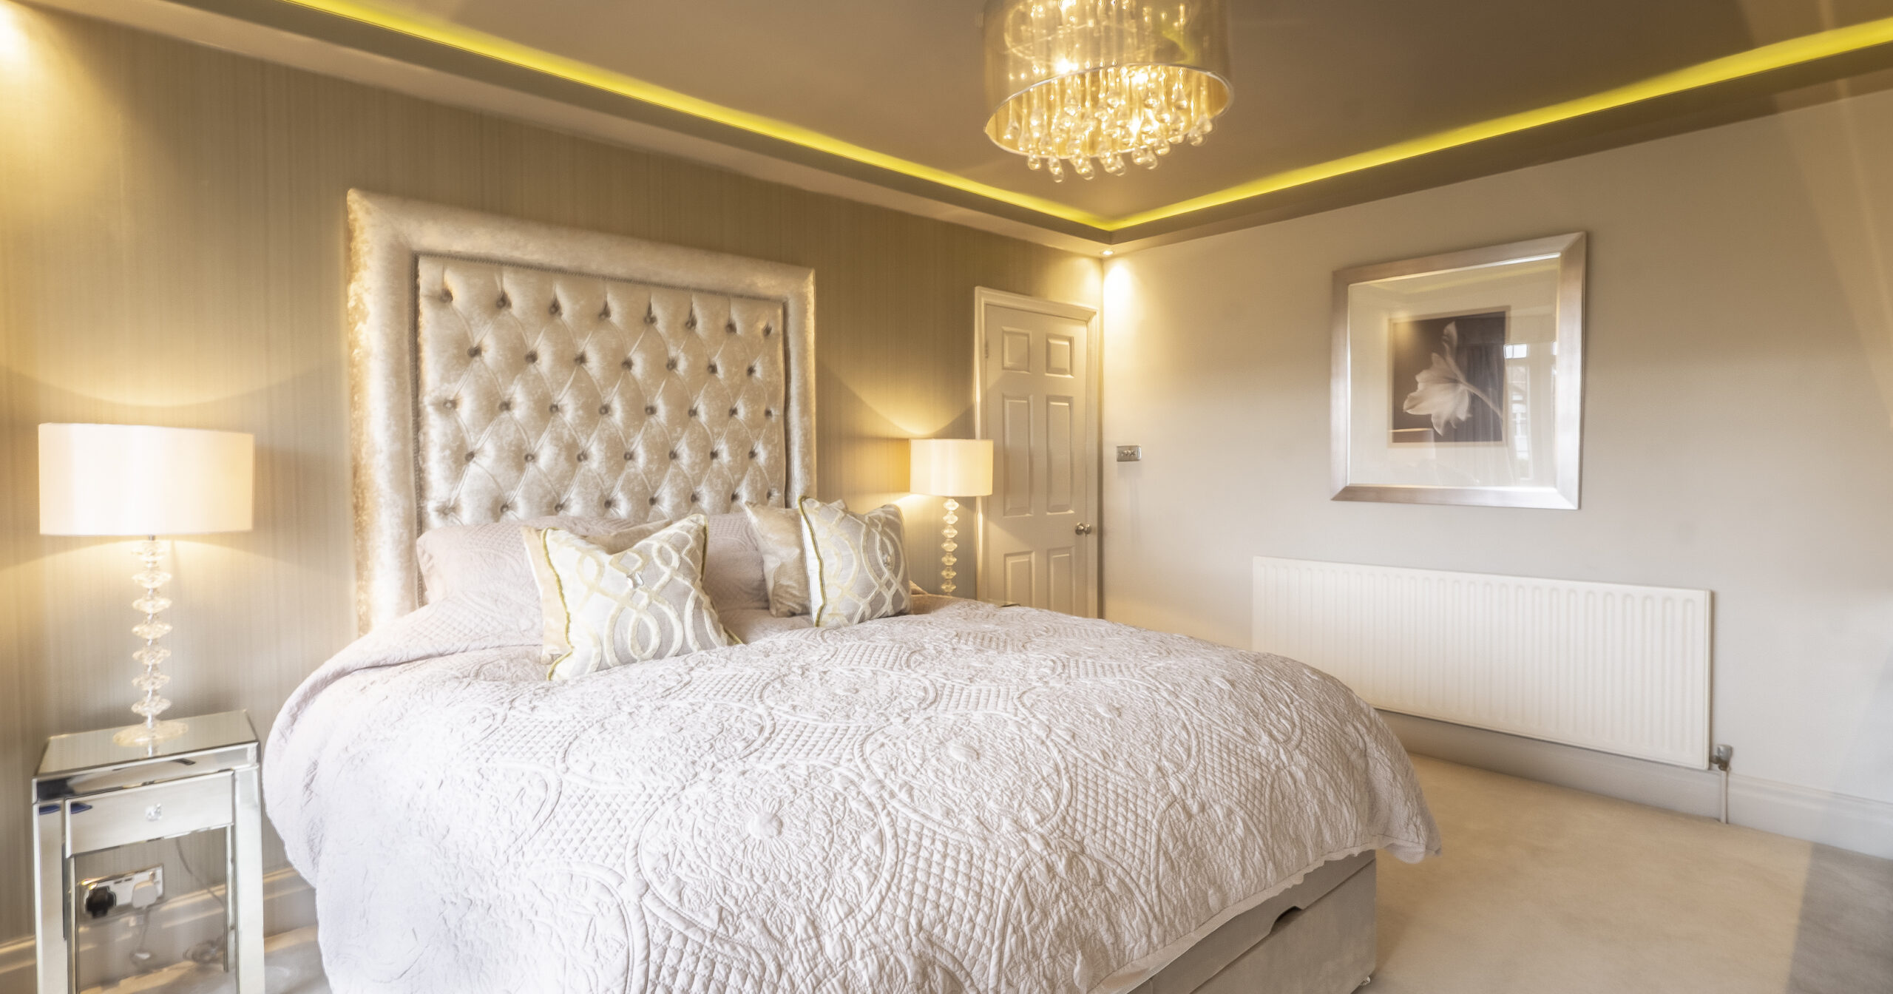
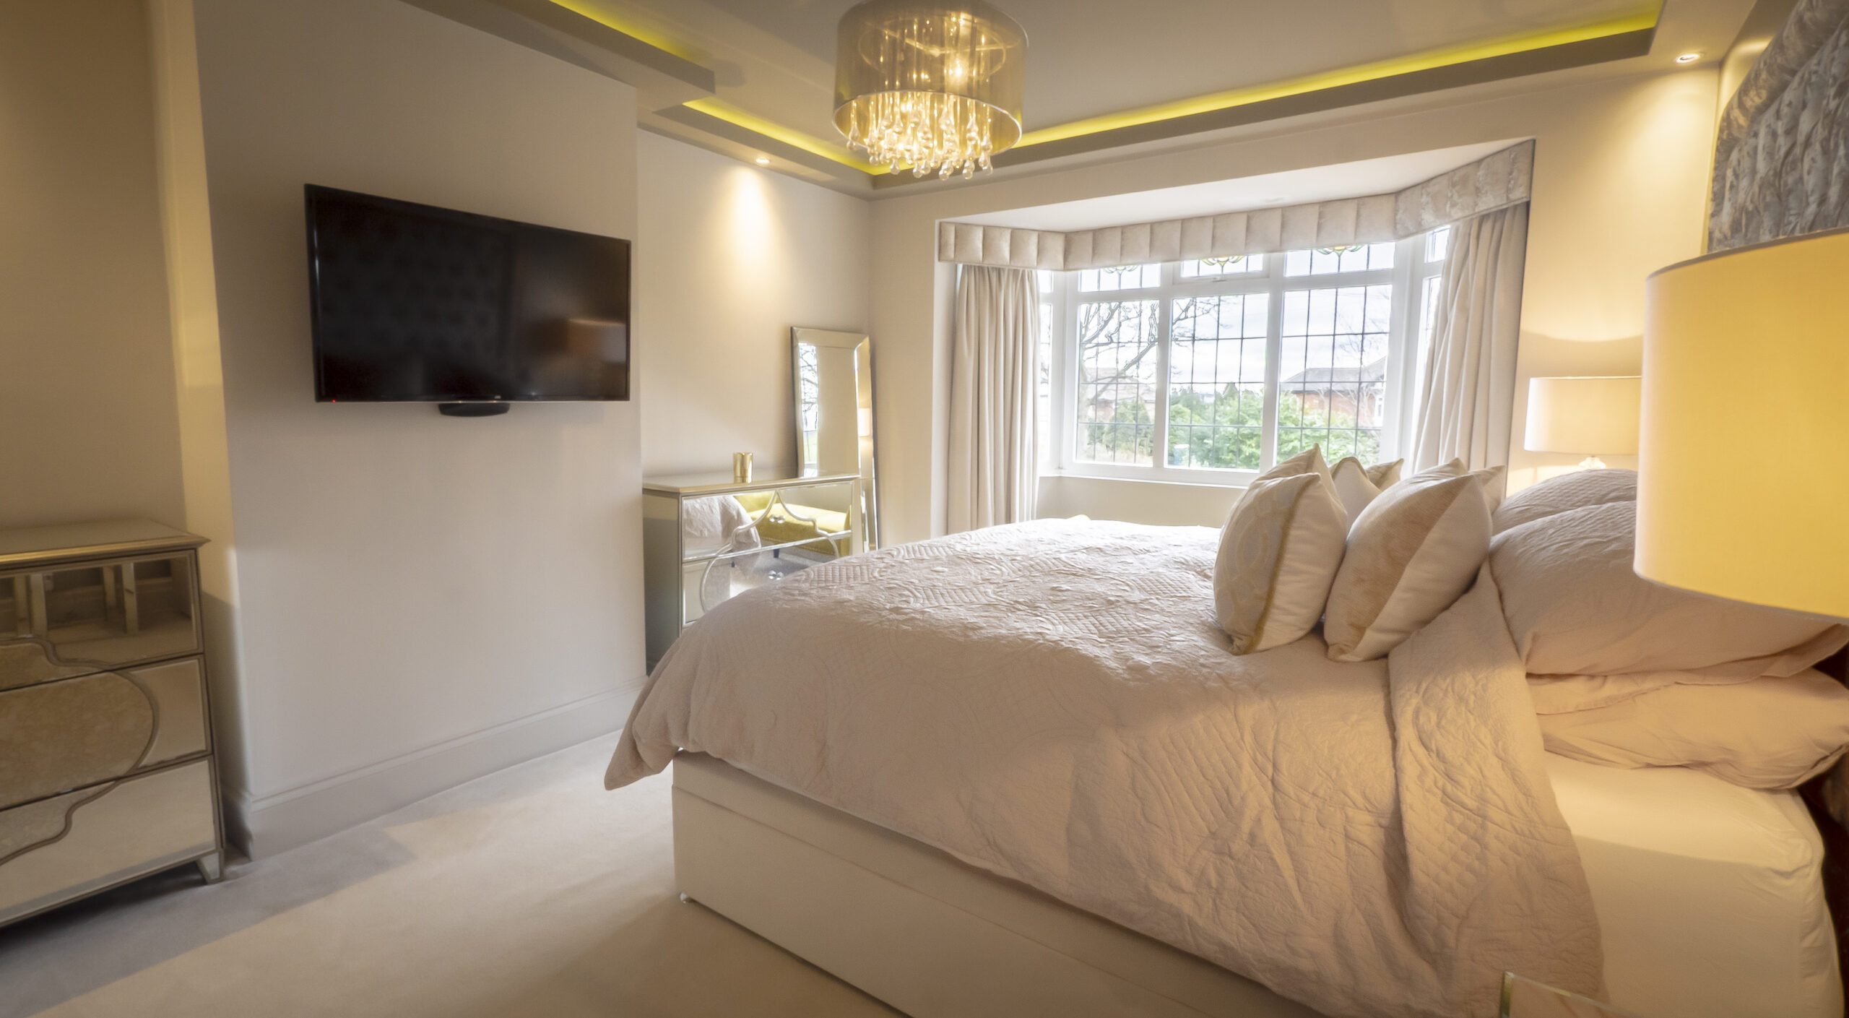
Back on the main landing, make your way to the master bedroom, where inset ceiling lighting lends a modern feel, balanced by the stained glass of the bay window overlooking the front garden. Carpeted in cream underfoot, this spacious bedroom is a real retreat, offering ample space for storage.
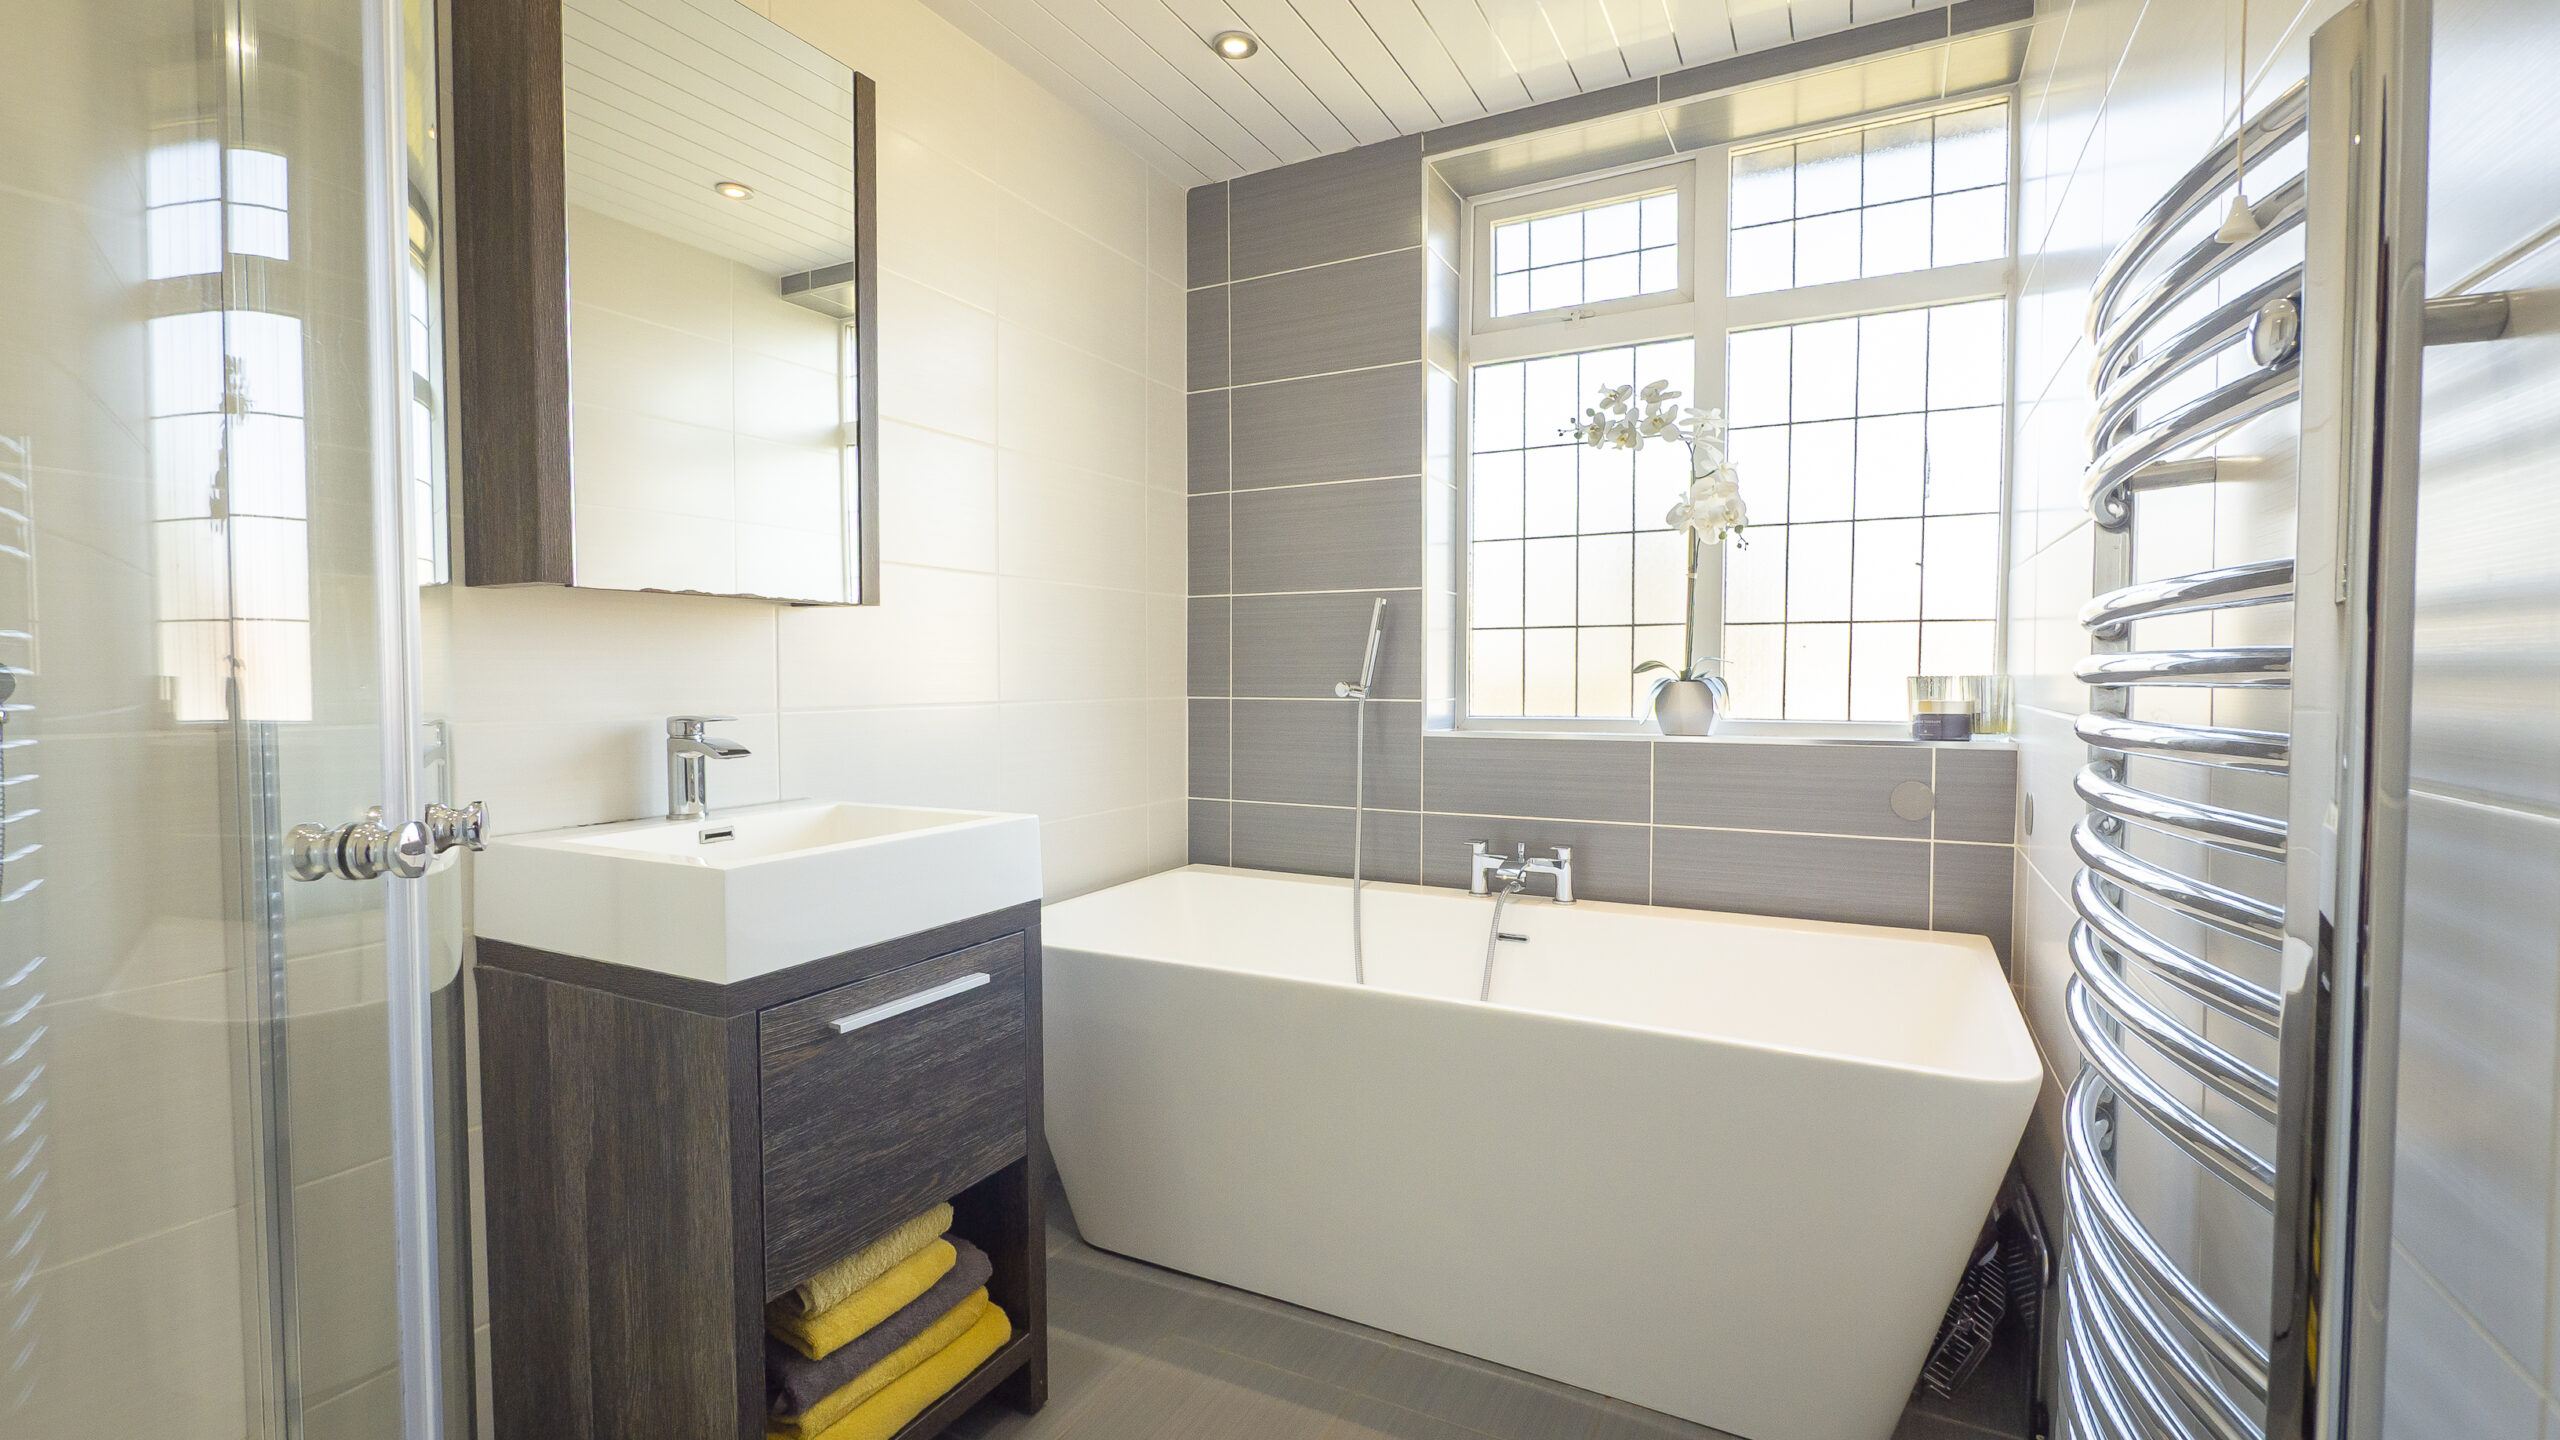
A separate WC can be found next door to the family bathroom, where underfloor heating flows out underfoot. Refresh and revive in the deep, modern bath, with showerhead attachment, or freshen up beneath the drench head of the separate shower.
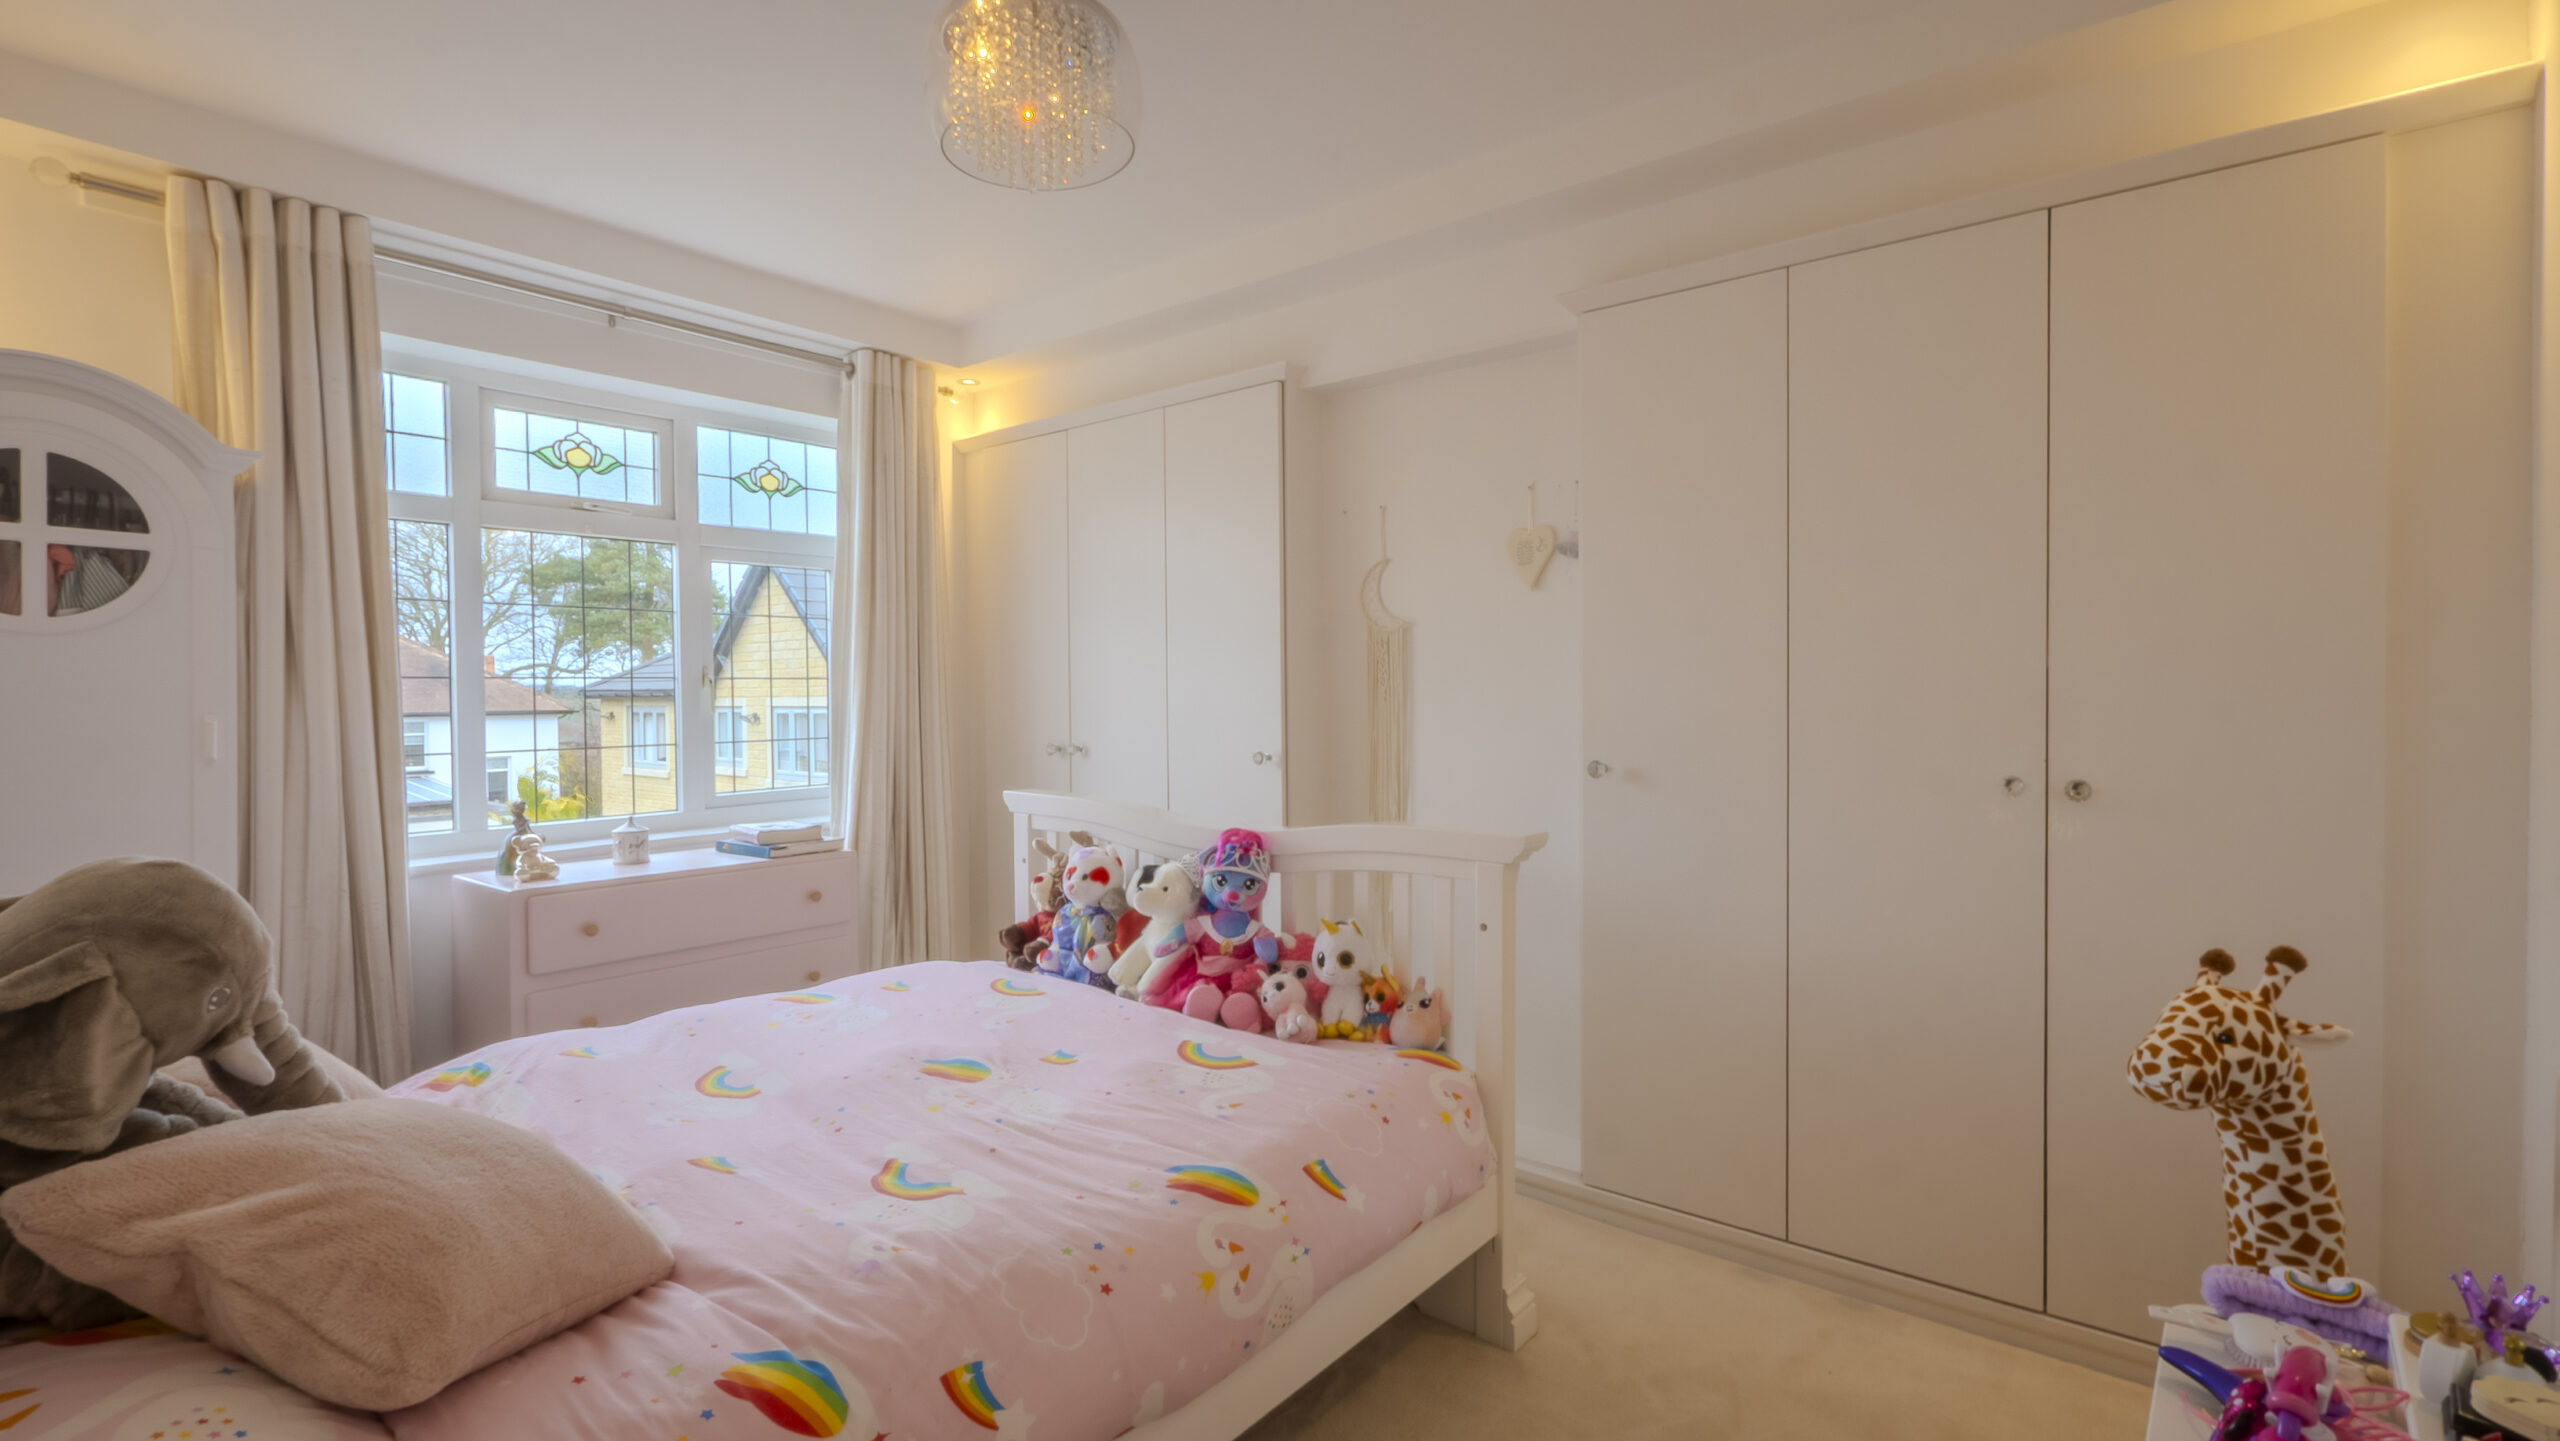
Opposite, ample storage can be found in the fitted wardrobes of the second bedroom, a spacious and relaxing room with views out over the garden and beautiful blossom tree at the rear.
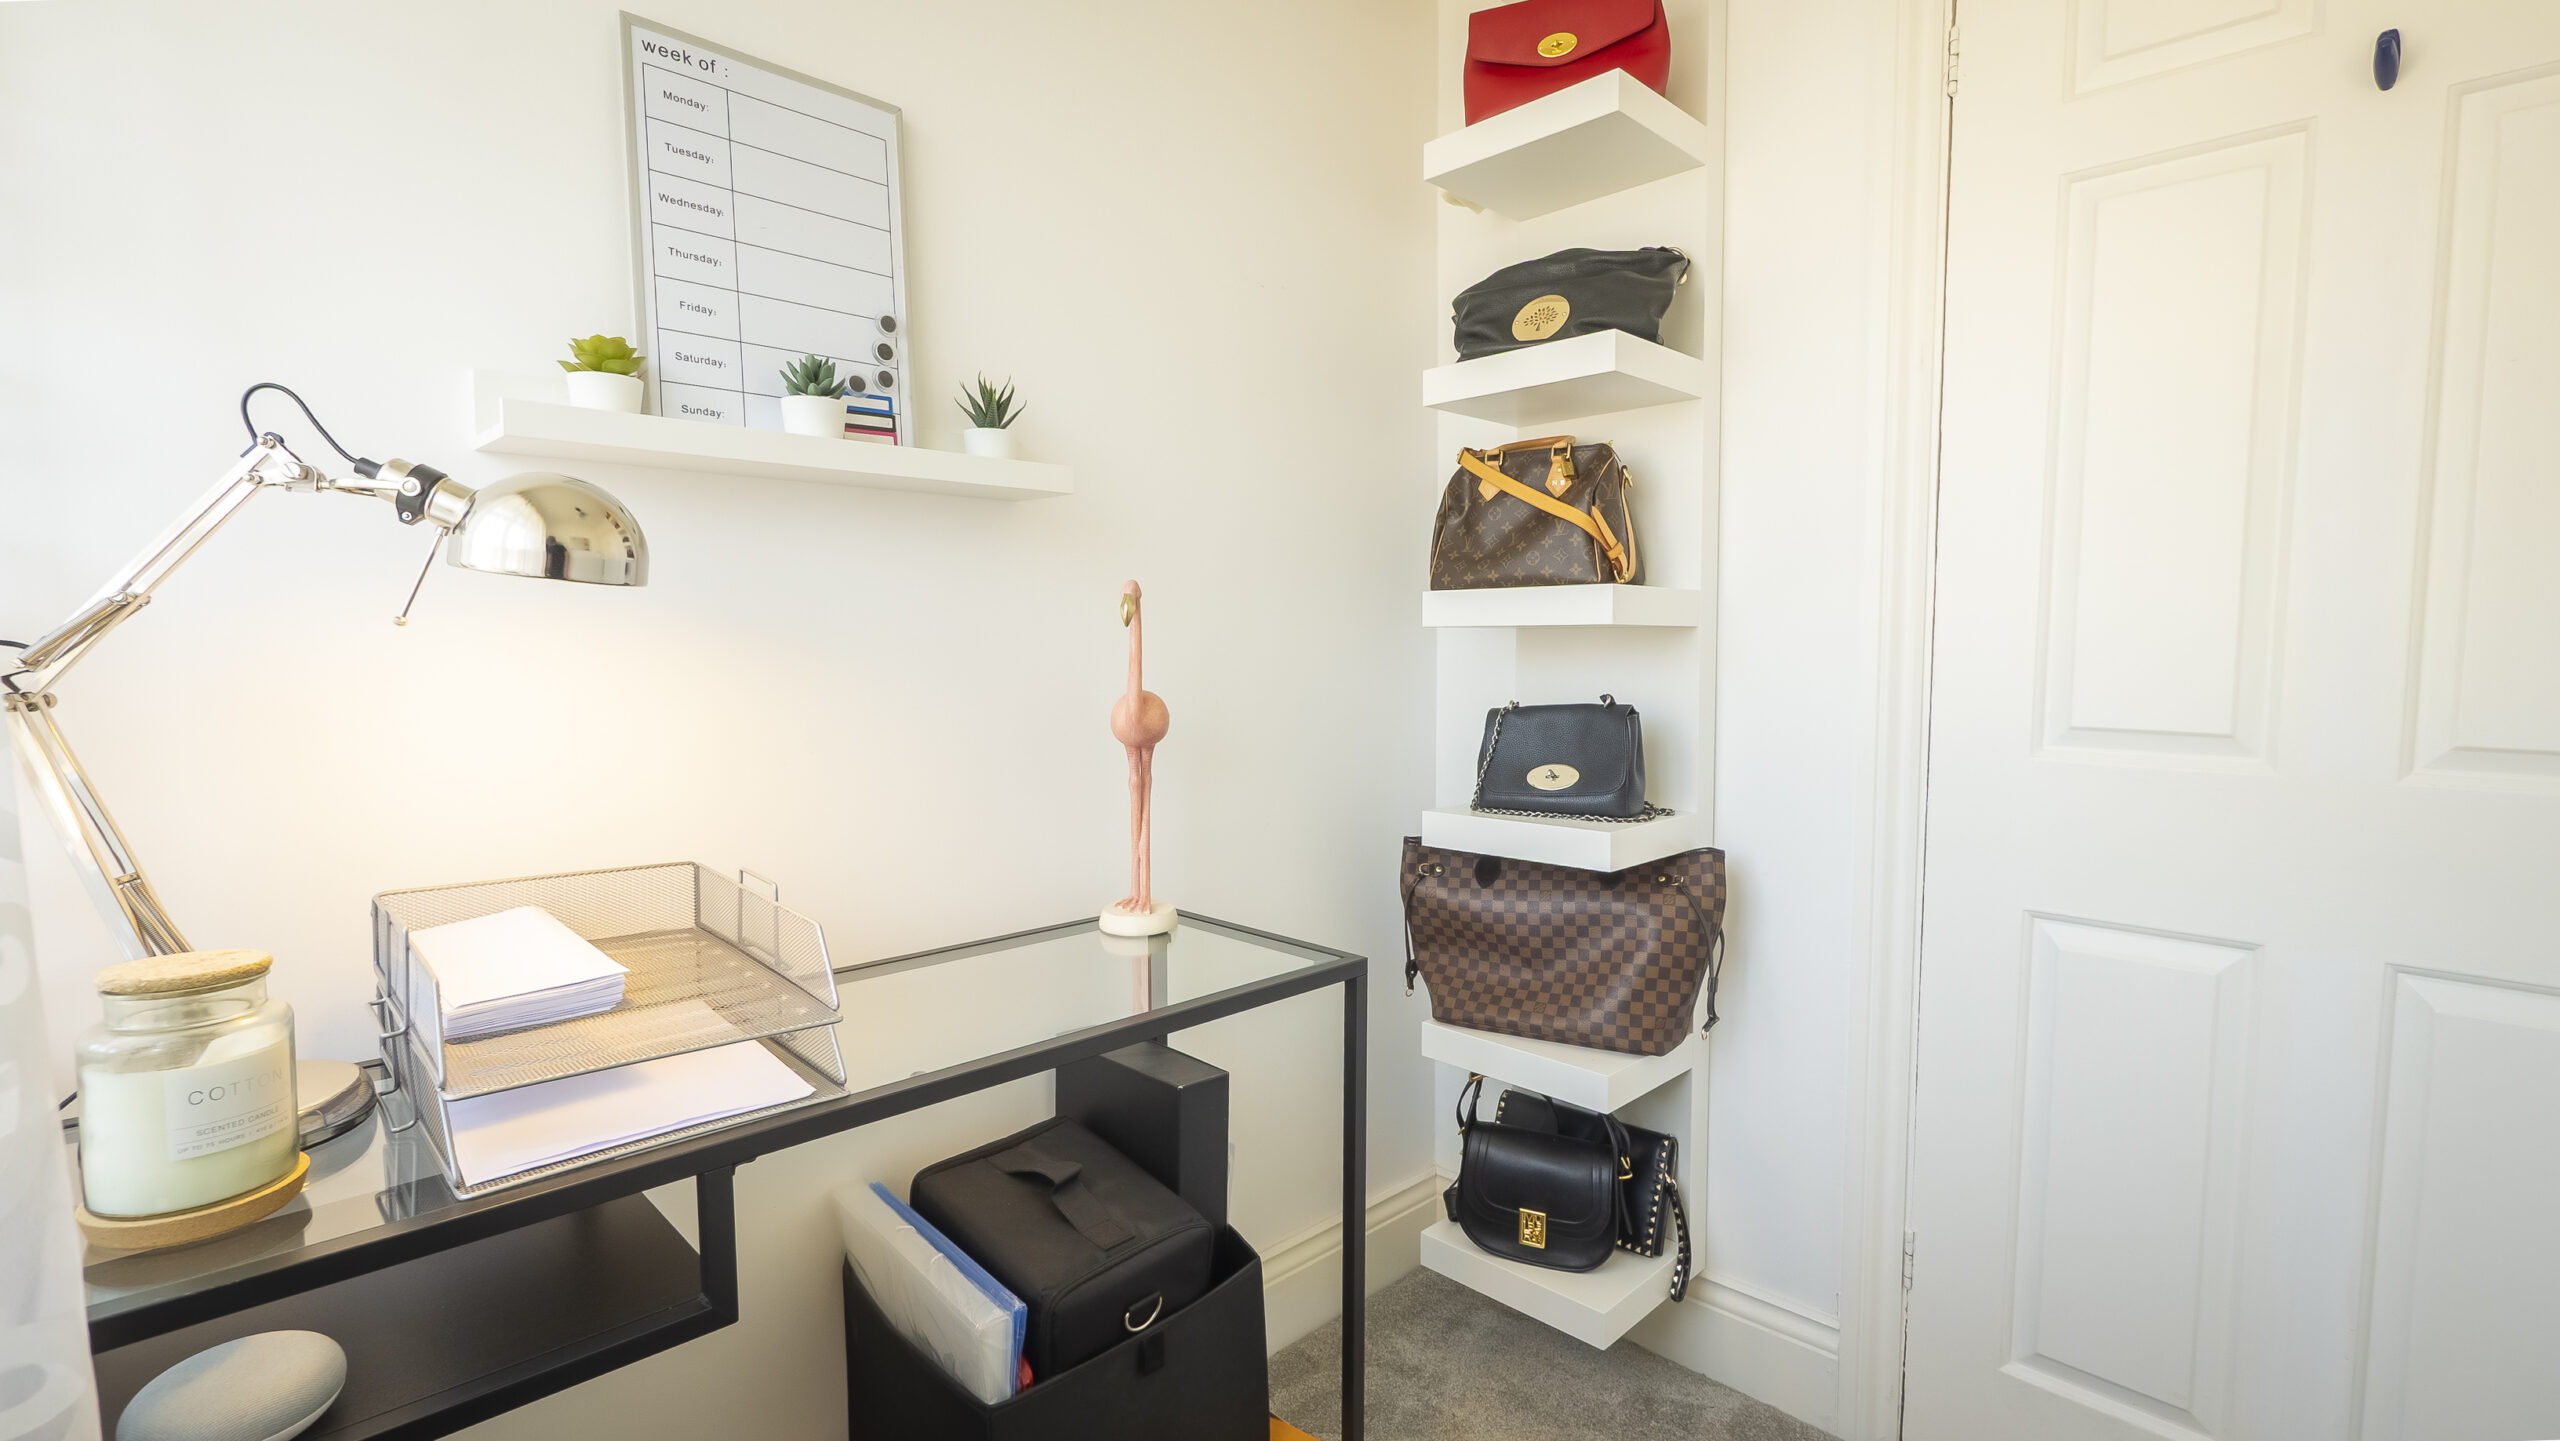
Tucked away at the end of the landing, a fourth room, currently serves as a home office, again offering verdant views out over the garden.
Garden oasis
Outside, the gardens to the front and rear of Beechwood enhance the indoor living experience, offering spaces for all the family to enjoy.
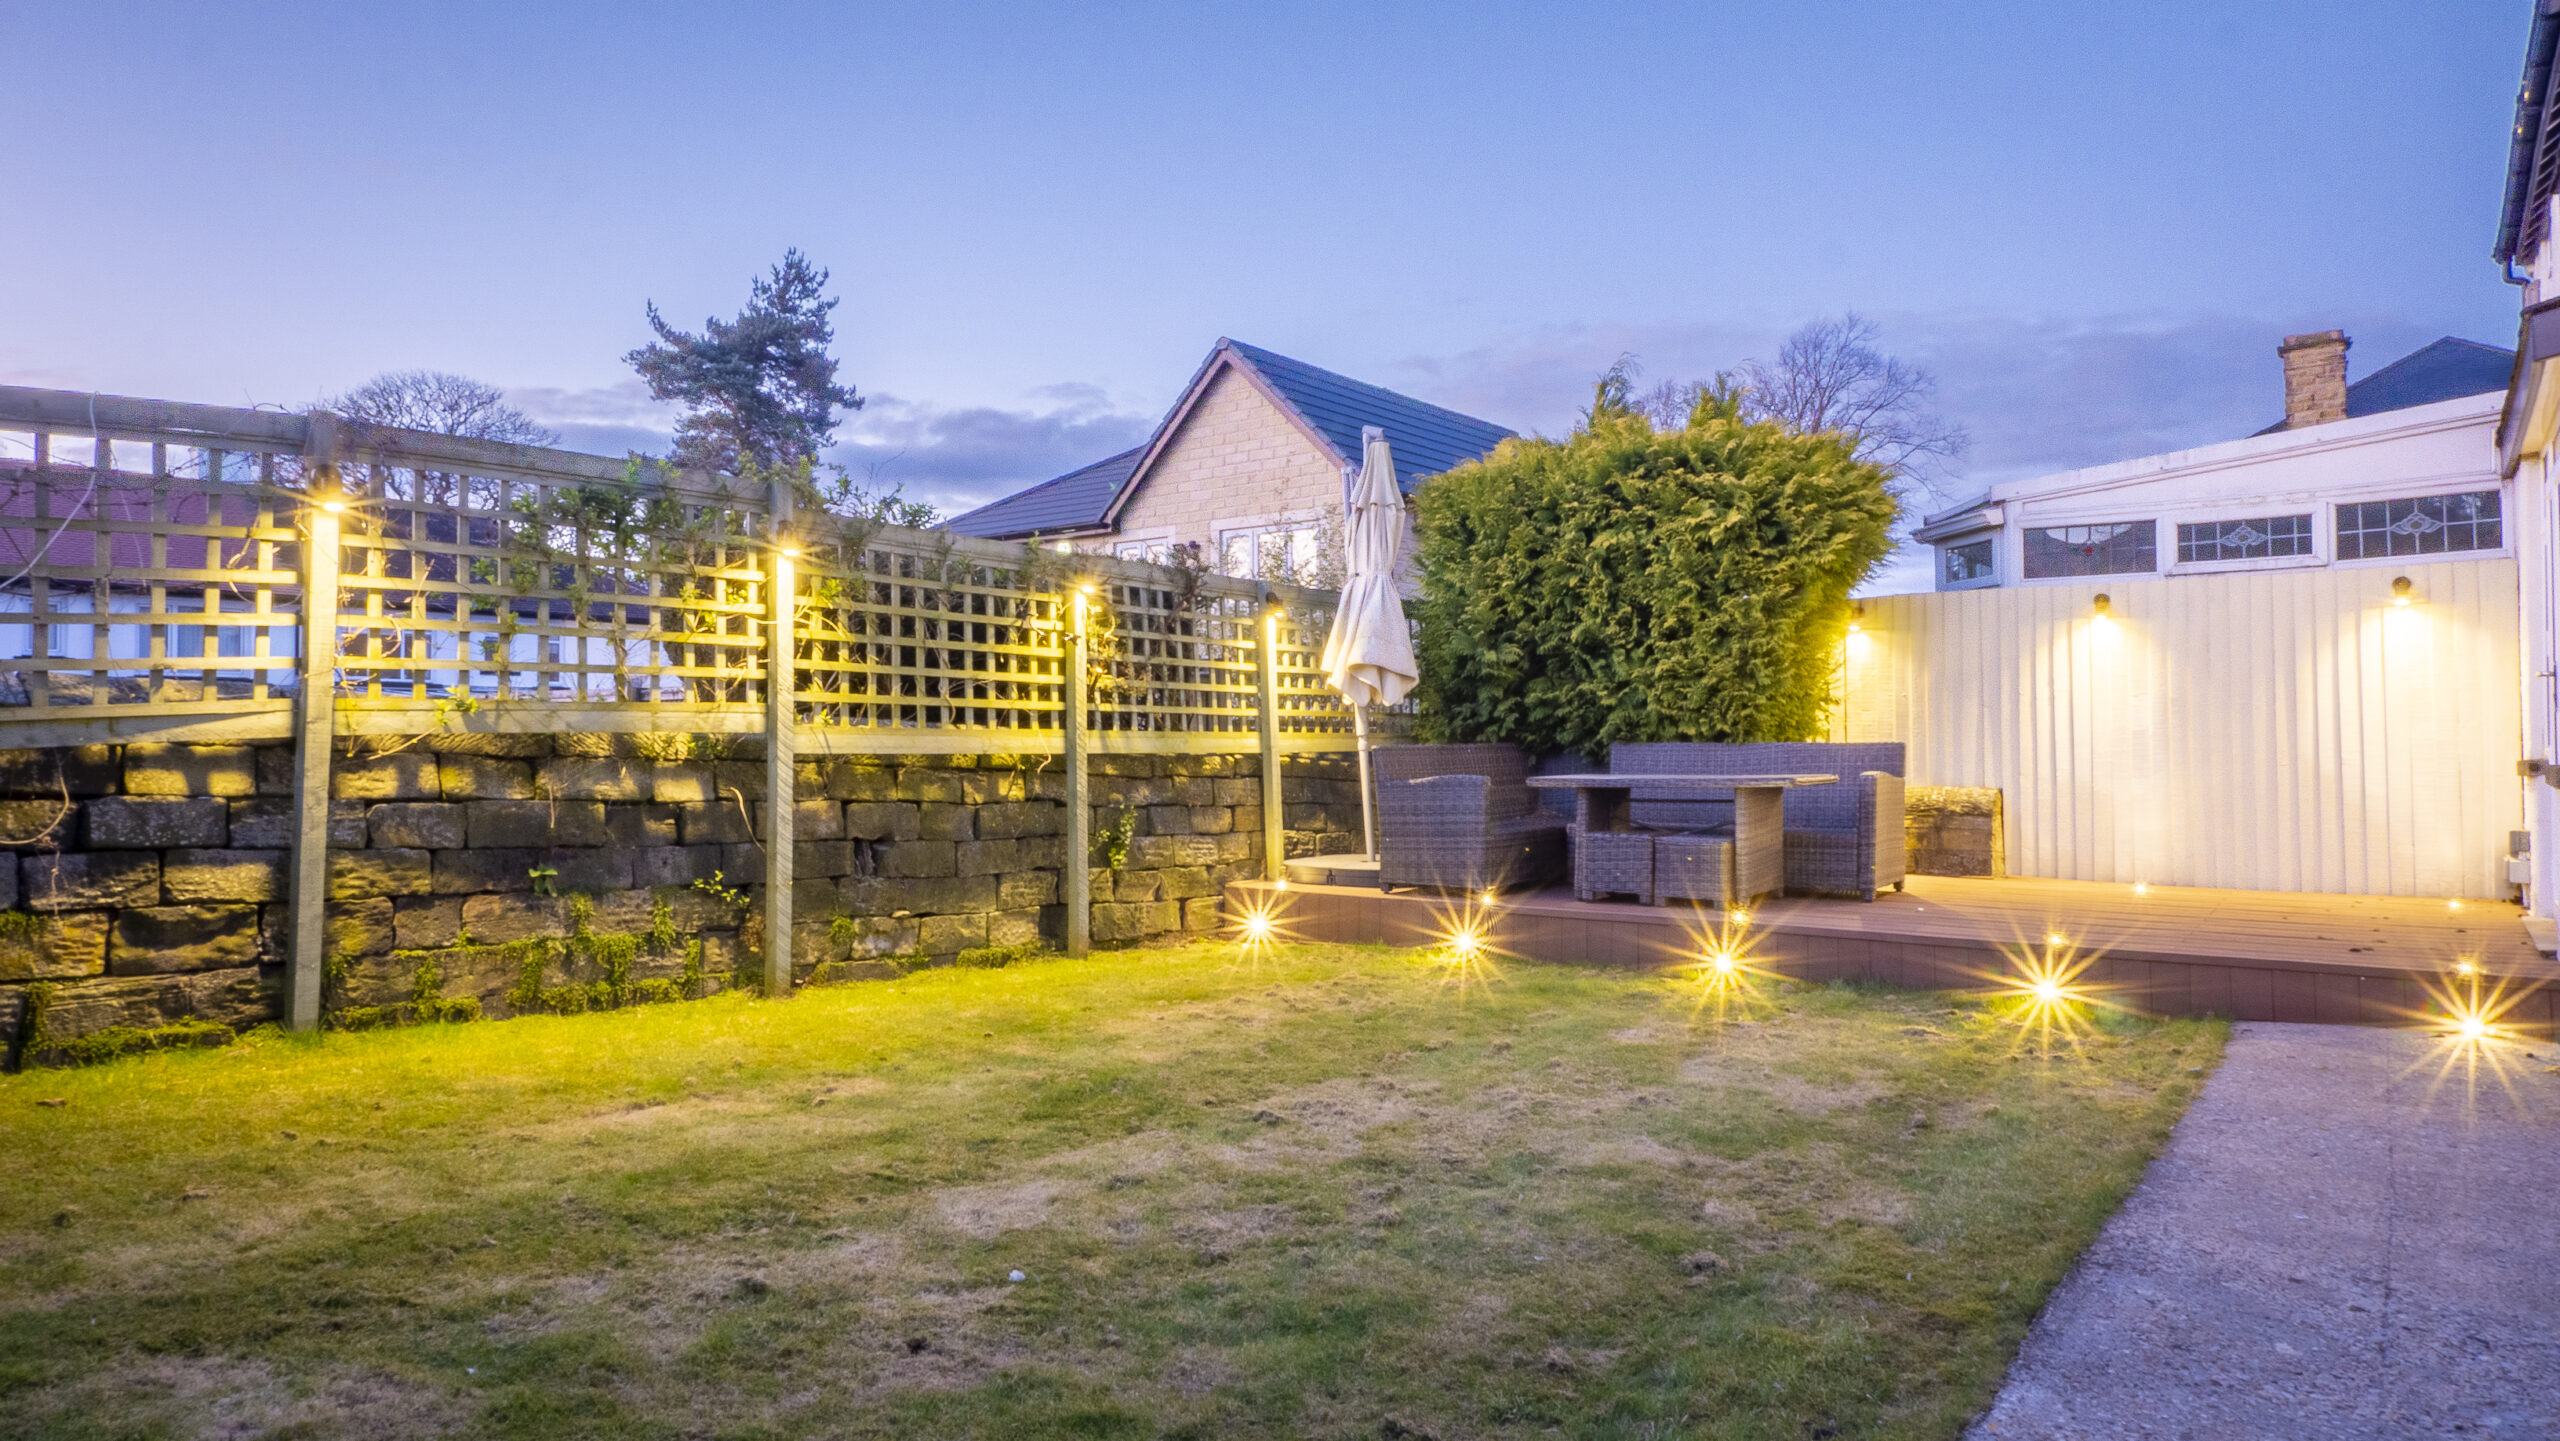
At the front, a neatly maintained lawn is framed by planted borders and hedging, creating an inviting first impression. Sunlight streams in from morning, which travels to the back of the garden, ideal for an after-work thirst-quencher on the decking.
A gated side patio provides secure access from front to rear – a practical place for bin storage and a safe spot for children’s bikes and trikes, as well as providing a secure enclosure for pets.
A haven of tranquillity, to the rear, more lawn stretches back, whilst fields invite nature’s presence to the garden. A pretty corner seating area beneath the blossom tree provides a shady spot in which to relax, whilst the raised composite decking serves as the perfect vantage point for soaking in the views, dining alfresco, or simply enjoying the sunshine.
Out and about
Perfectly positioned to enjoy the best of both worlds, Beechwood is situated close to both peaceful parks and excellent local amenities.
Just a short stroll away, Churwell Country Park offers scenic walks and wildlife, making it a wonderful escape for nature lovers and families alike.
For shopping, dining and entertainment, the White Rose Shopping Centre is close by, featuring a variety of high-street stores, restaurants and a cinema. Daily essentials are easily taken care of with several supermarkets, including Tesco, Sainsbury’s, Aldi and Asda, all within easy reach.
Excellent transport links, with nearby bus stops, train services and motorway access, make commuting and travel a breeze. Families will also appreciate the proximity to well-regarded schools, ensuring a convenient and well-connected lifestyle.
Spacious and full of character, Beechwood is more than just a house - it’s a true family home, lovingly maintained and thoughtfully updated, blending character and modern comforts.
Useful to know
Fully double glazed throughout
Gas central heating
Mains water and drainage
Freehold
Leeds City Council
Location
Beechwood, Laneside, Churwell, Morley, Leeds LS27 7PB, UK