
5 The Croft
Sold
4
Bedroom
2
Bathroom
£ 500,000 Offers Over
Discover all the comfort and warmth of village life at No. 5, The Croft, a peaceful and inviting home in a quiet community setting, with fantastic access to local schools and transport links.
Welcome home
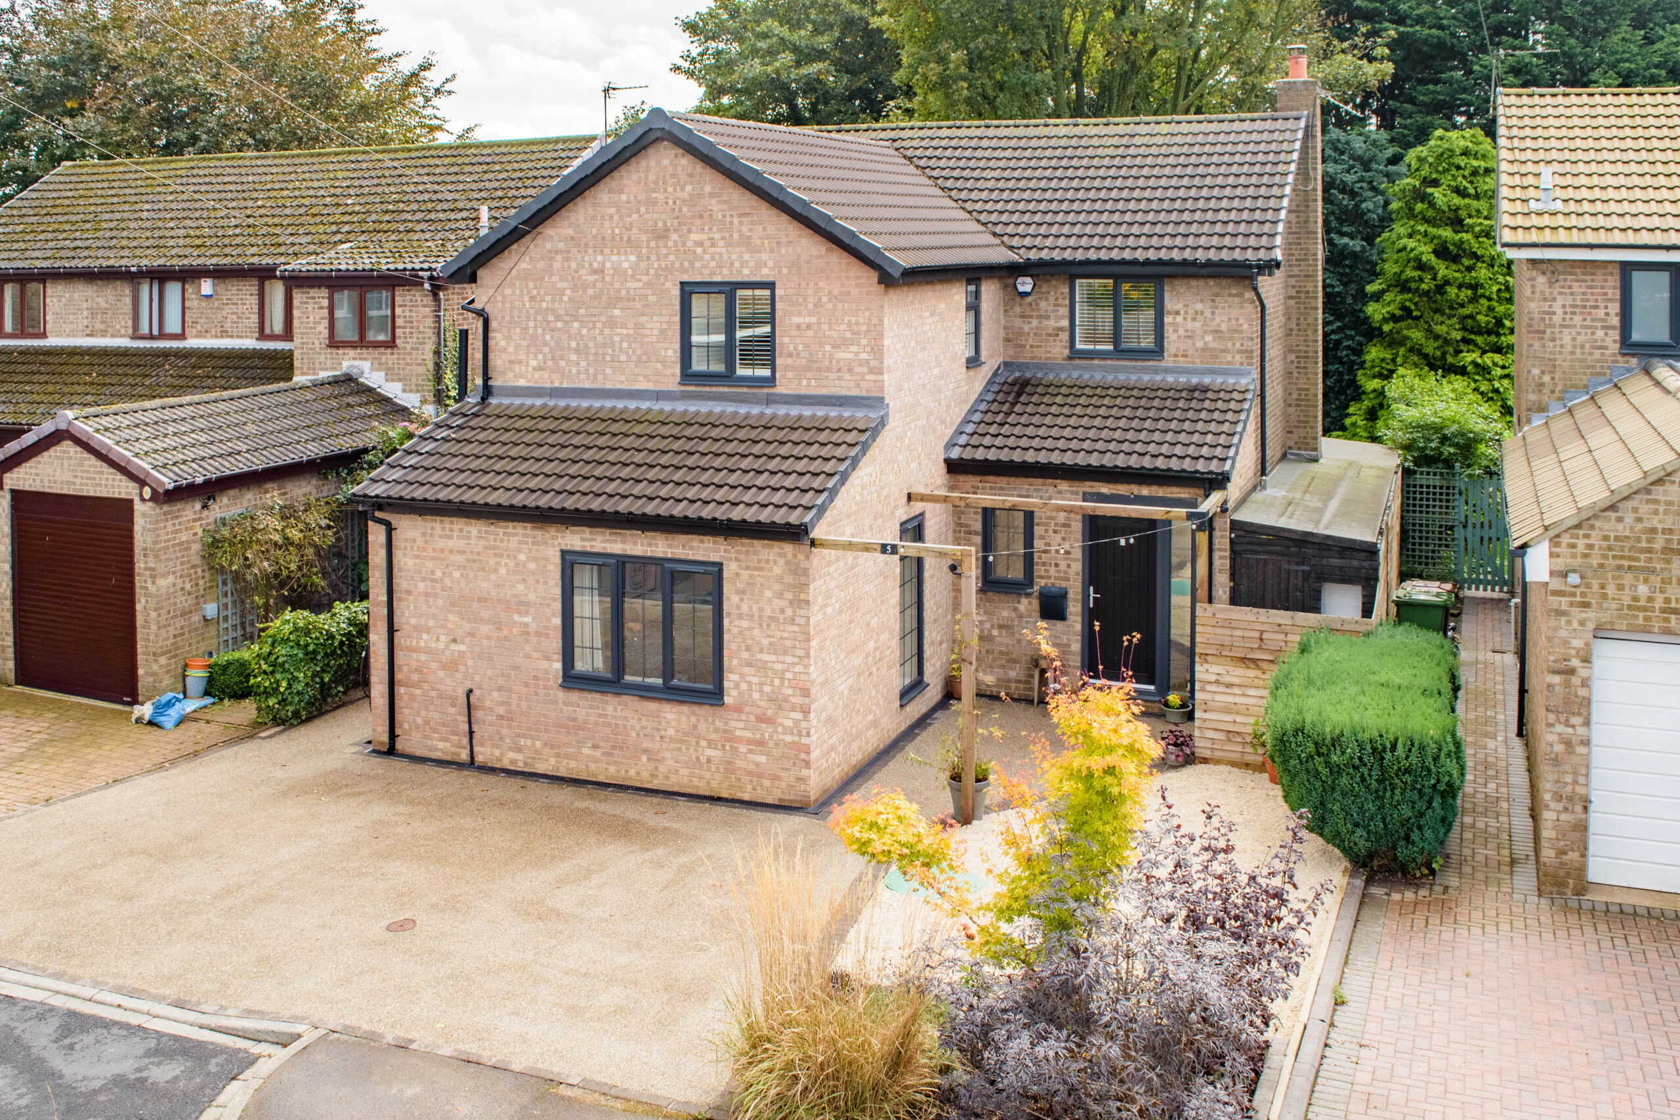
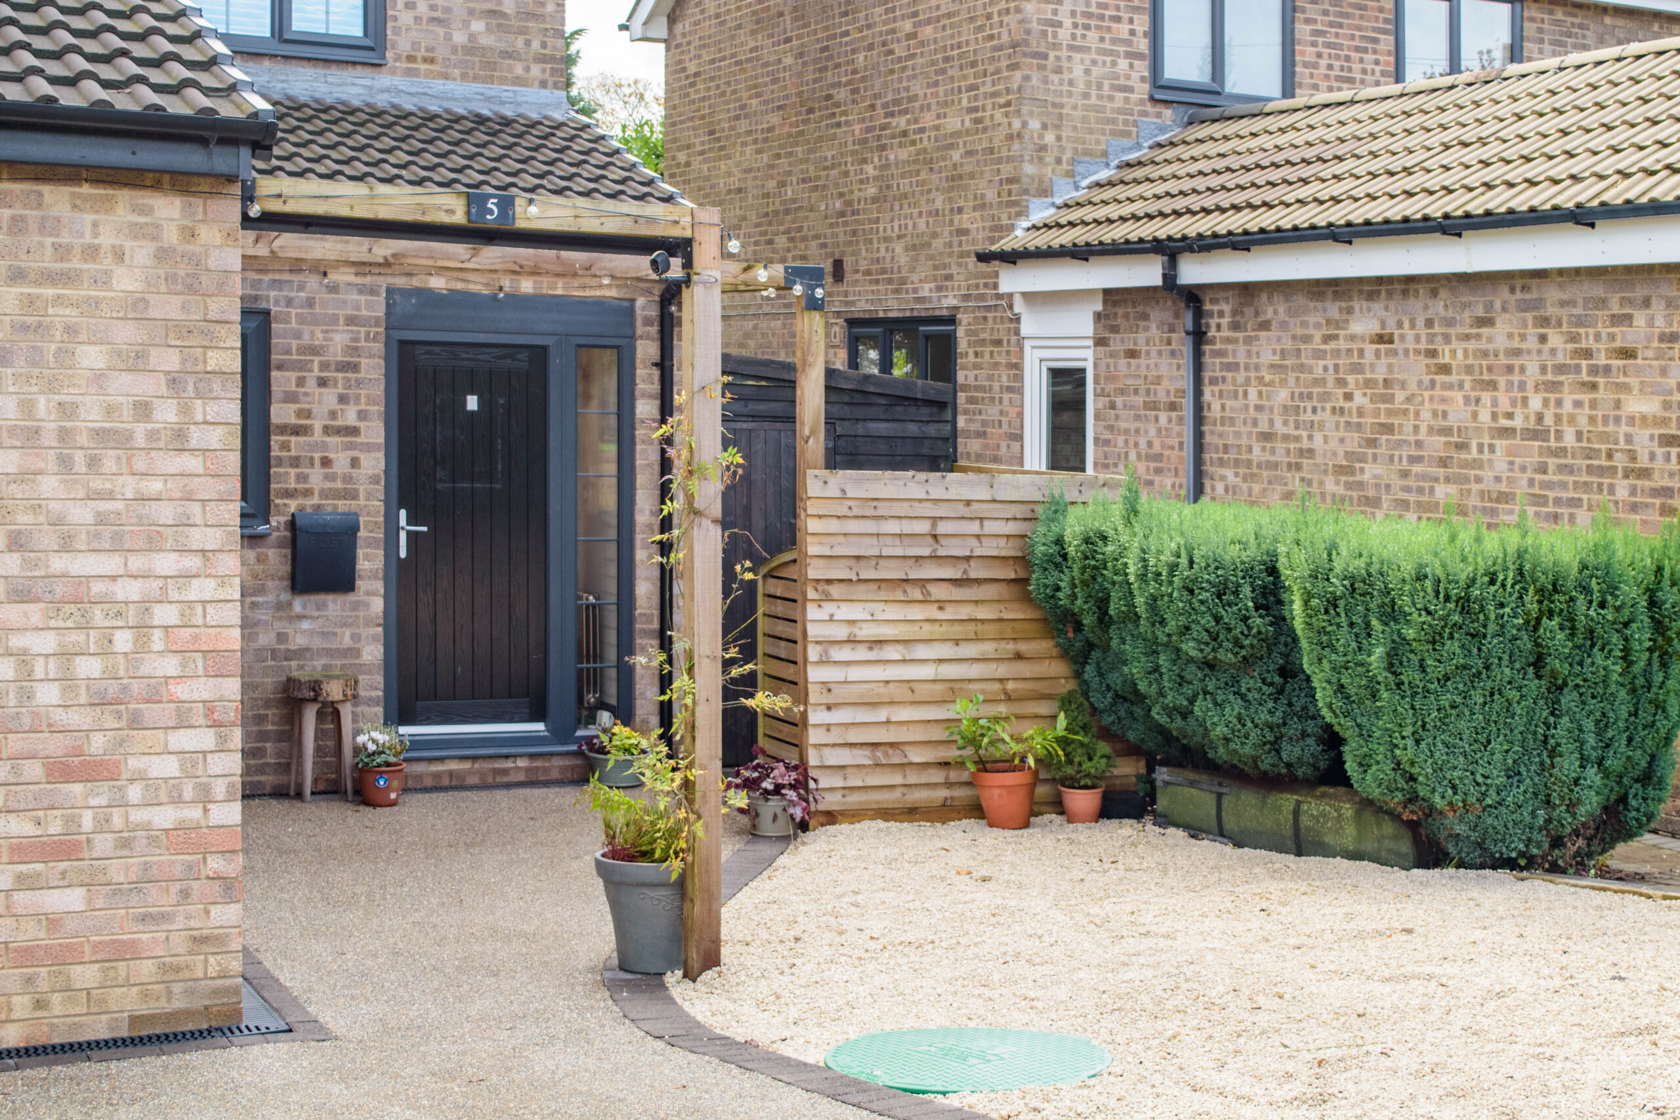
Presiding over The Croft, a quiet cul-de-sac, peacefully tucked off a village lane, yet just a few short minutes from the M1 and its convenient commuter links, No. 5, is instantly recognisable by its impressive recent extension, which sits seamlessly into the surrounding landscape.
Pull up on the driveway, where there is plenty of parking for two or more vehicles, alongside an EVC point.
OWNER QUOTE: “We saw this as a home and not just a place to live. The inviting, friendly nature of our neighbours is one of the biggest attractions of this house, the neighbourhood
and village.”
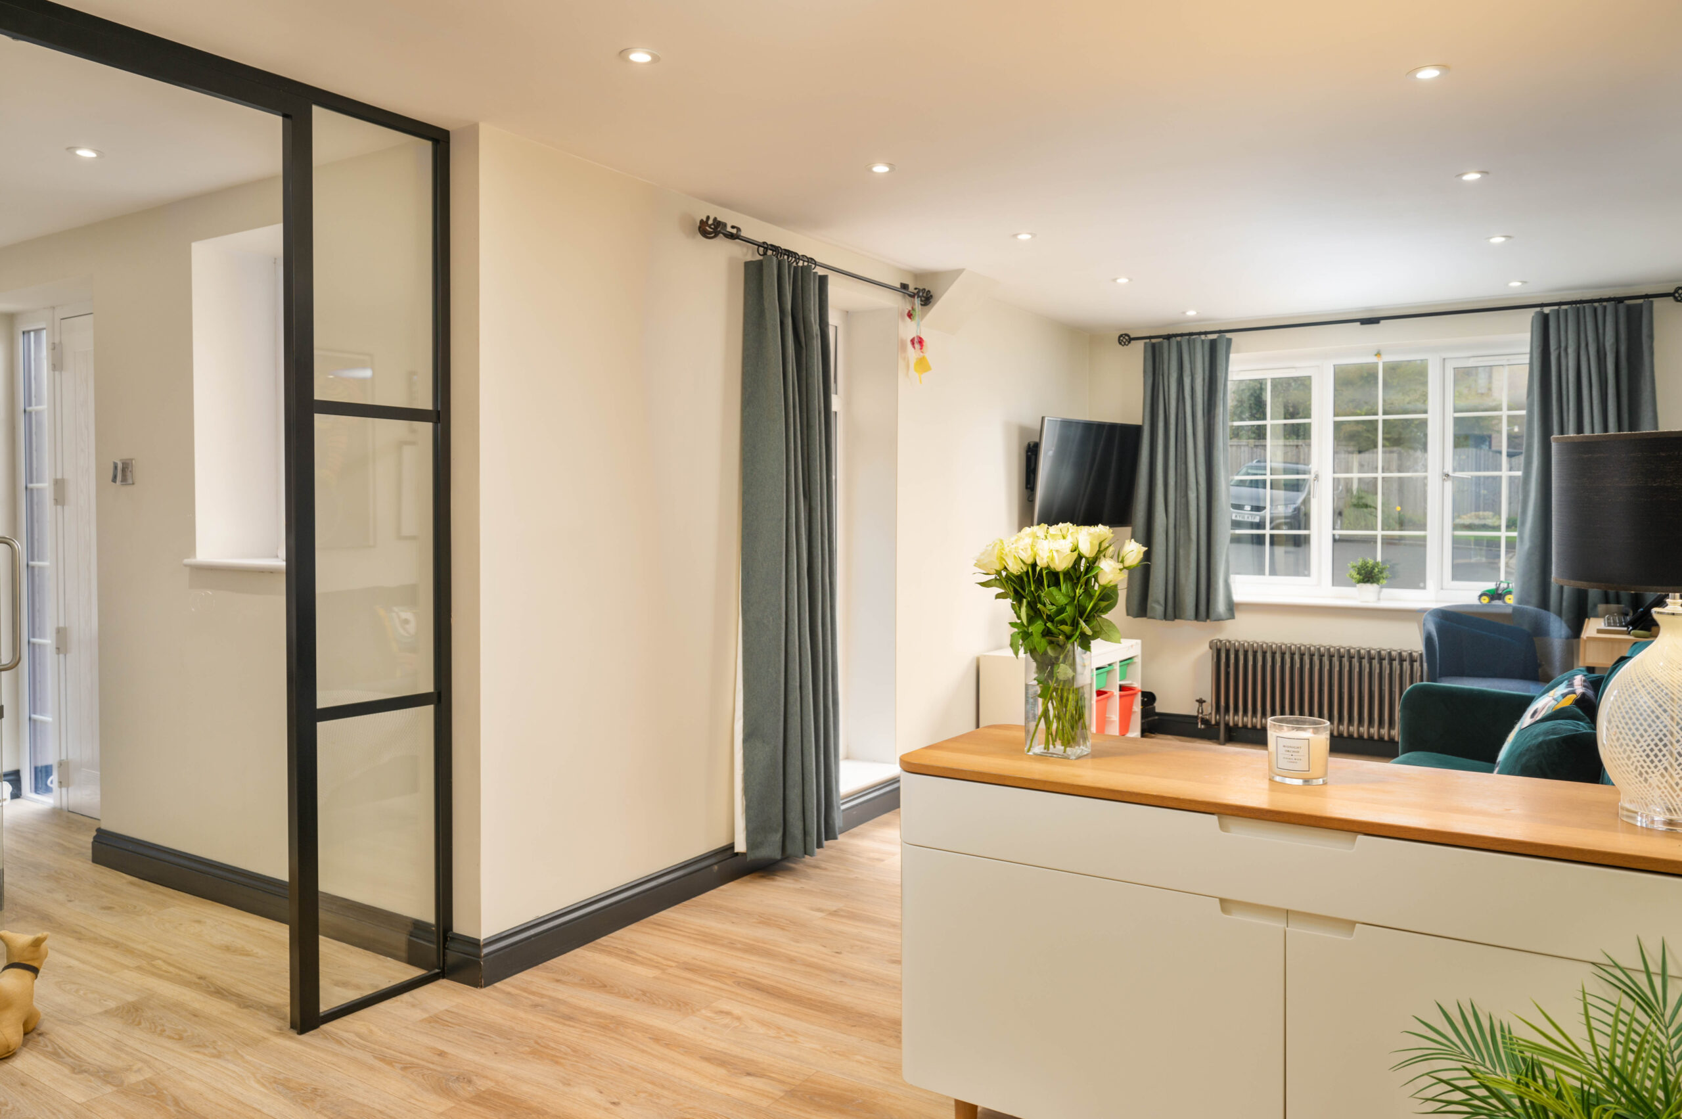
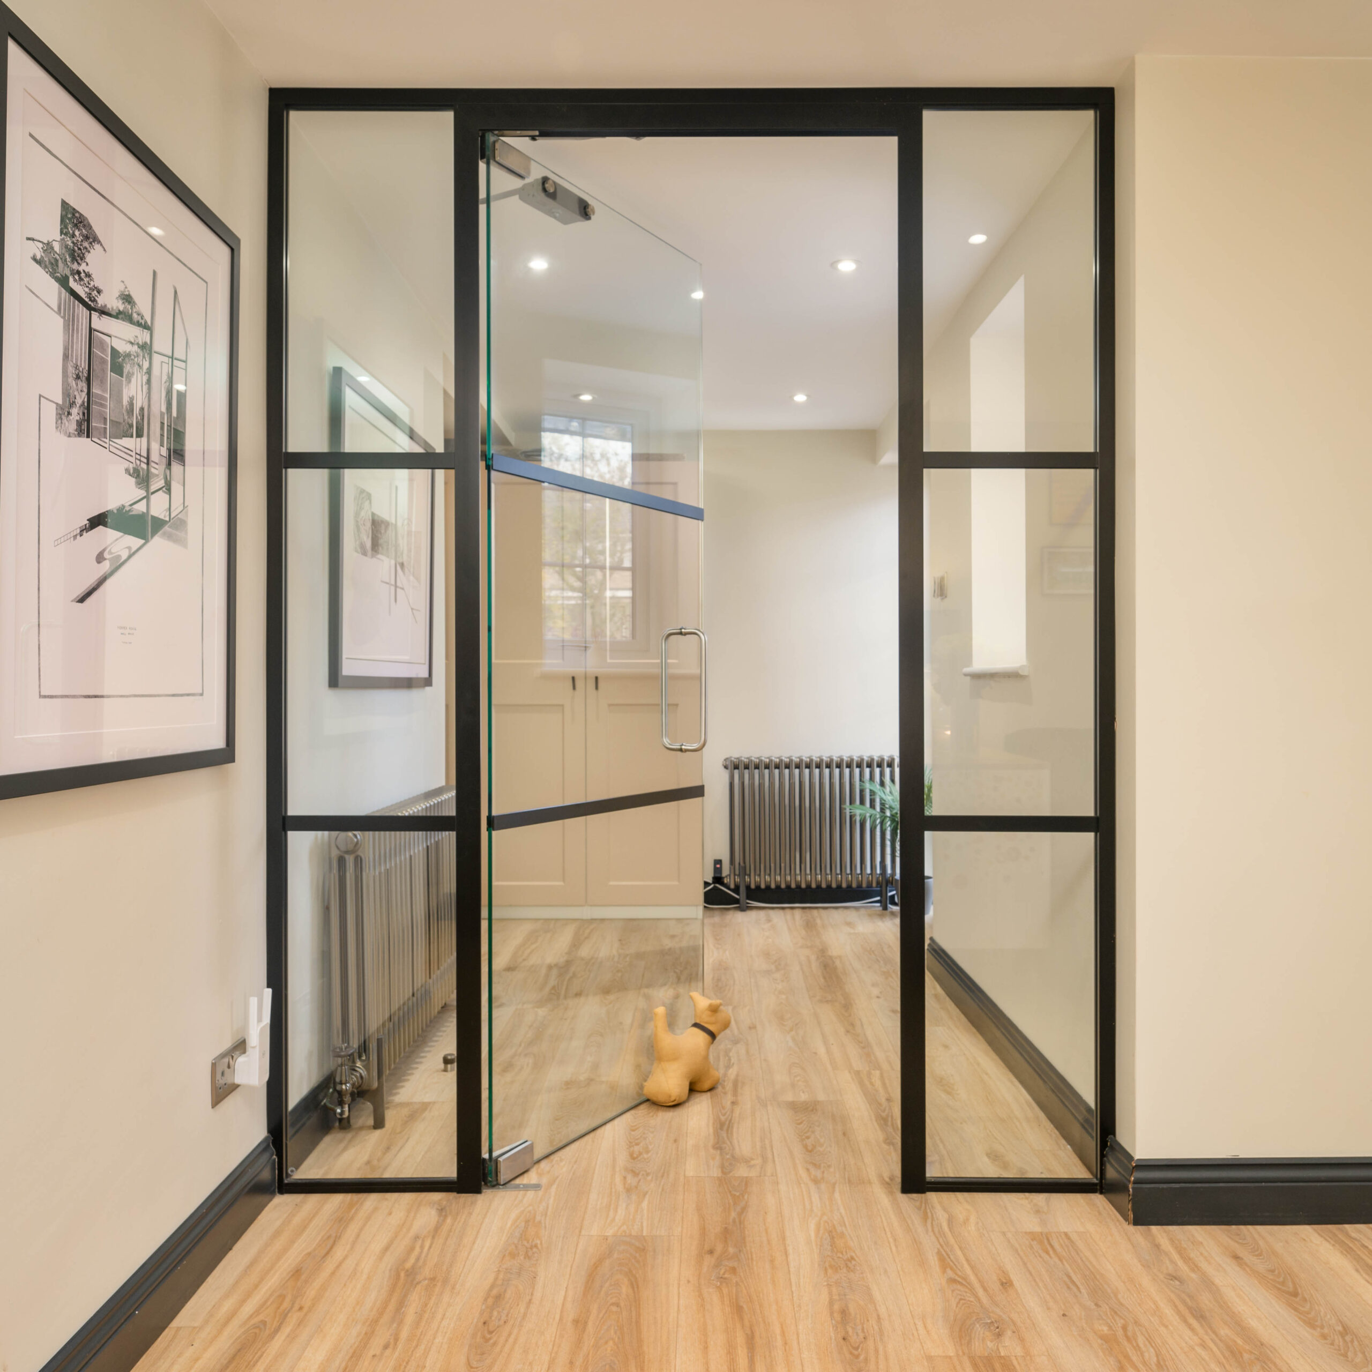
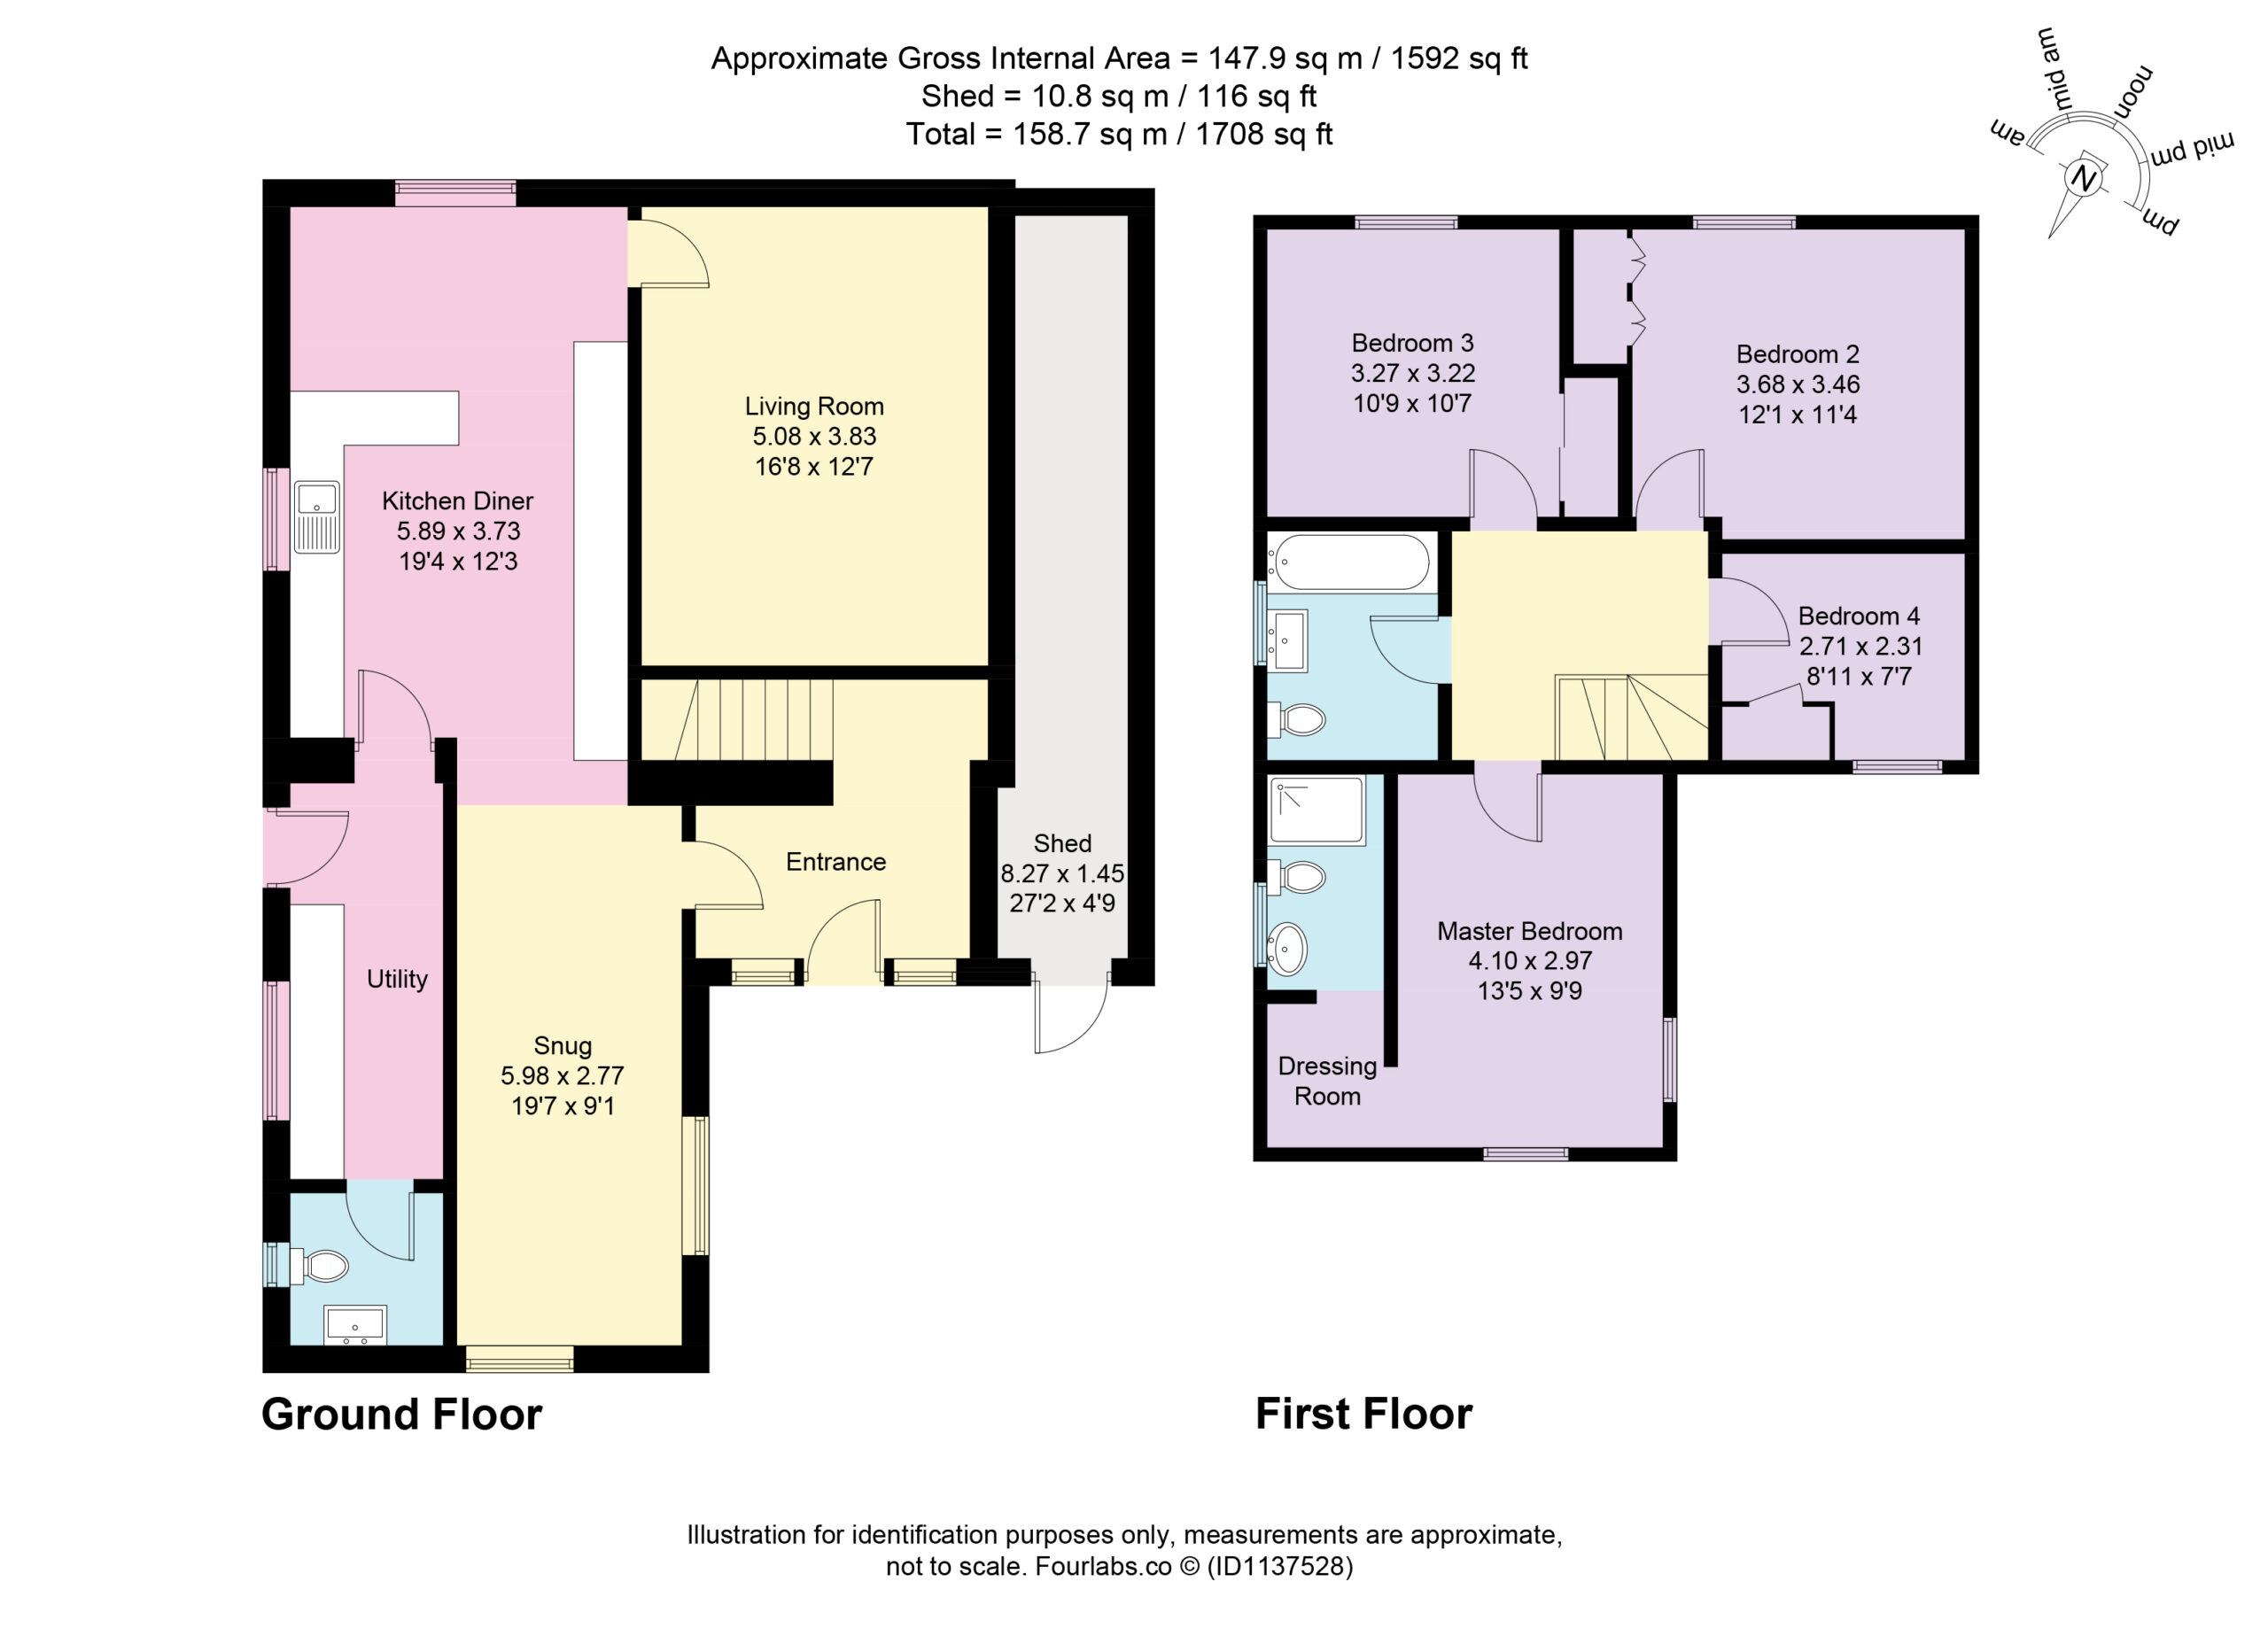
A warm welcome greets you in the entrance hall, where a cast iron-style contemporary radiator accompanies tall, cream cupboards, offering storage space for coats and boots. Modern, neutral, warm and inviting, a full height Crittall-style glass door to the left offers access through into the welcoming living kitchen.
The heart of the home
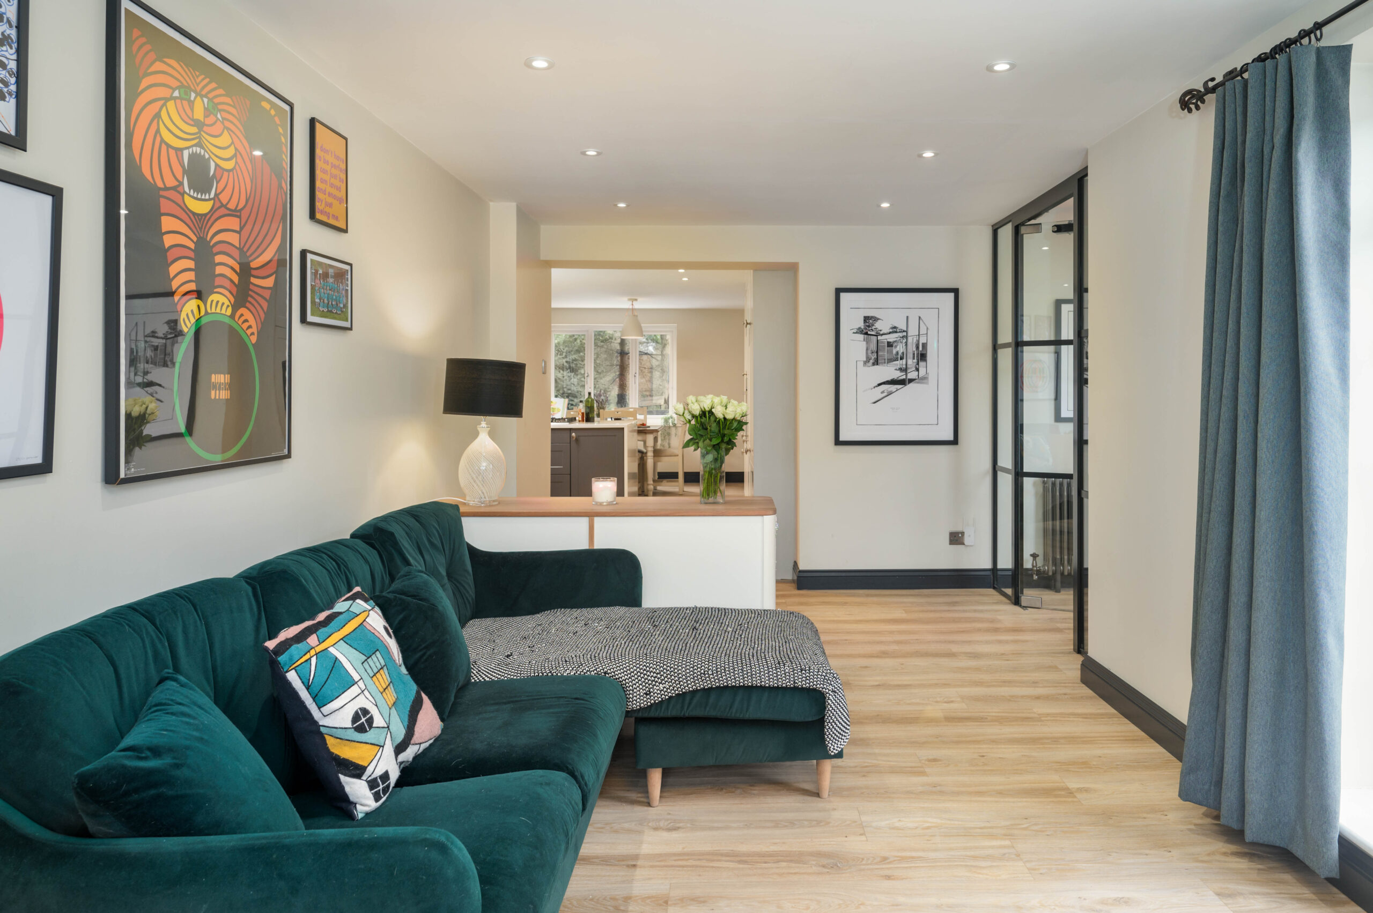
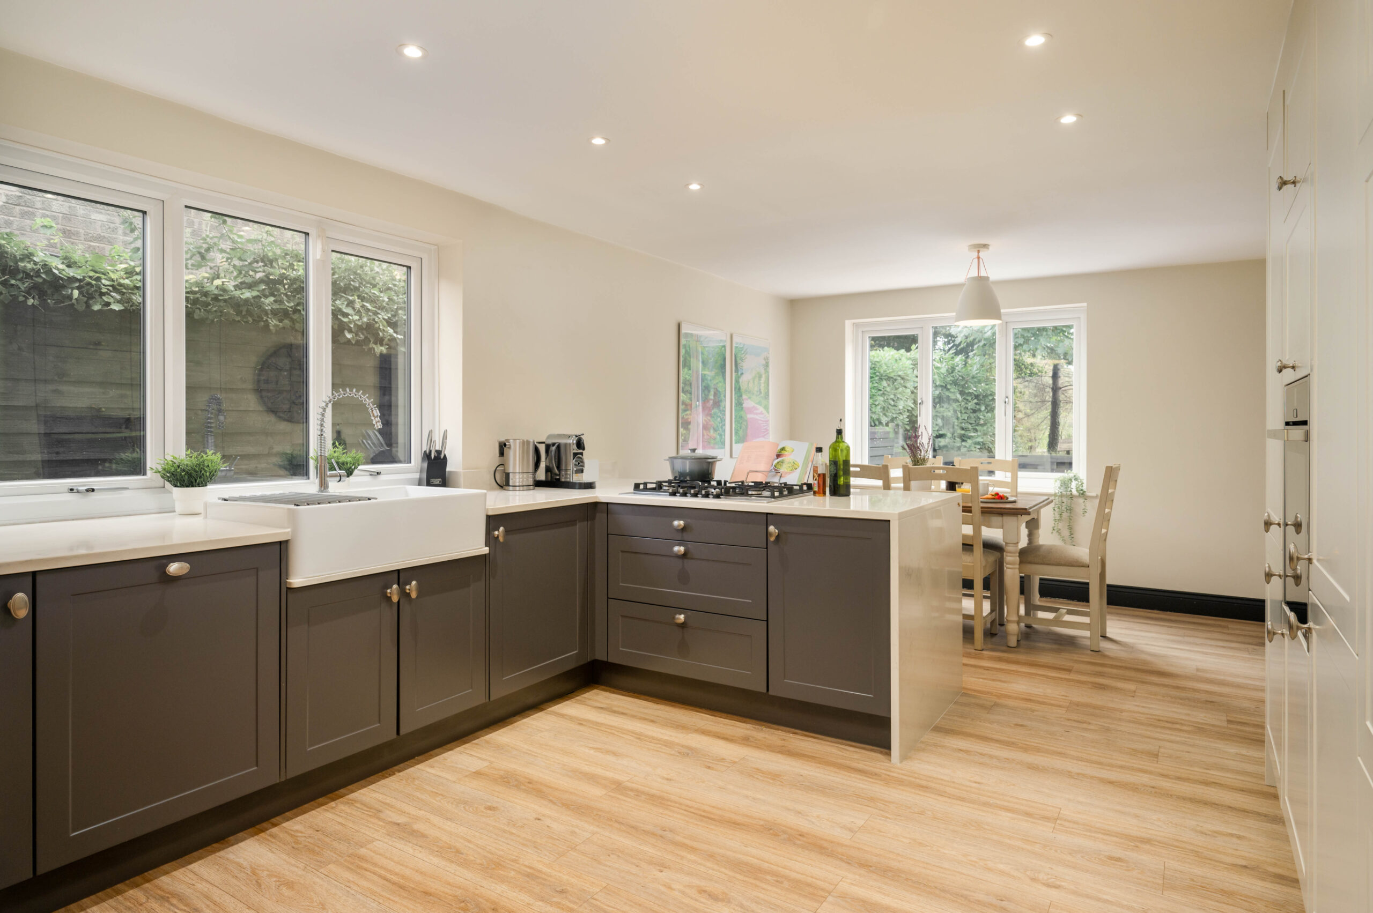
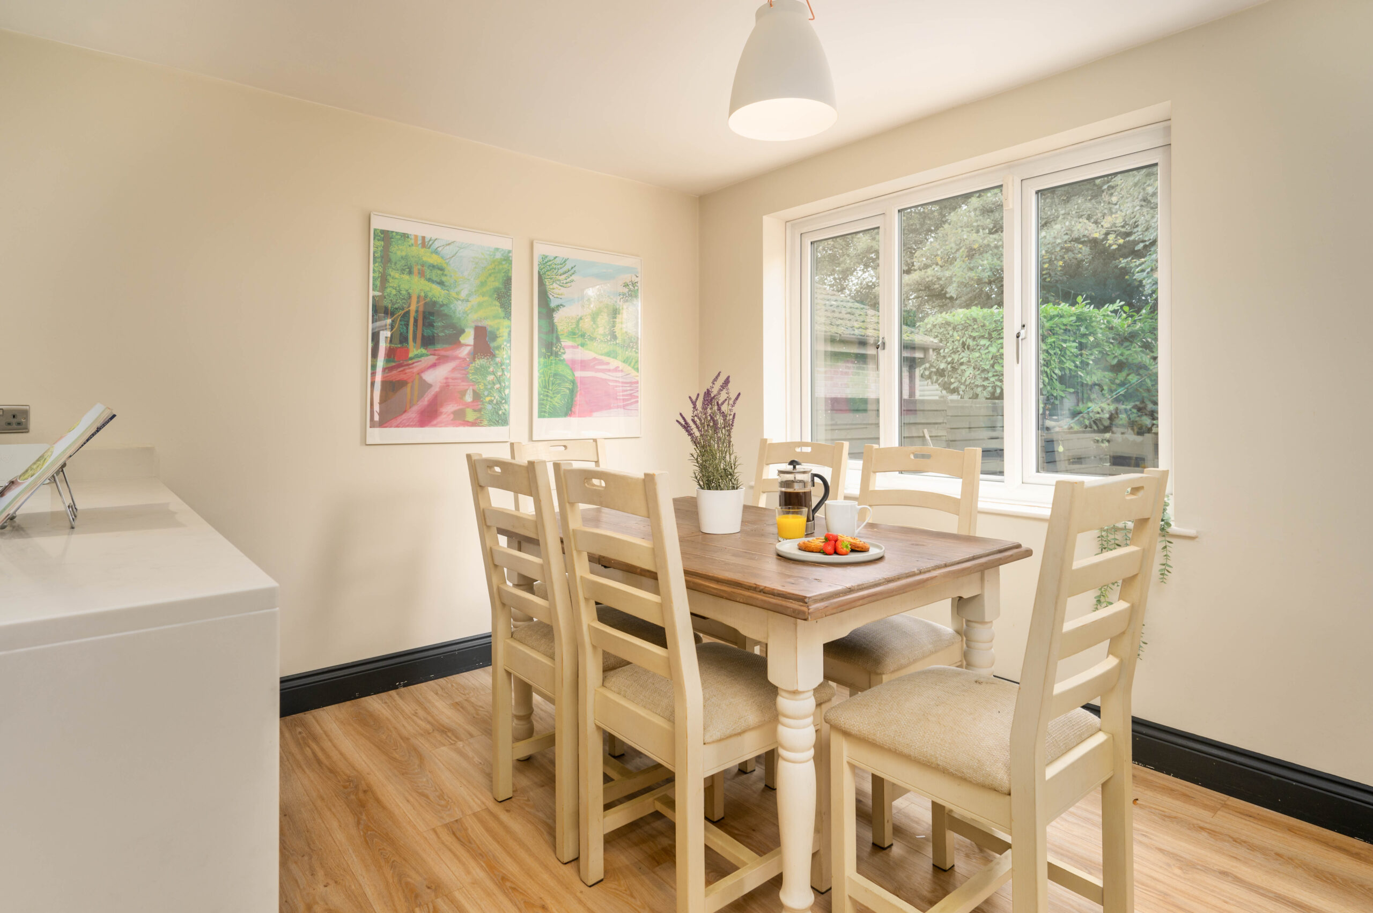
To the left, the work-from home office-snug overlooks the driveway to the front, opening up to the main entertaining kitchen on the right. Running from front to back of the home, and offering open plan living and dining, this culinary centrepiece creates a family spine to the home, also opening up to the large utility room, cloakroom and sitting room.
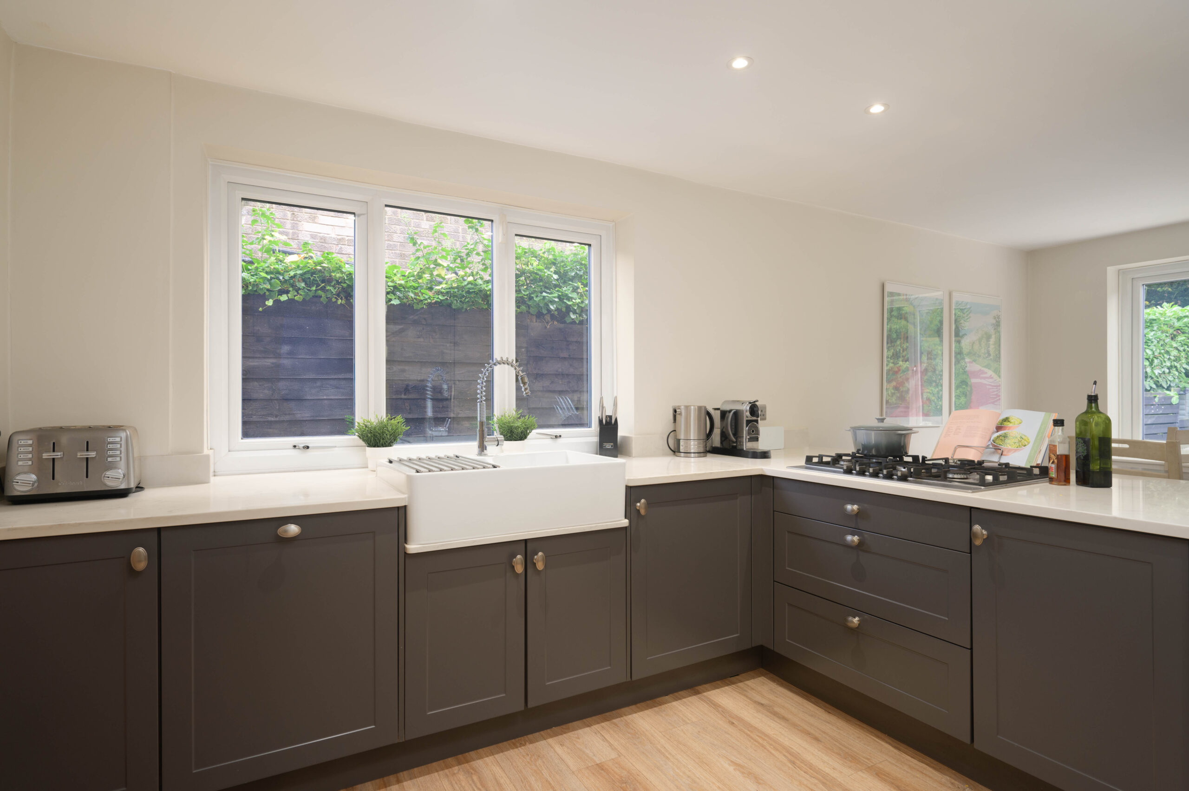
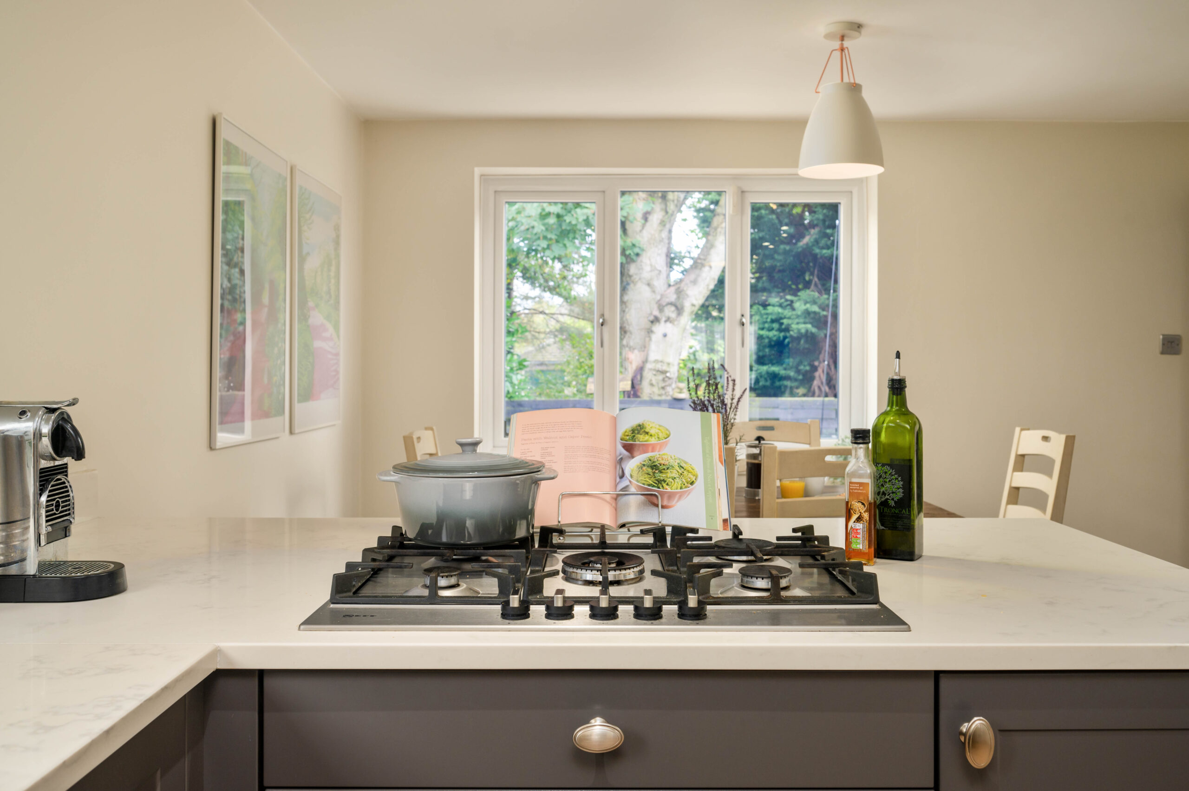
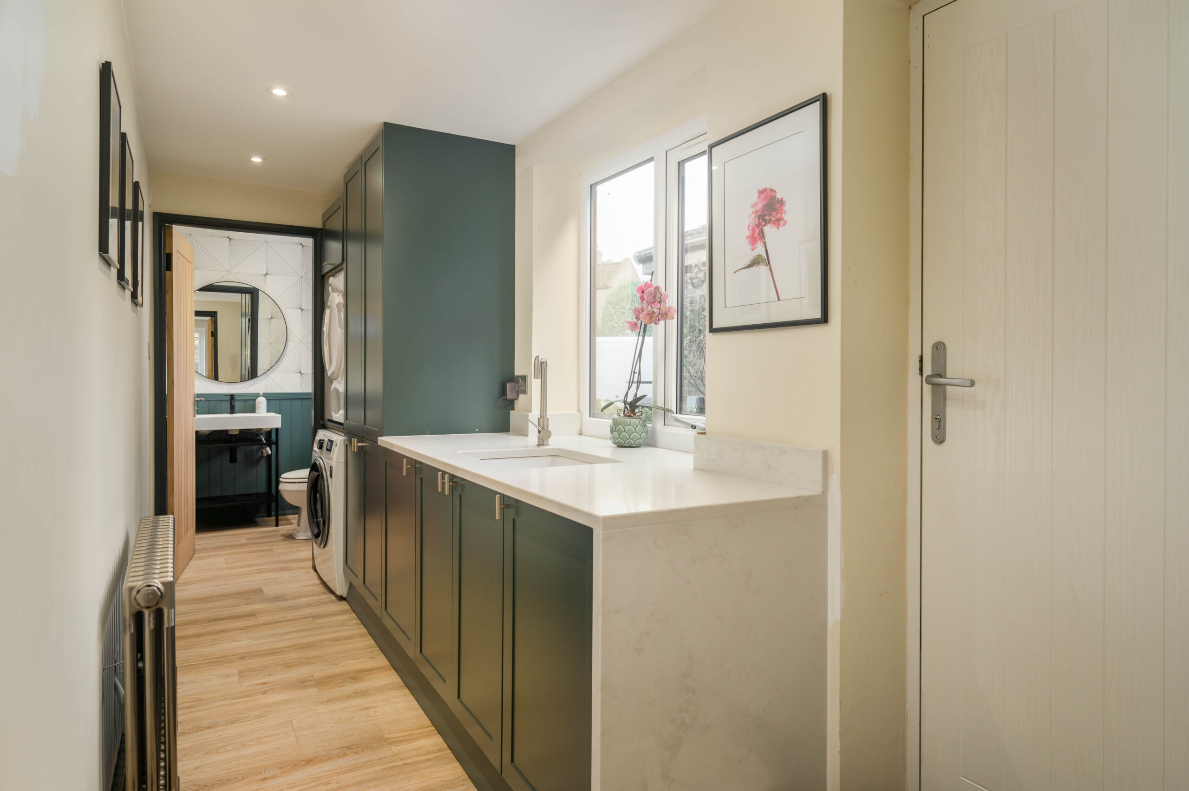
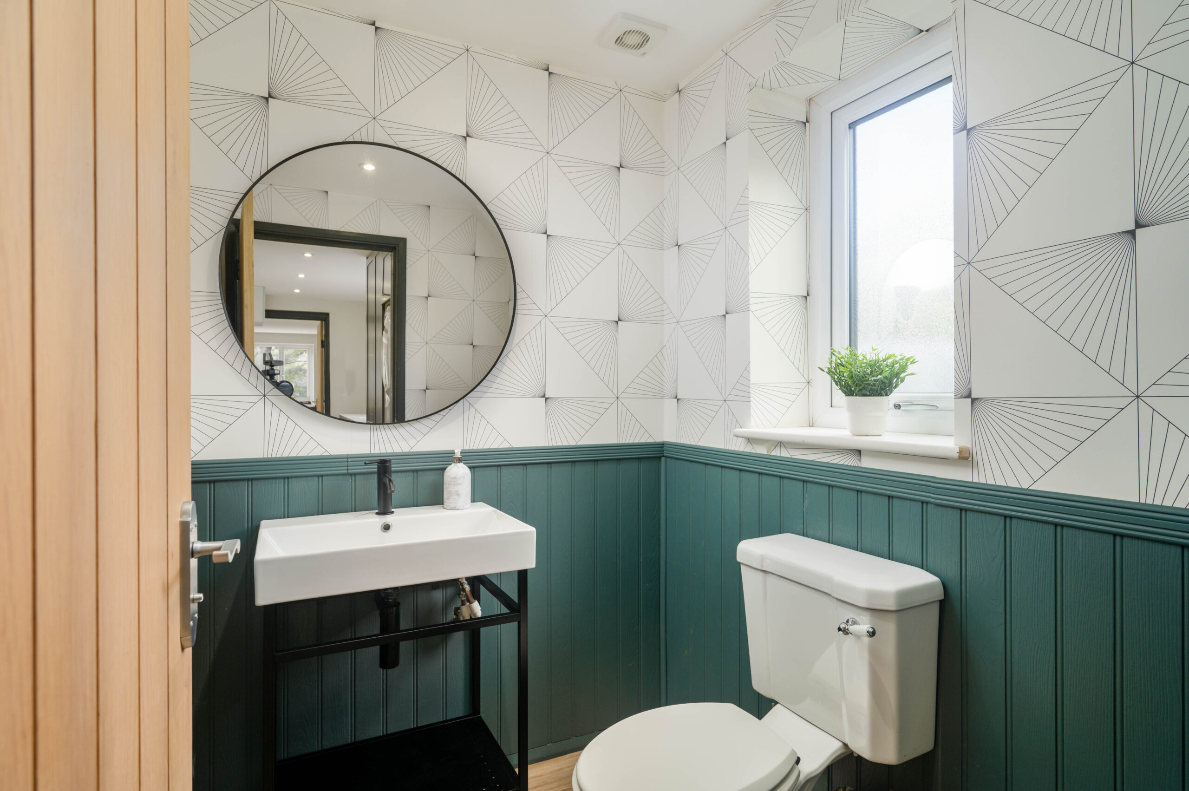
Modern, two-tone Shaker style cabinetry, fitted when the home was renovated in 2018, offers ample storage, whilst fitted appliances include recessed double sink with pull out mixer tap, gas hob, electric oven and built-in dishwasher. Plenty of preparation space can be found on the granite worktops, which also feature in the utility room which continues seamlessly from the kitchen and provides plumbing for a washing machine and dryer. Tucked away at the end lies the cloakroom with wash basin and WC.
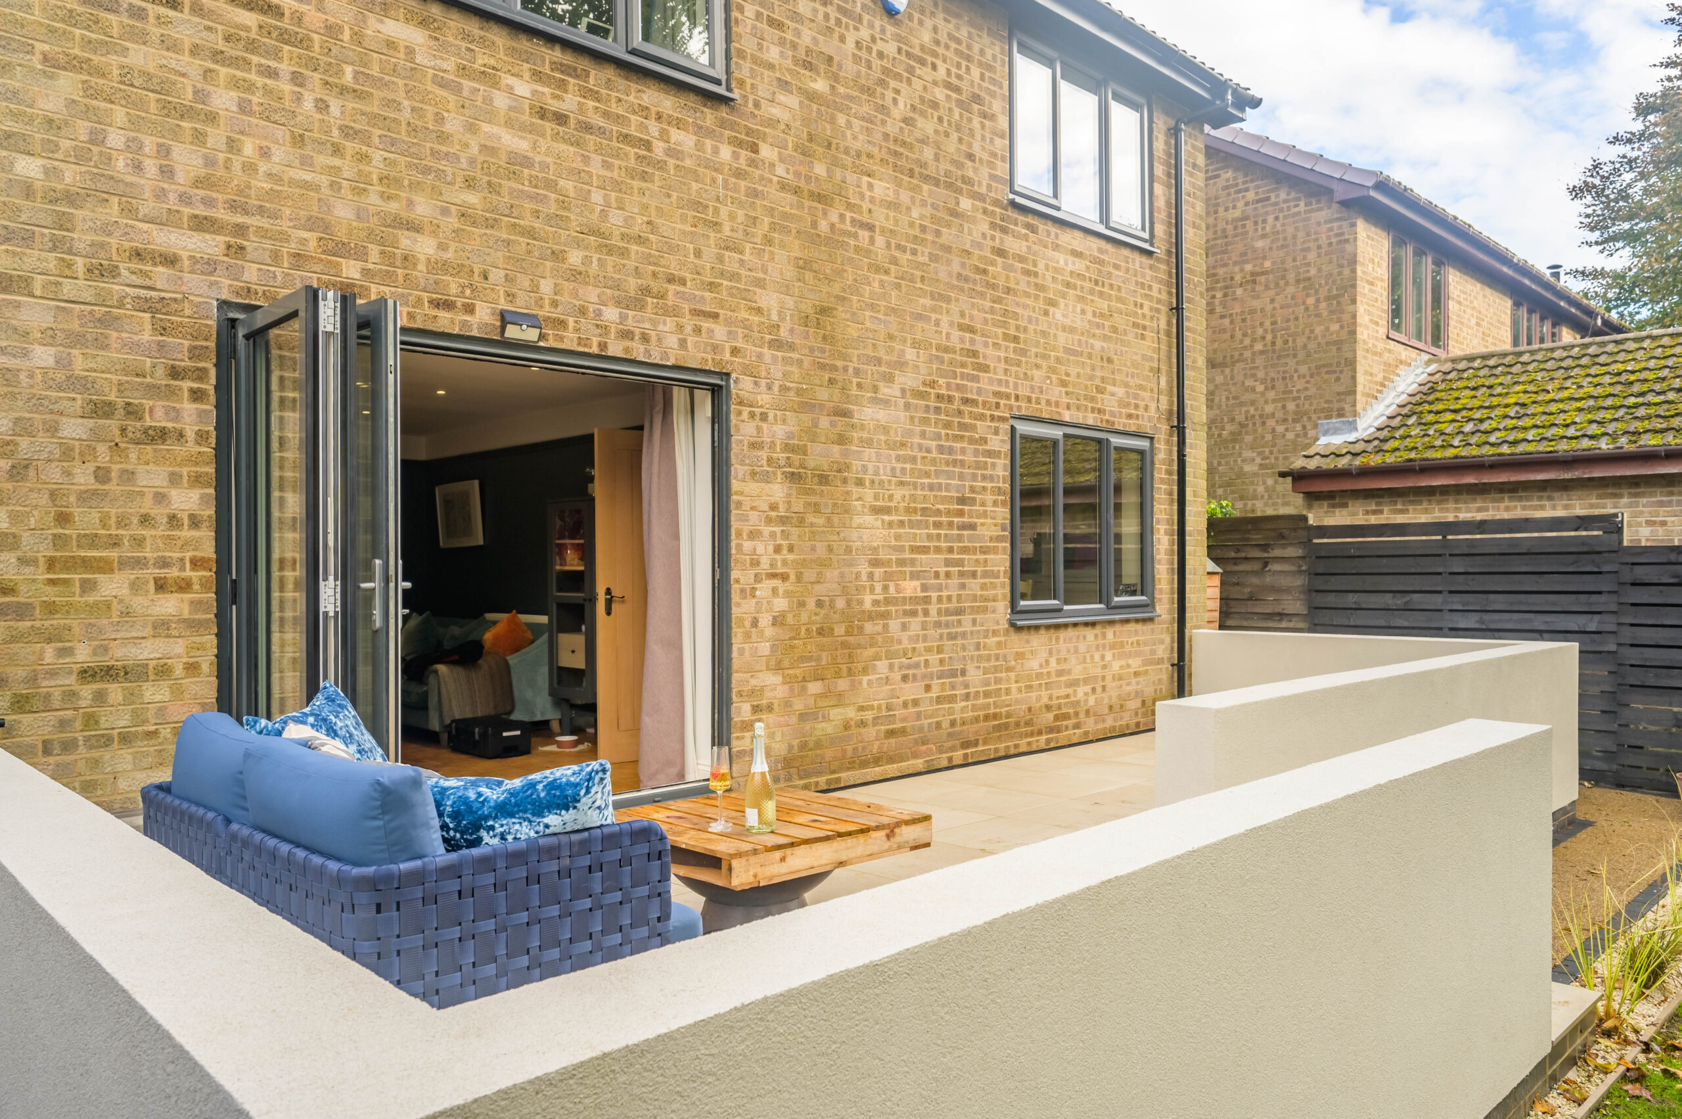
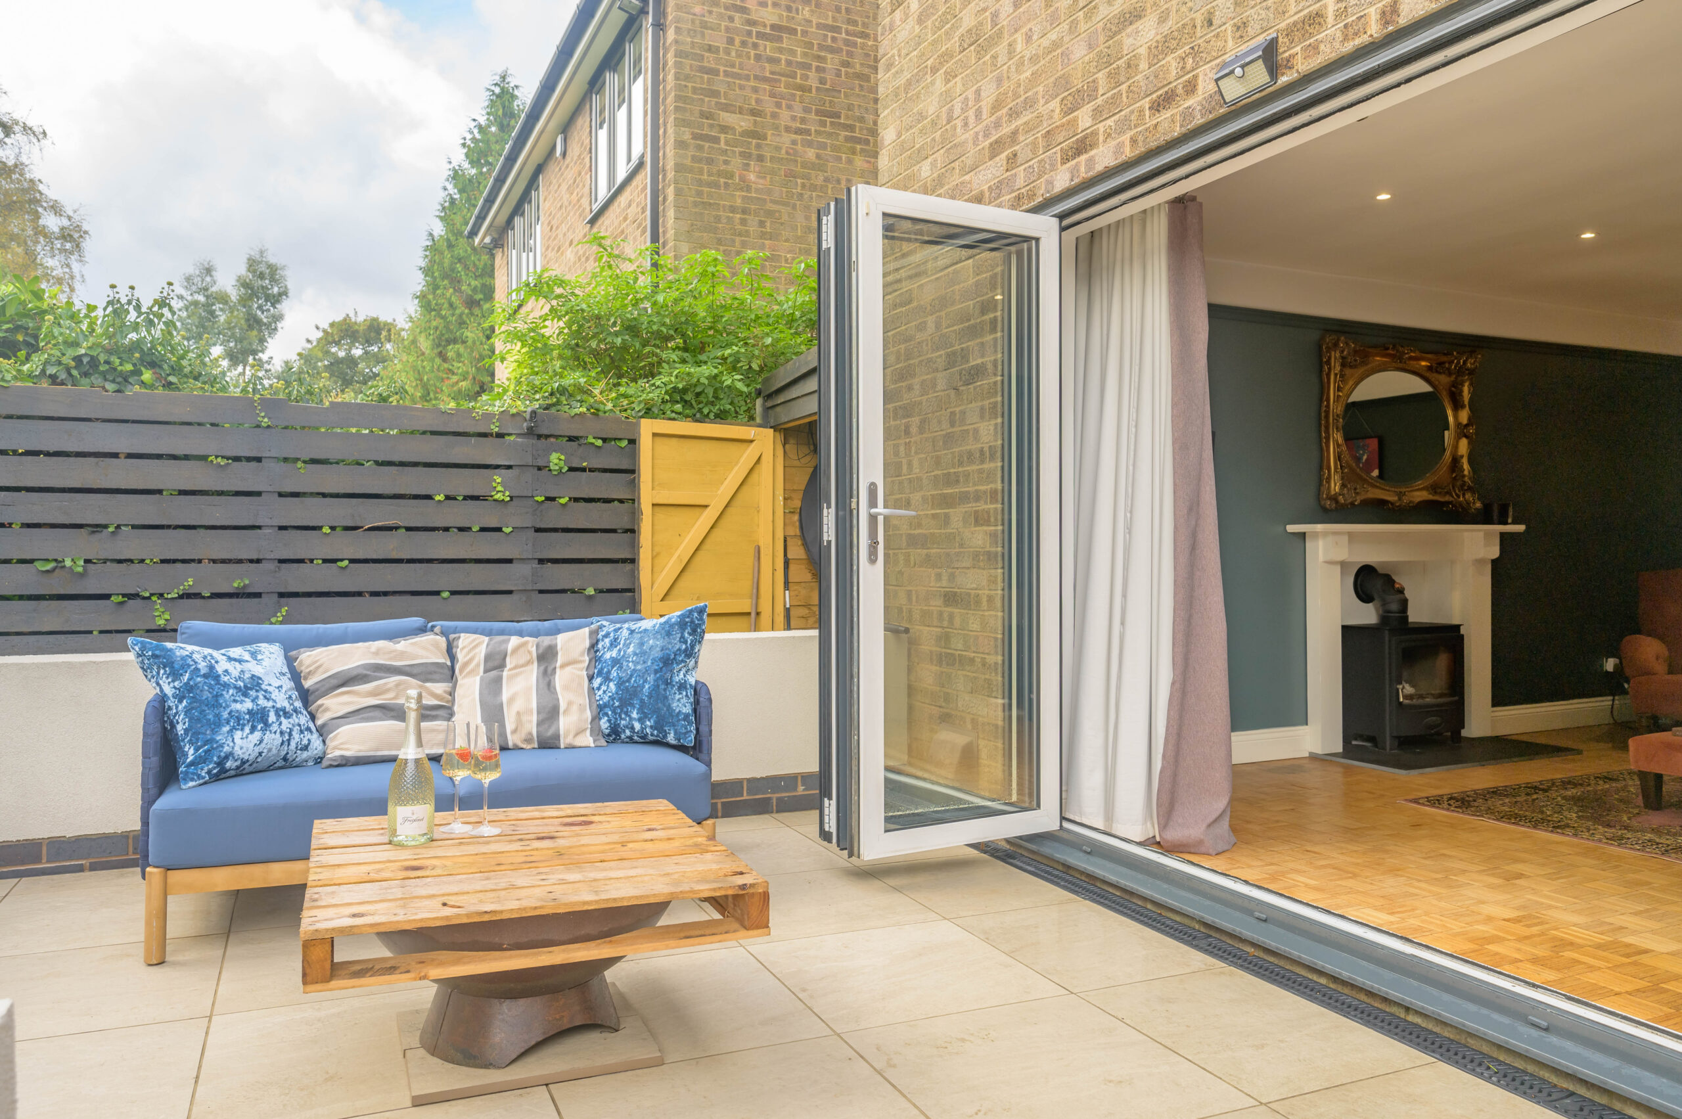
Ideal for entertaining, flow out onto the patio of the private rear garden and enjoy alfresco dining.
Retreat and relax
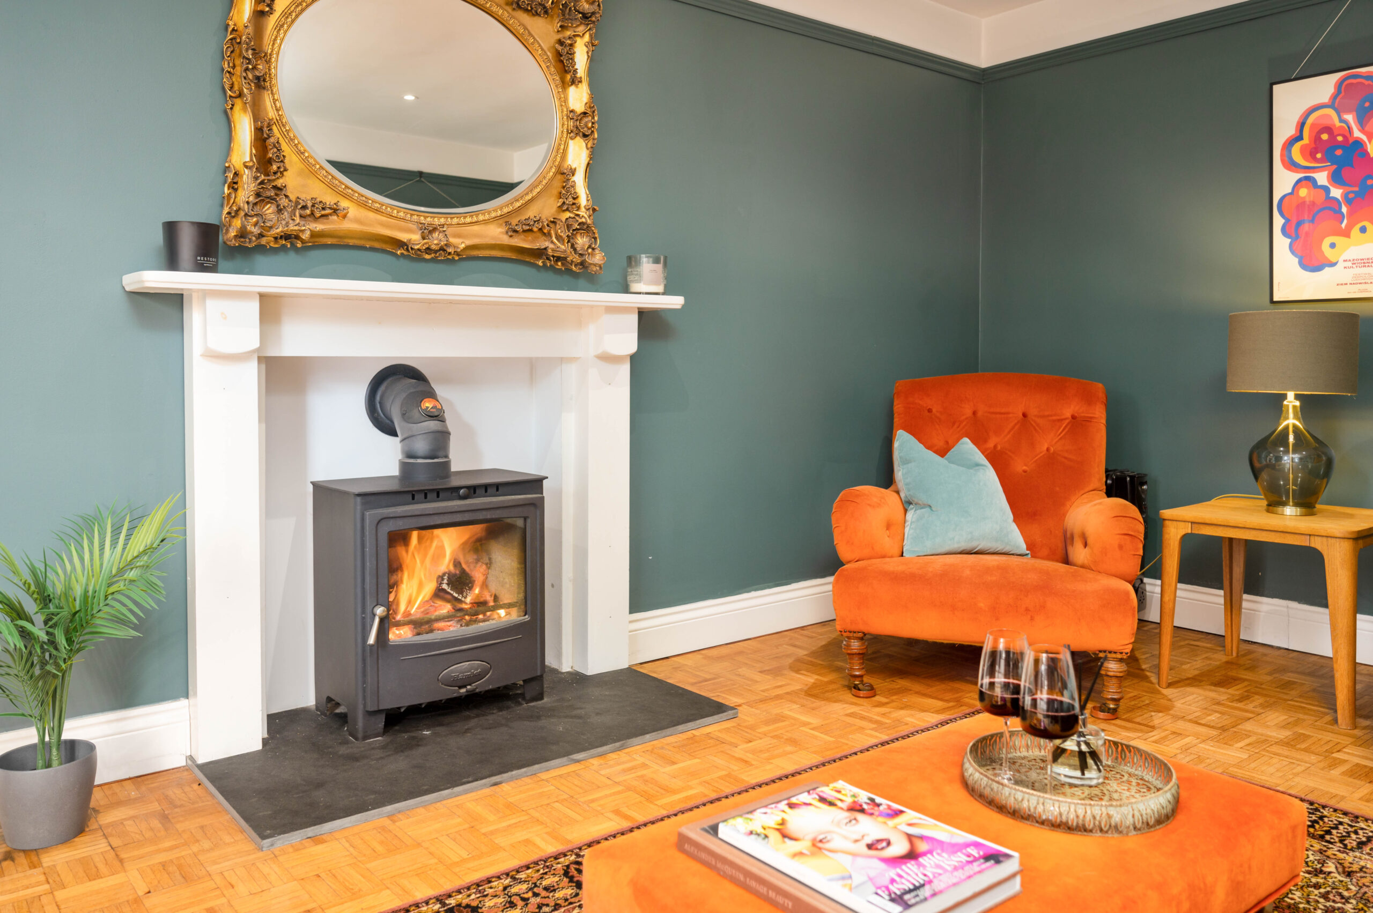
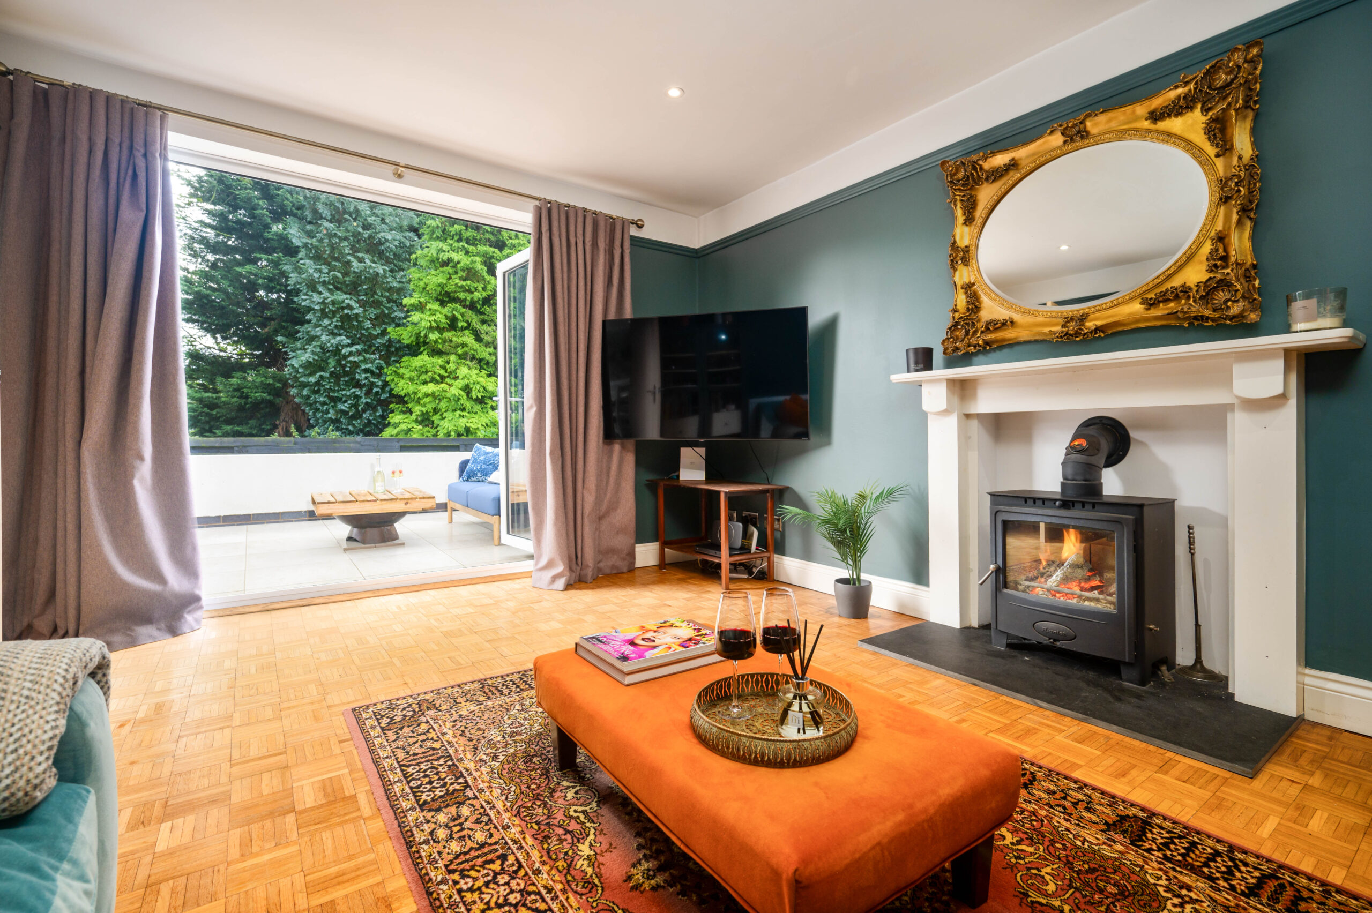
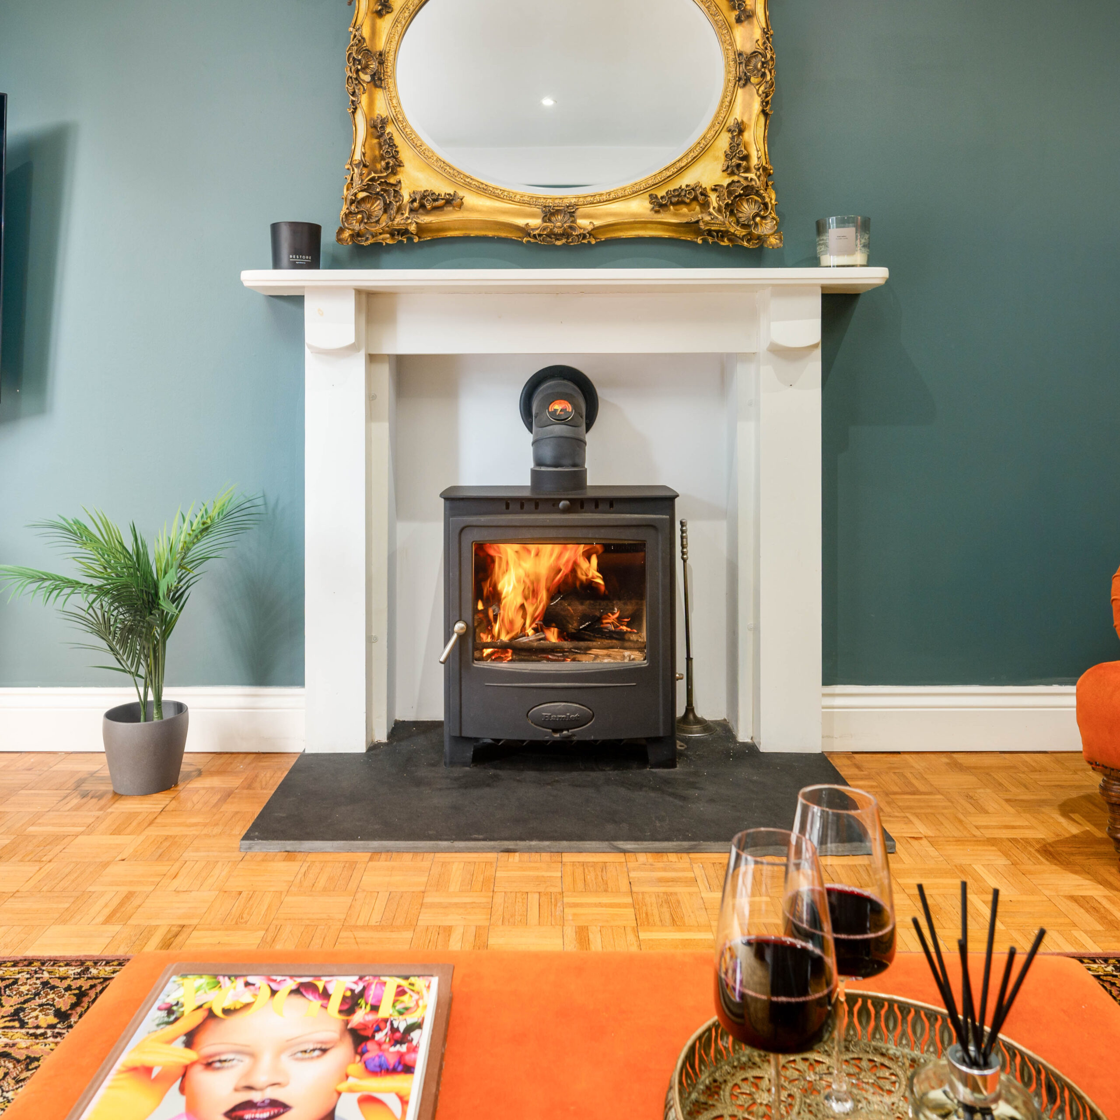
A warm and inviting adult space, the sitting room opens up from the kitchen, warmed by a log-burning stove and overlooking the private garden via bifolding doors which open to the patio. Original parquet flooring, restored in 2018, adds to the comforting warmth and welcome of this beautifully decorated room of relaxation.
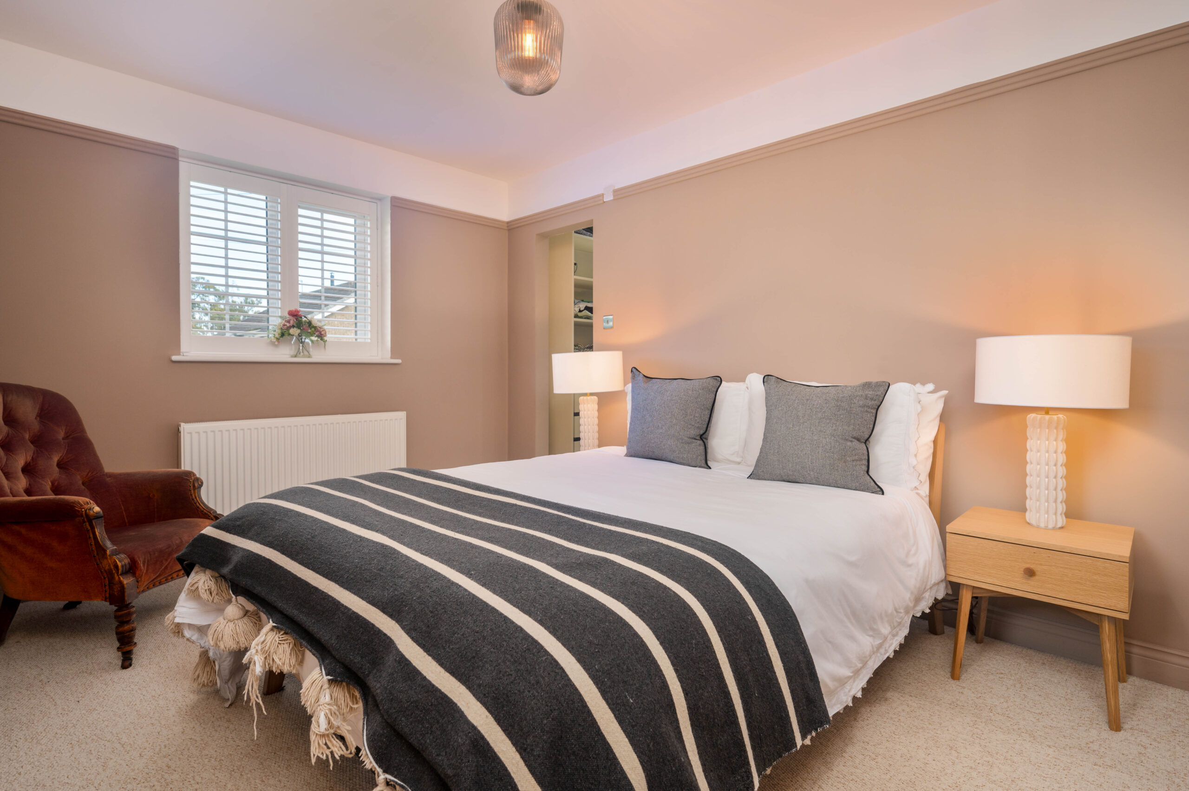
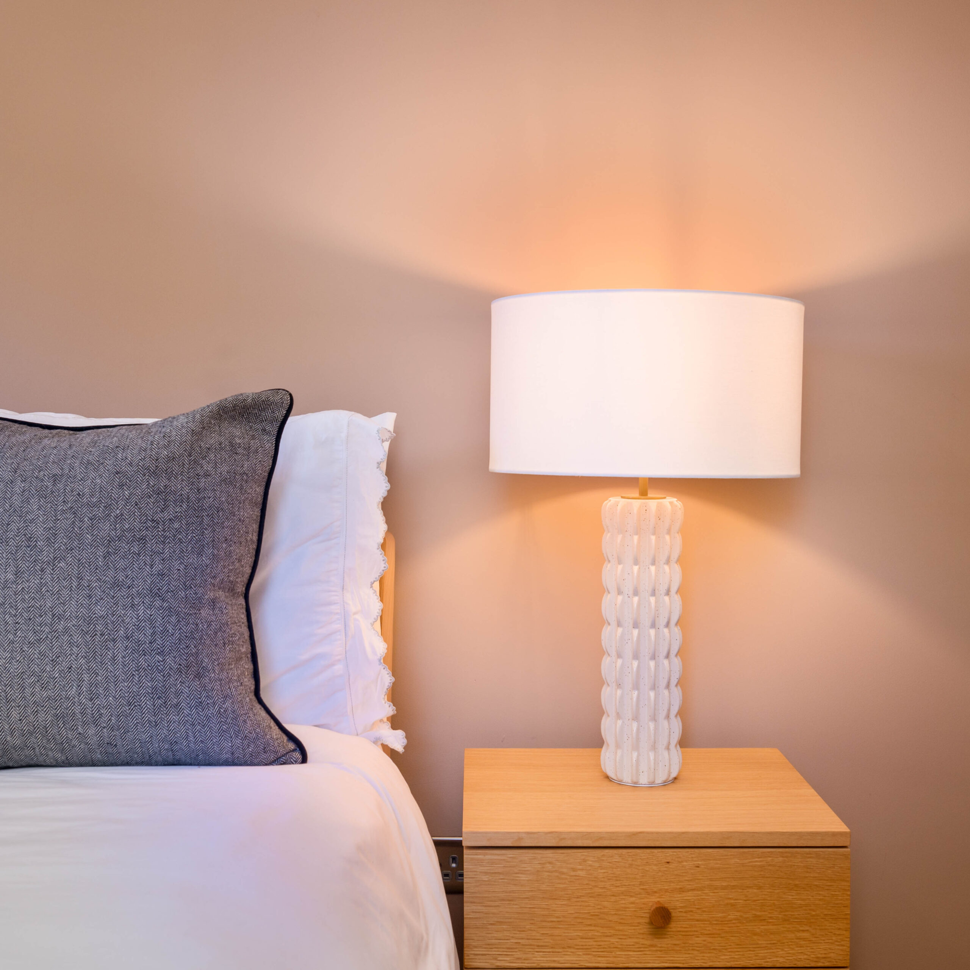
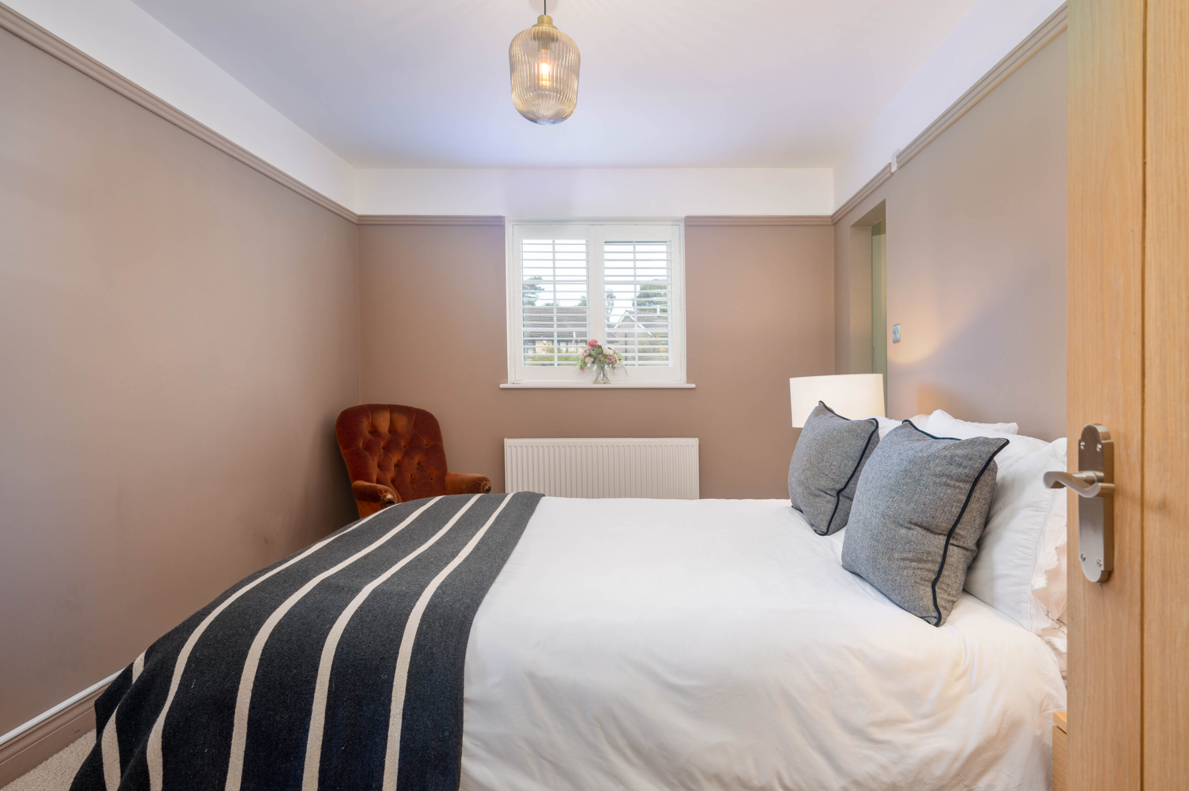
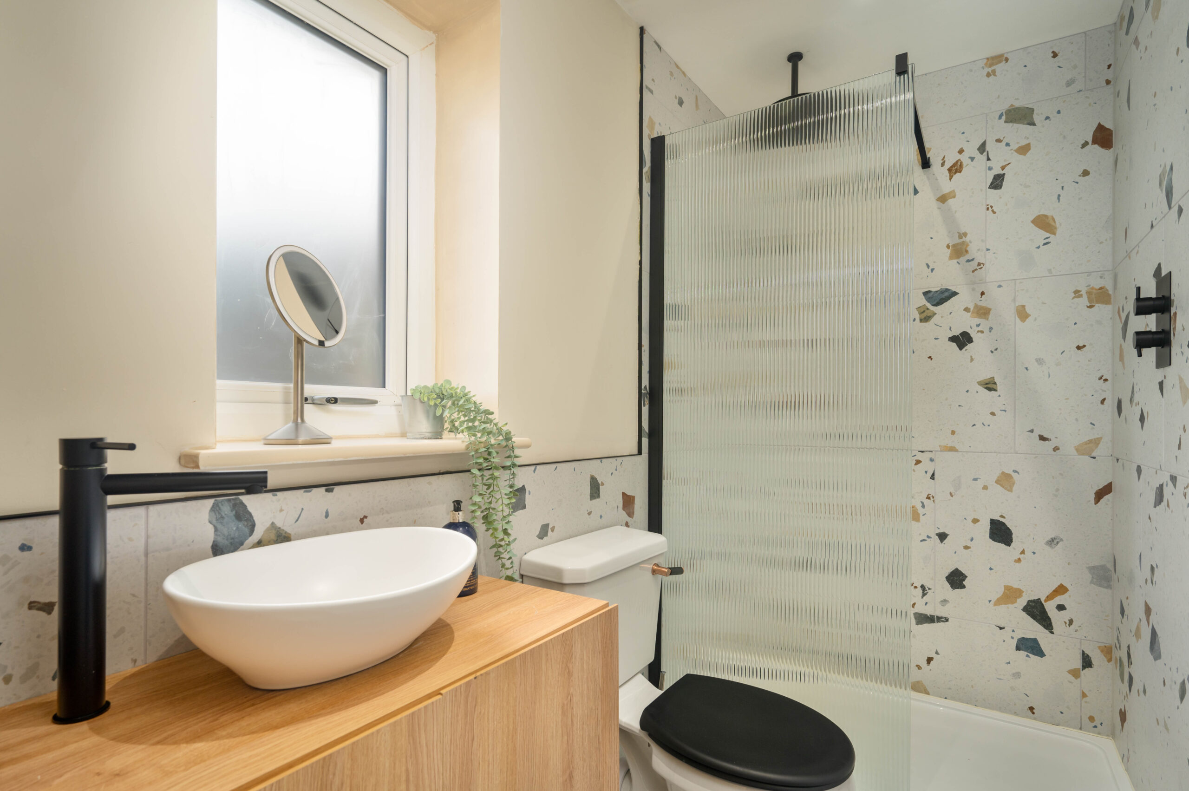
From the main entrance, ascend the stairs to the first-floor landing, where to the left, the quiet calm of the master bedroom entreats. Earthy tones adorn the walls, with shuttered windows offering a verdant outlook over neighbouring fields and open grassland. Peaceful and cosy, a well-stocked walk-through wardrobe provides access through to the contemporary ensuite, served by walk-in shower with drench head, vanity unit wash basin and WC.
Soak and sleep
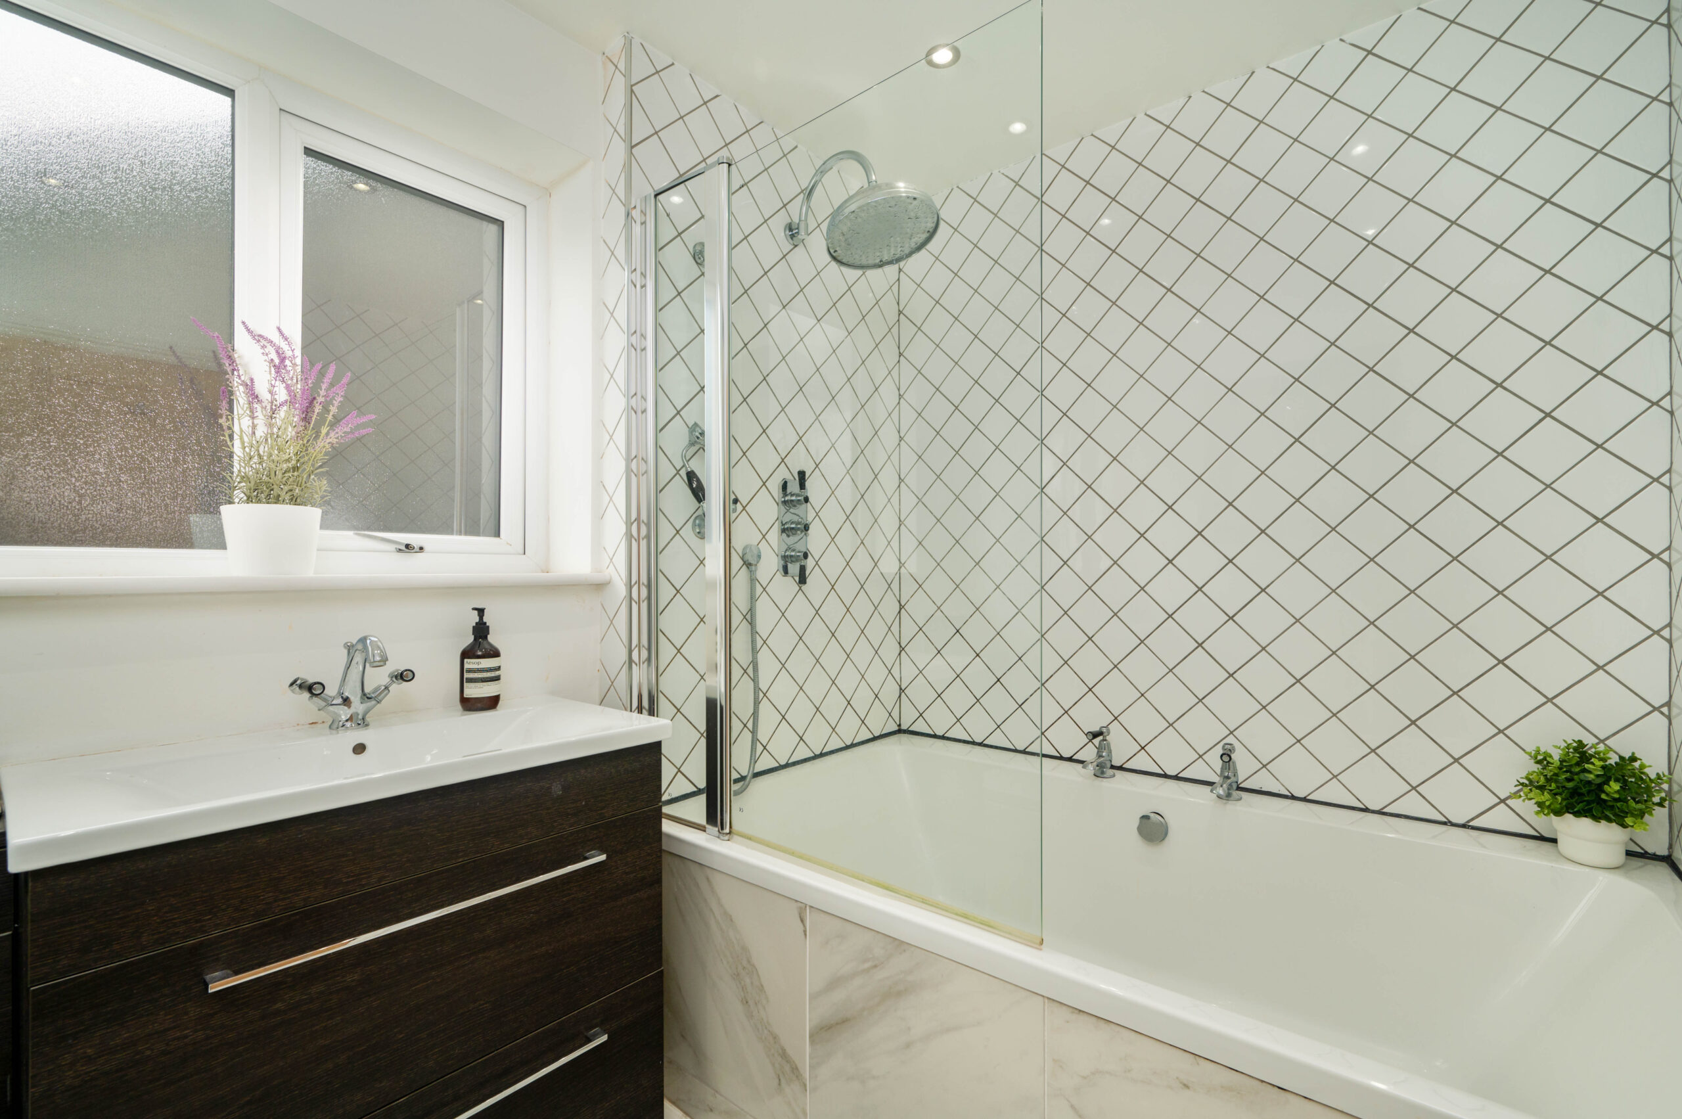
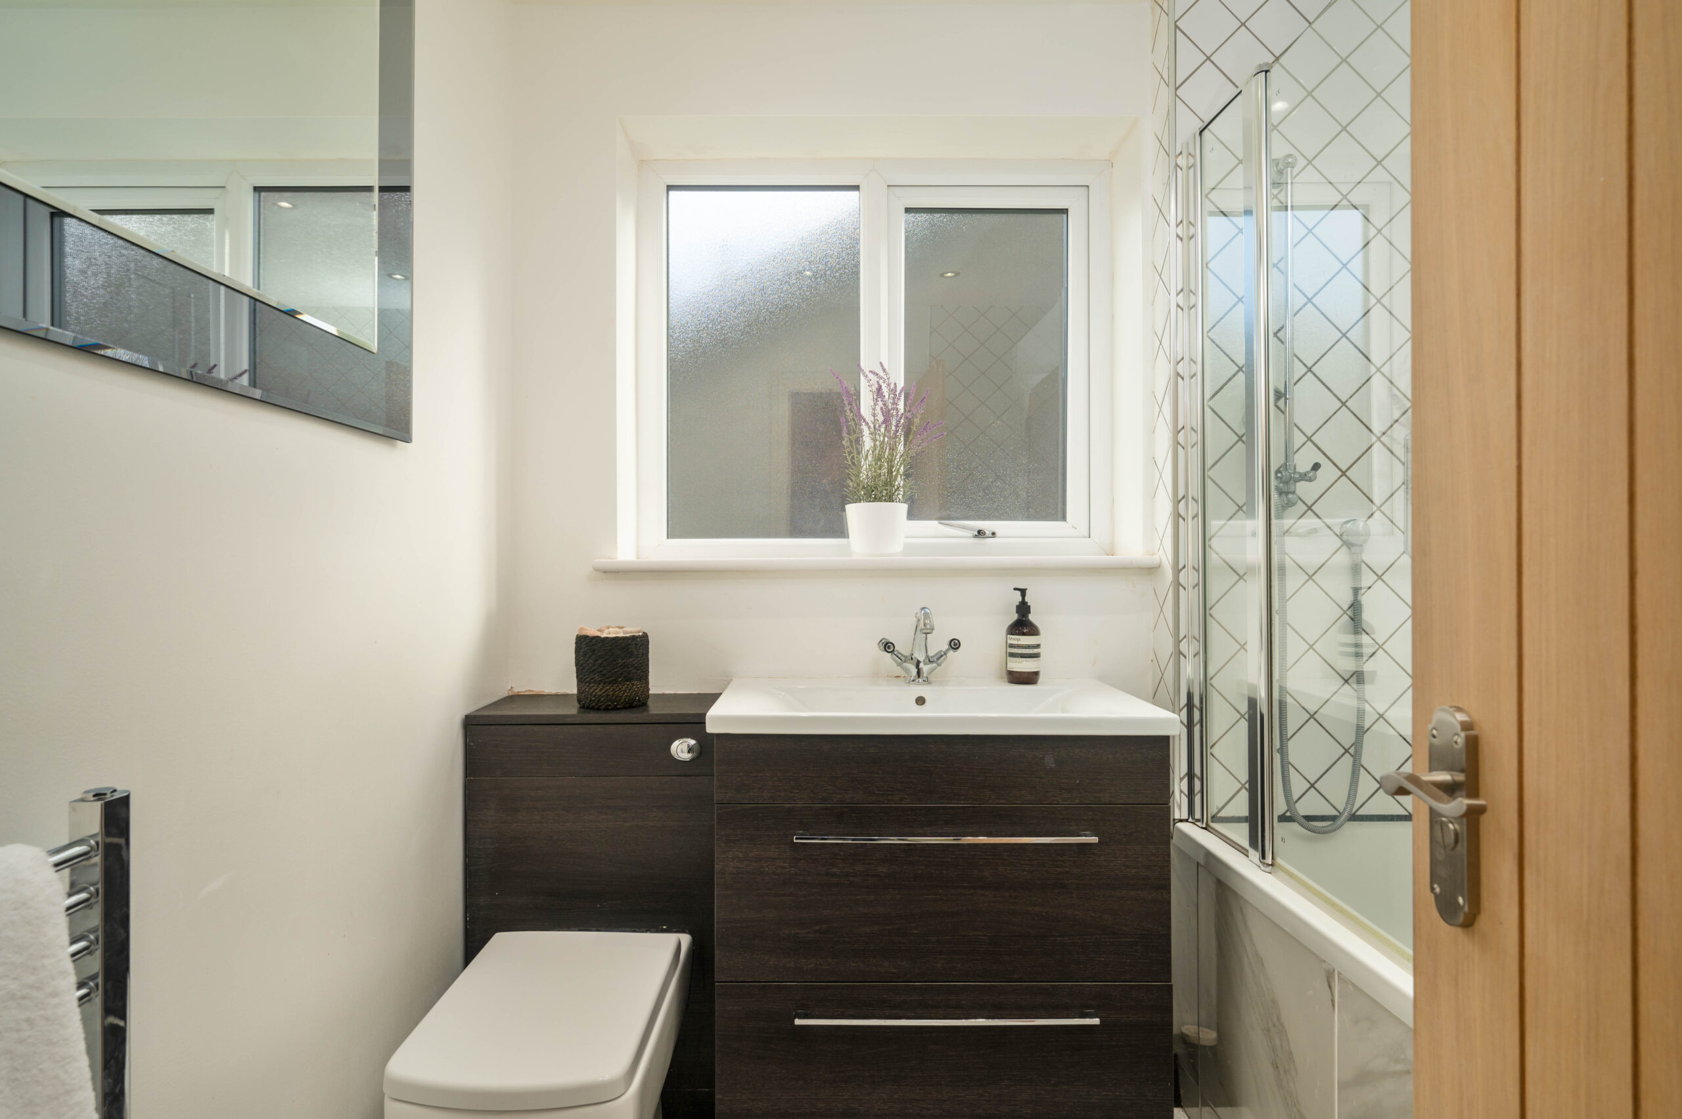
A family bathroom, directly ahead from the stairs, features a large bath with shower over, two-drawer vanity unit wash basin and WC, and serves the remaining three double bedrooms.
Storage is abundant throughout the bedrooms, with fitted wardrobes featuring in three of the spacious doubles.
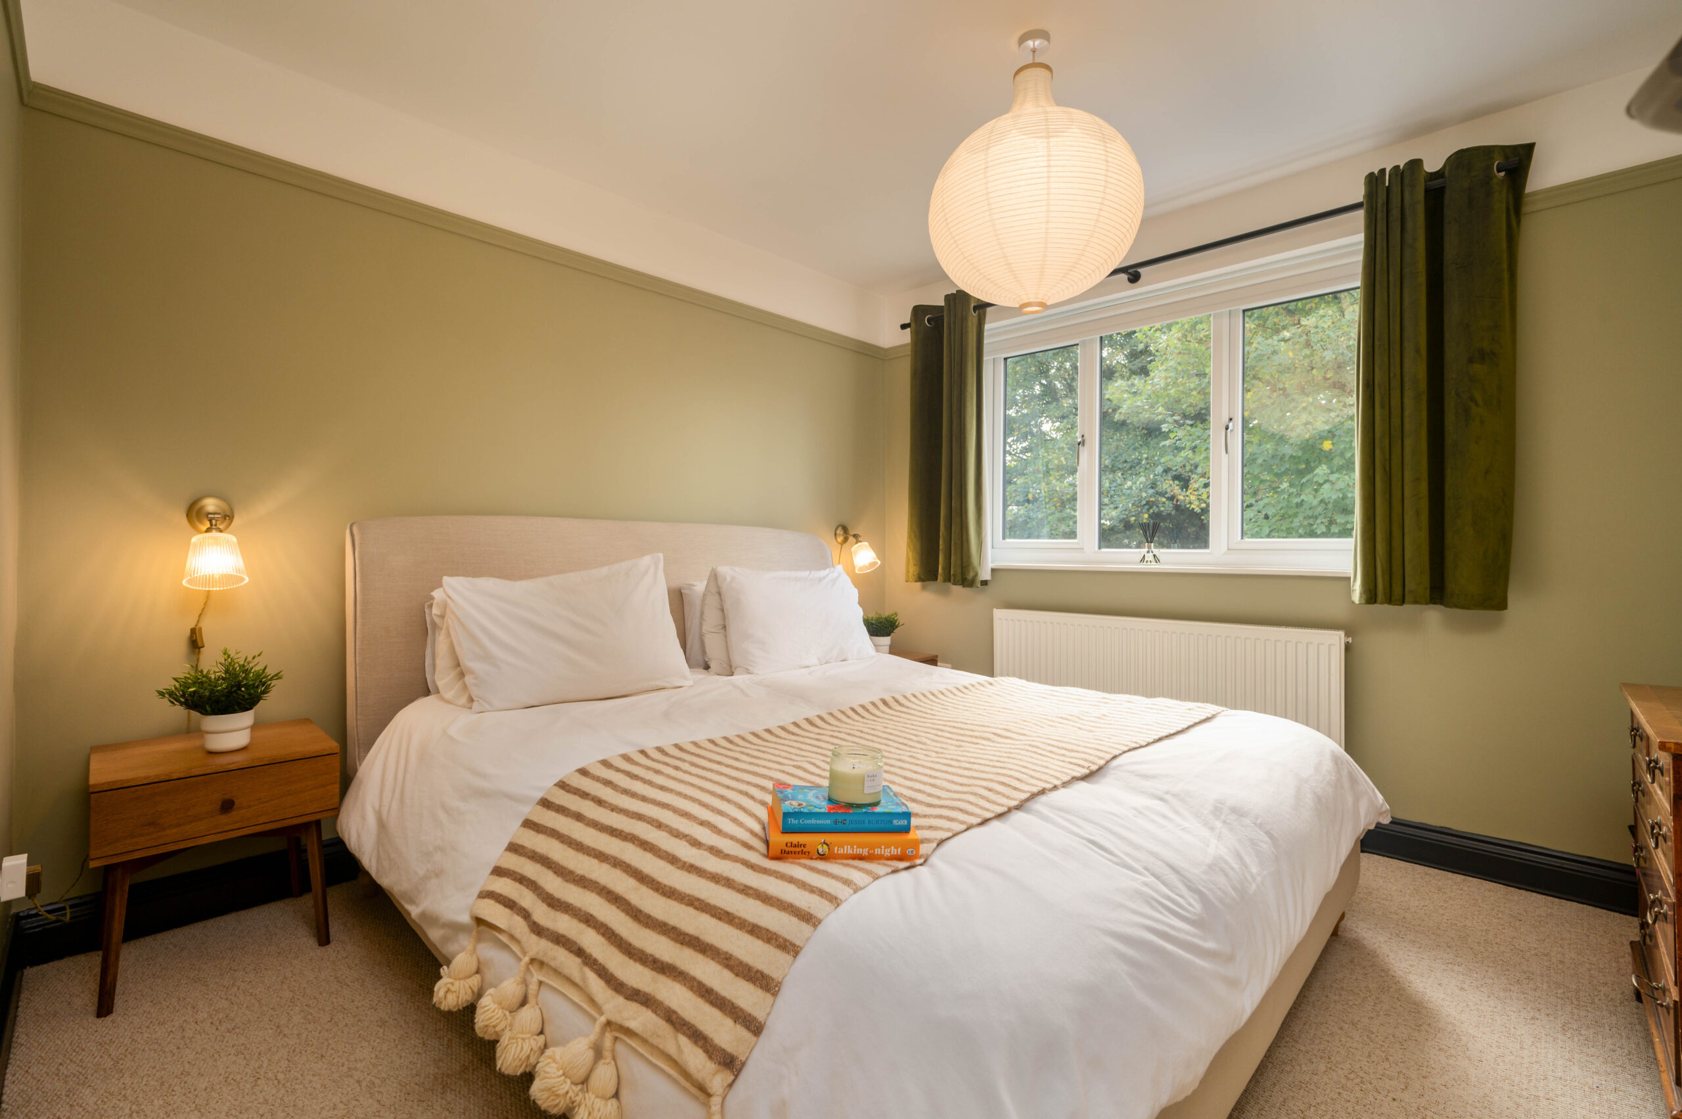
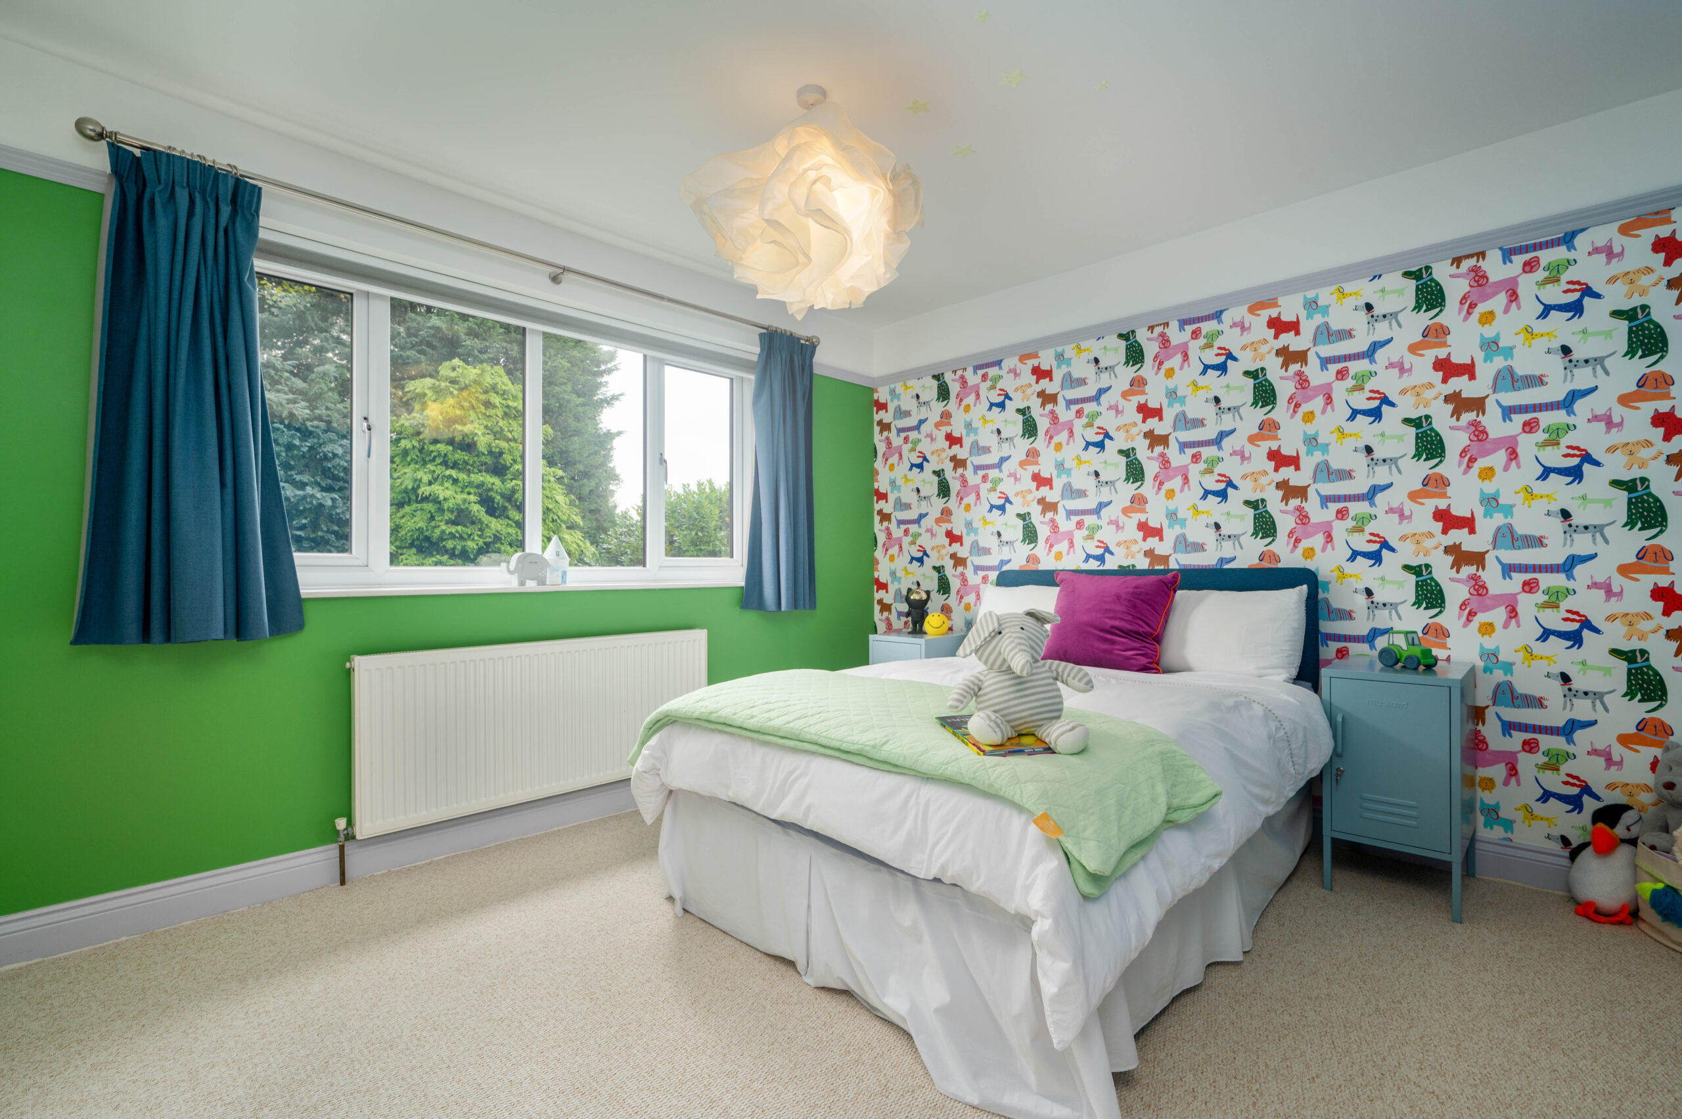
Sliding door wardrobes feature in the first of the guest bedrooms, next door to the bathroom, dressed in tranquil shades of green reflecting the garden views that can be seen through the window.
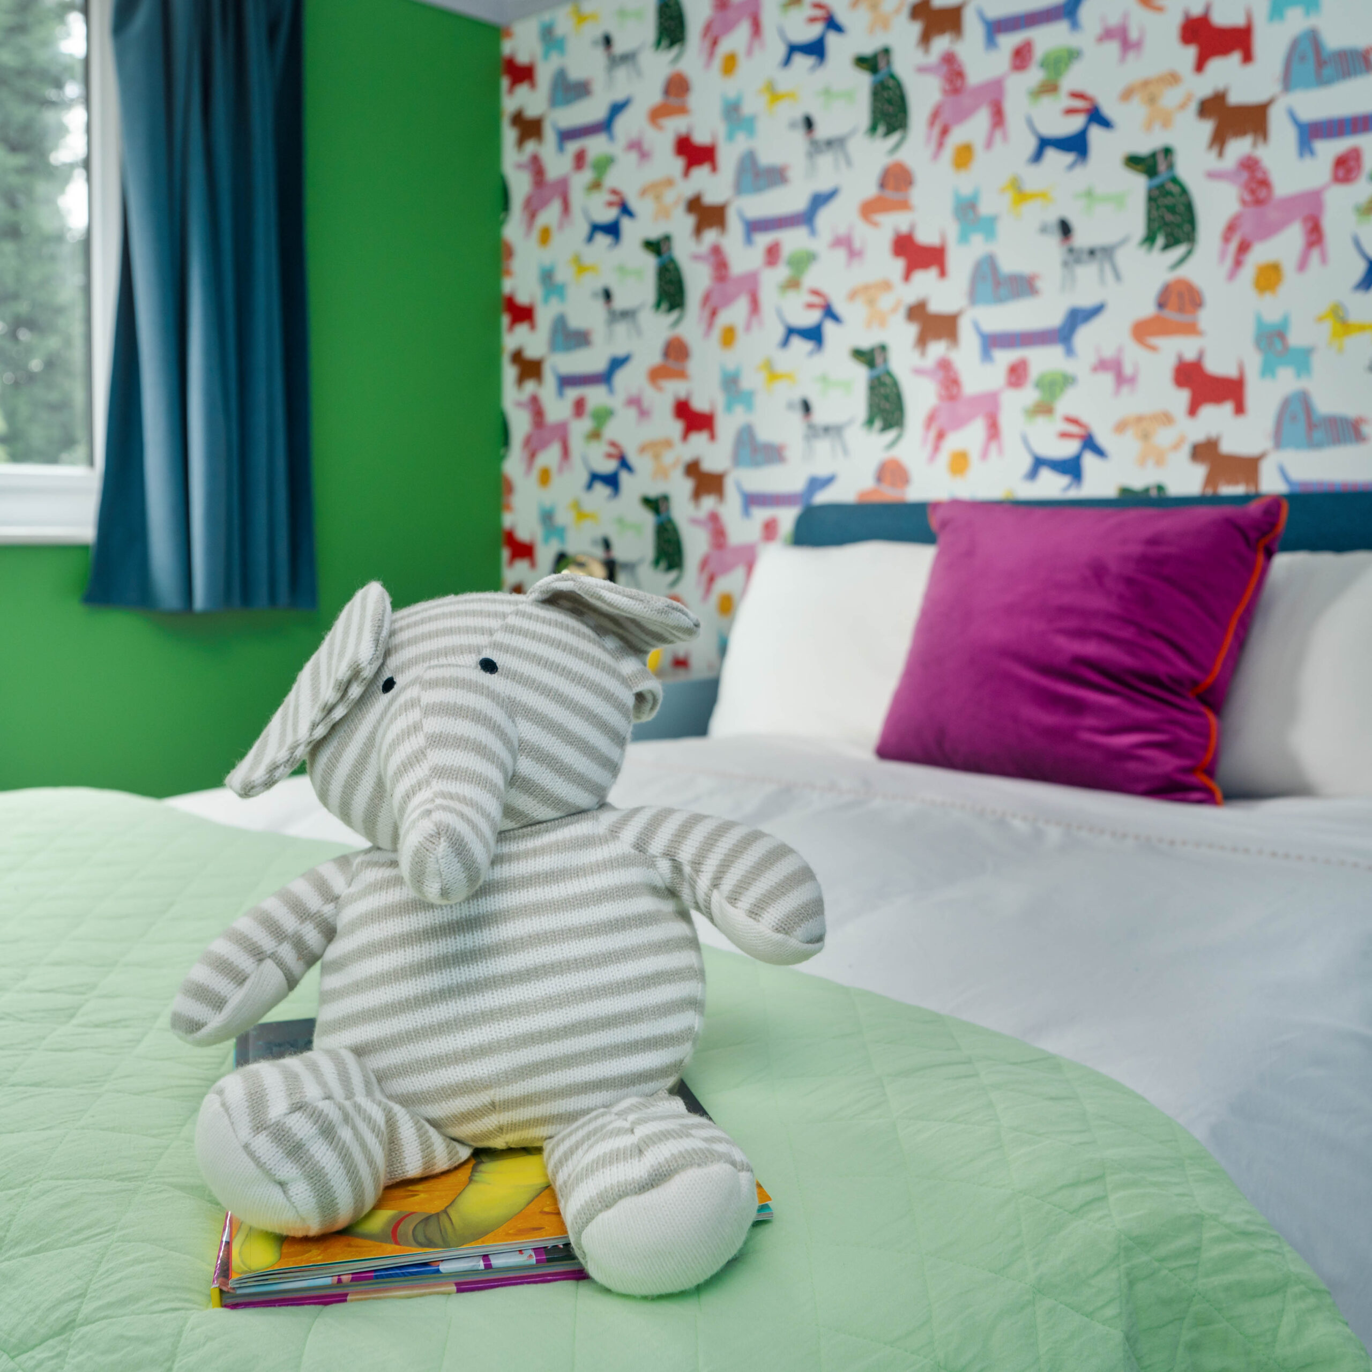
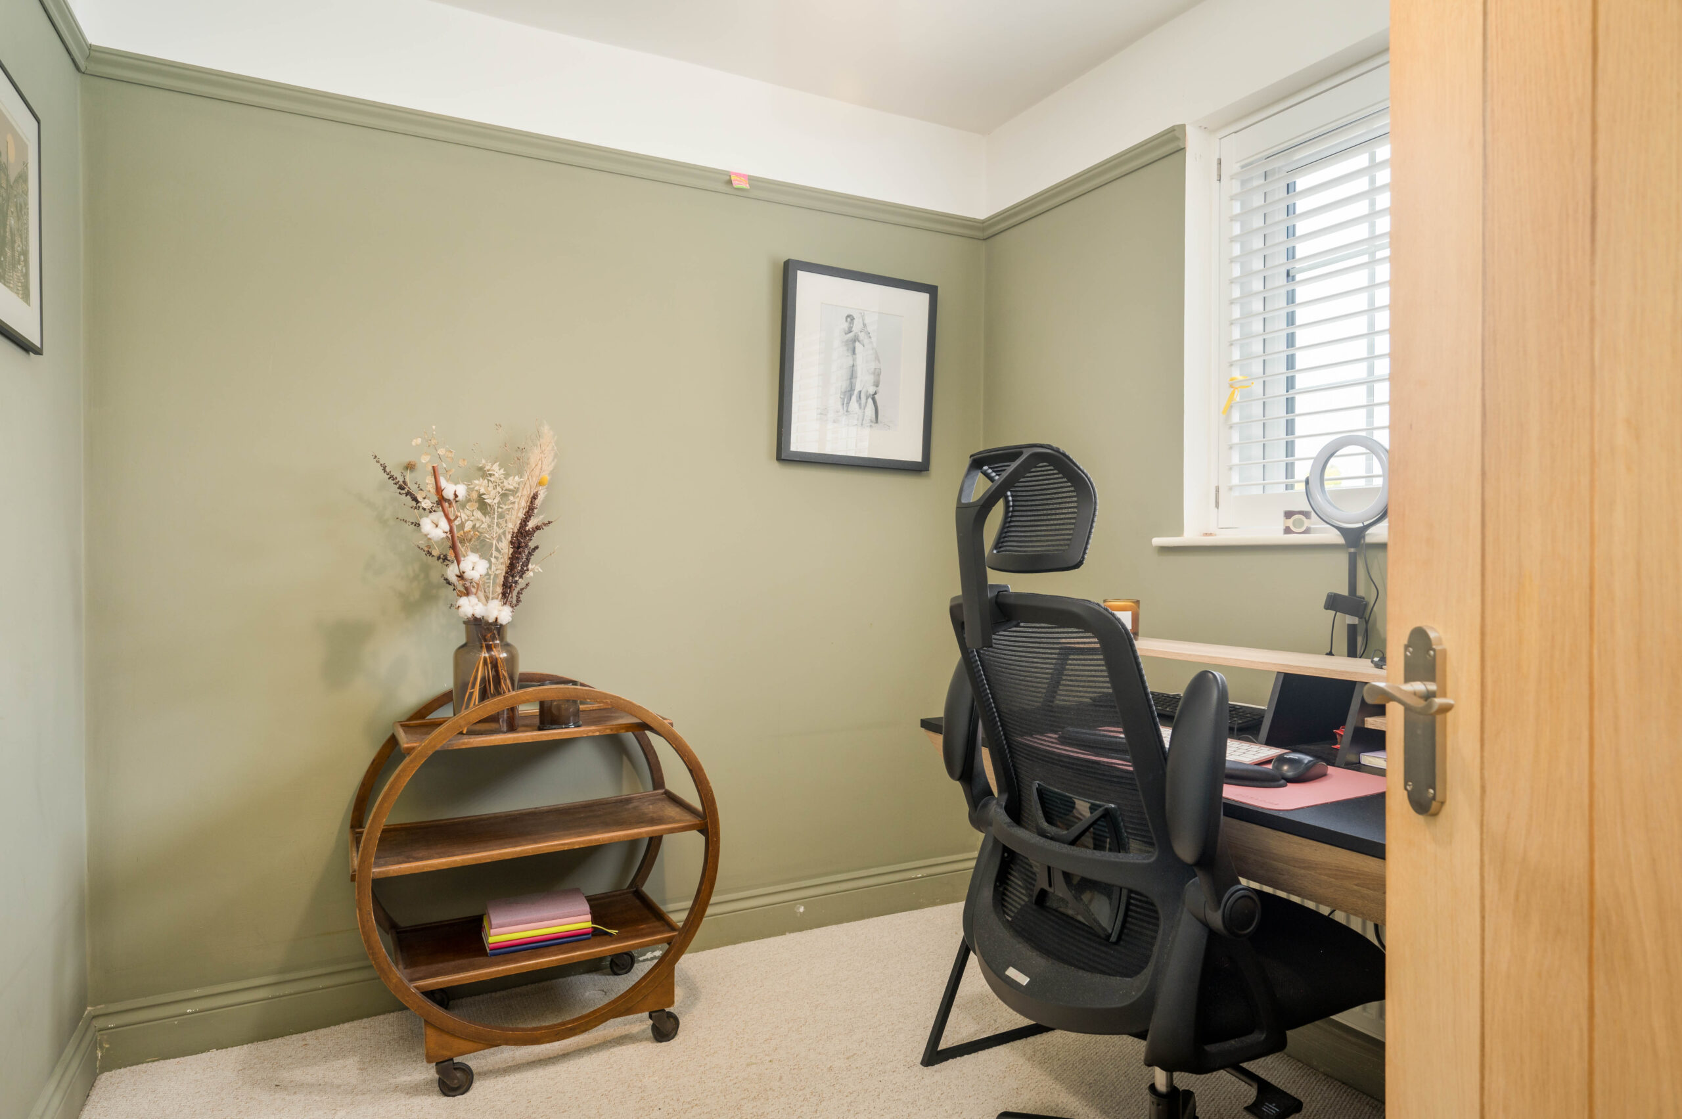
Along the landing colourful shades dress the third double bedroom, where there is space for a king-size bed. A fourth bedroom currently serves as an office, with views to the front.
From the landing, a drop-down ladder provides access to a part boarded loft above.
Outdoor entertaining
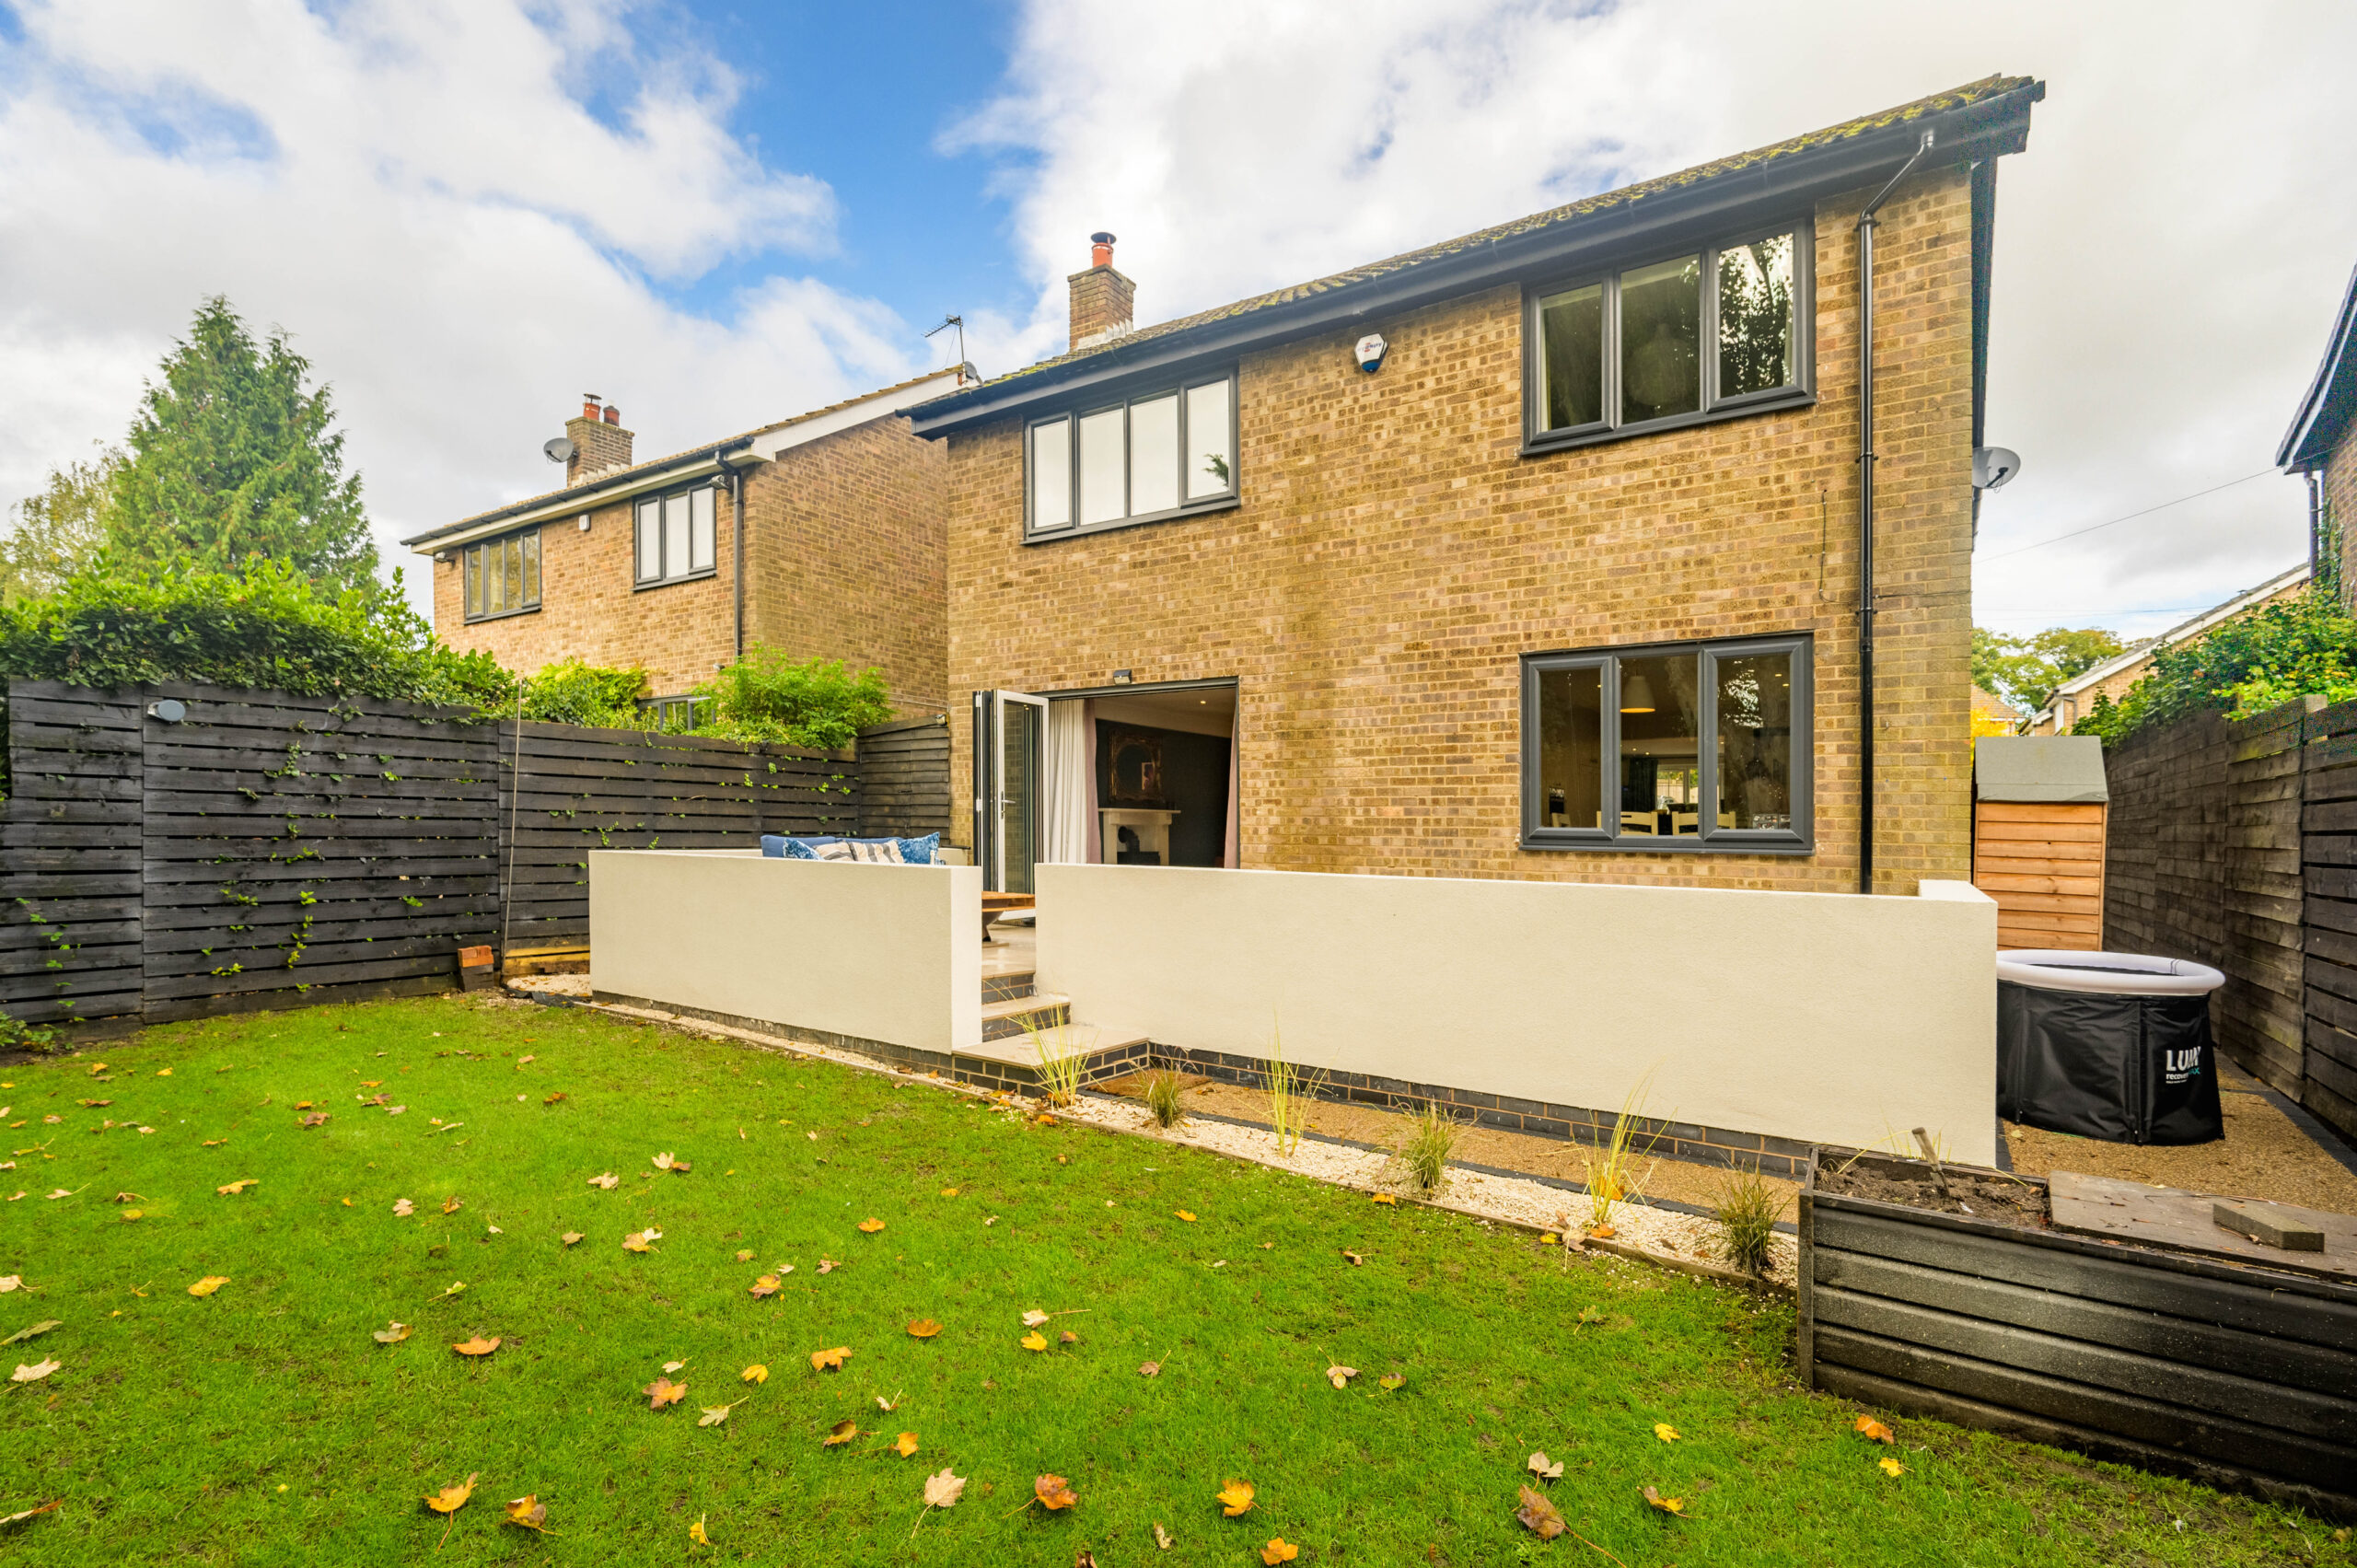
Beautifully landscaped, and planted with a handsome acer tree, the easy-to-maintain front garden, featuring bin store and access to the full-length lean-to storage shed, sets the scene of comfort and design, wrapping around to the rear via a securely gated and fenced pathway to the side.
Soak up the sunshine in the south facing rear garden, with high level patio maximising the open views over the surrounding countryside. Serene sounds of birdsong provide the soundtrack to sunny afternoons and evenings entertaining alfresco, with a glorious sycamore to the rear of the lawn serving as the perfect roosting space for feathered friends, bursting into colour from spring through until autumn.
Out and about
Situated in a wonderful, welcoming village location, just minutes from the M1 but rural
enough to feel secluded, embrace the wonderful quirks of village living, particularly over the festive season, where No. 5, The Croft traditionally features as Number 5 on the village advent calendar which includes window decorations.
On the edge of Bretton Park and the Yorkshire Sculpture Park, there is so much to experience and explore close by.
Families are well placed with access to so many local community facilities including a local Village Hall and superb Cricket Club that opens all year round, providing drinks and snacks. West Bretton Junior and Infants is also close by, a small and welcoming school.
Not too far from the door you can also find Blacker Hall Farm Shop, Cannon Hall and the recently reopened Black Bull at Midgley.
Commute with convenience, just minutes from J38 of the M1, meanwhile Darton Station, with its links to Wakefield, Leeds, Sheffield and Manchester is just minutes away.
Warm, welcoming and ideal for all ages, No. 5, The Croft is the ideal home for those looking to enjoy village life whilst retaining convenient city links.
A spacious four-bedroom detached home, nestled in a quiet cul-de-sac in a picturesque village, enjoy the peaceful surroundings of No. 5, The Croft with convenient commuting access to both Leeds and Sheffield.
** Whilst every effort has been taken to ensure the accuracy of the fixtures and fittings
mentioned throughout, items included in sale are to be discussed at the time of offering **
Useful to know…
UPVC double glazing throughout
LPG central heating
Mains water and drainage
Wakefield City Council
Location
5 The Croft, Bretton, Wakefield WF4 4LH, UK