
Elm House
Sold
5
Bedroom
3
Bathroom
£ 1,000,000 Offers Over
A Country Retreat
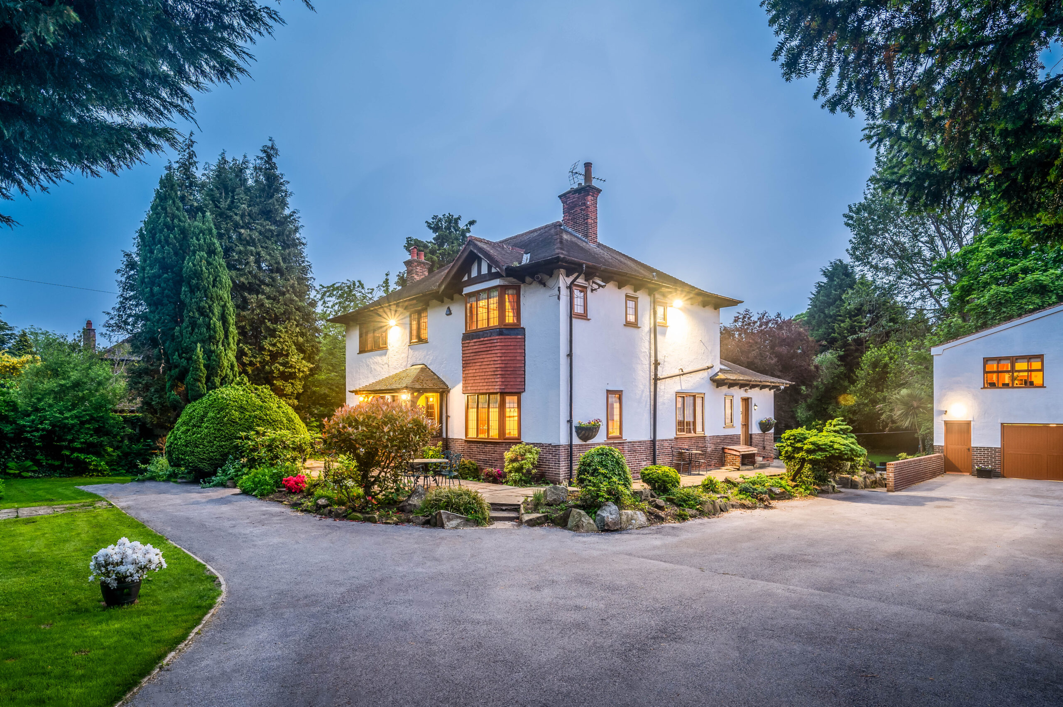
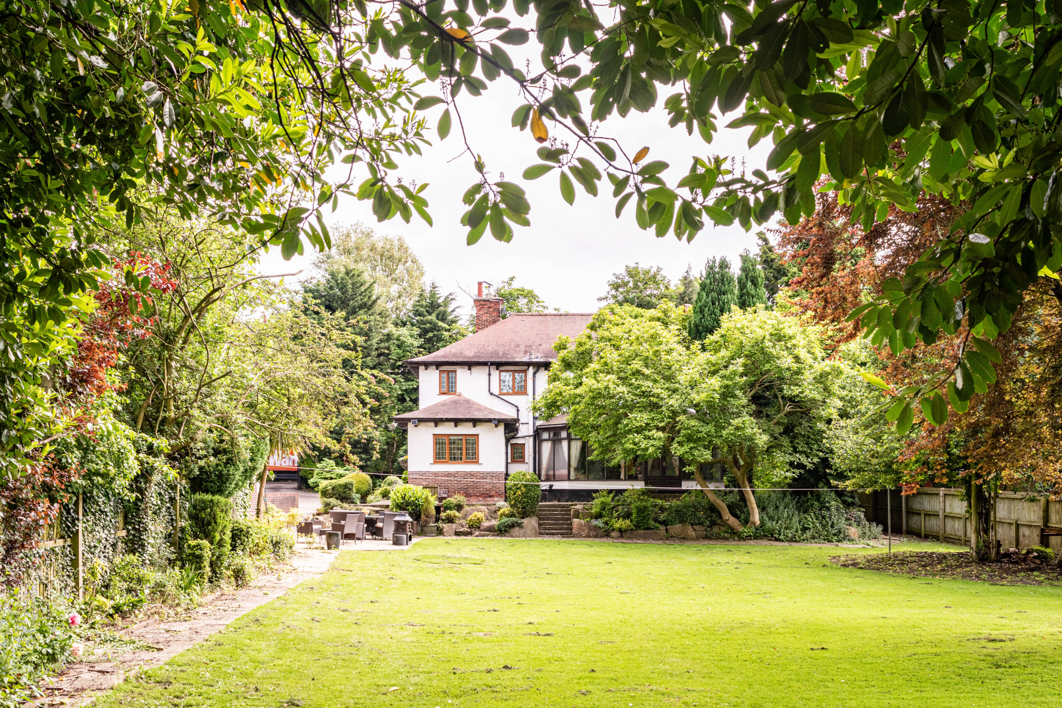
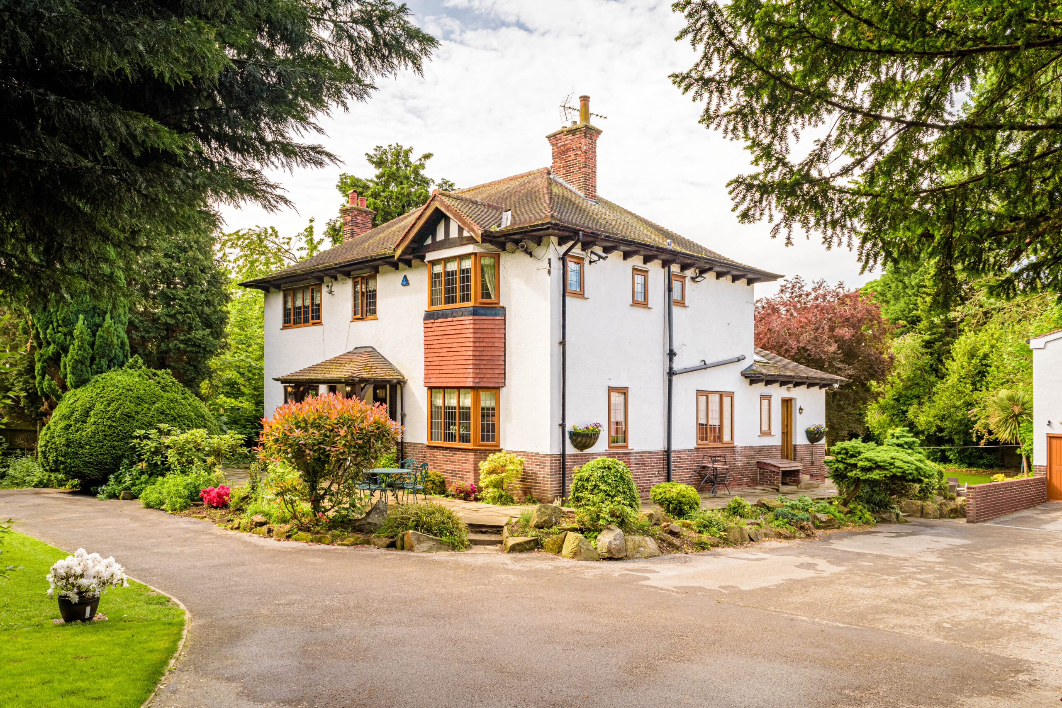
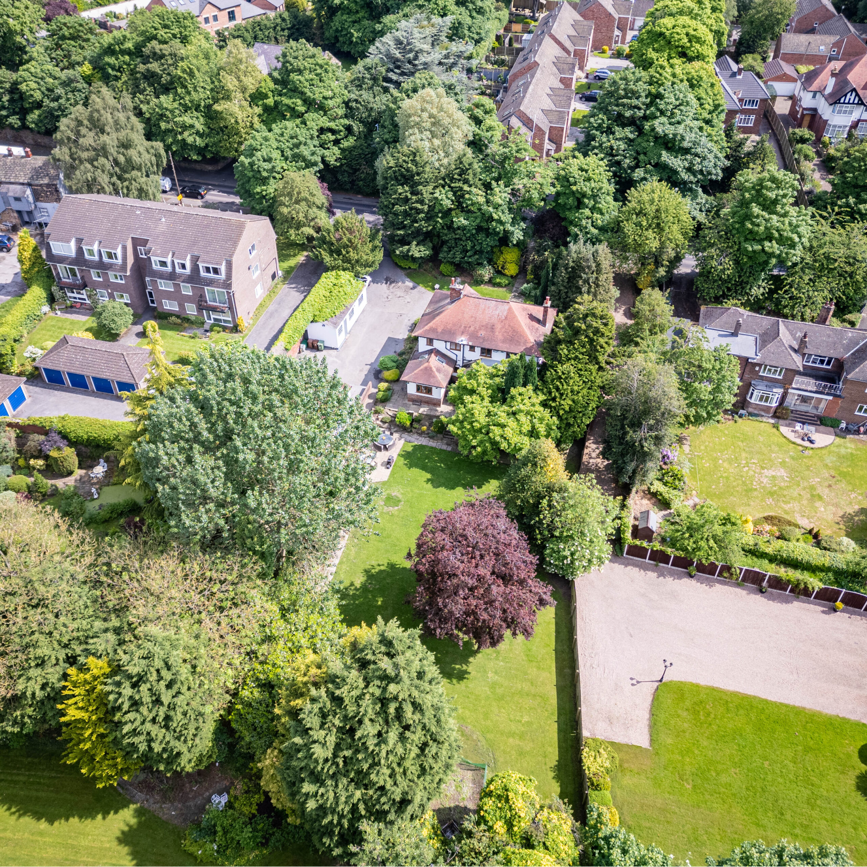
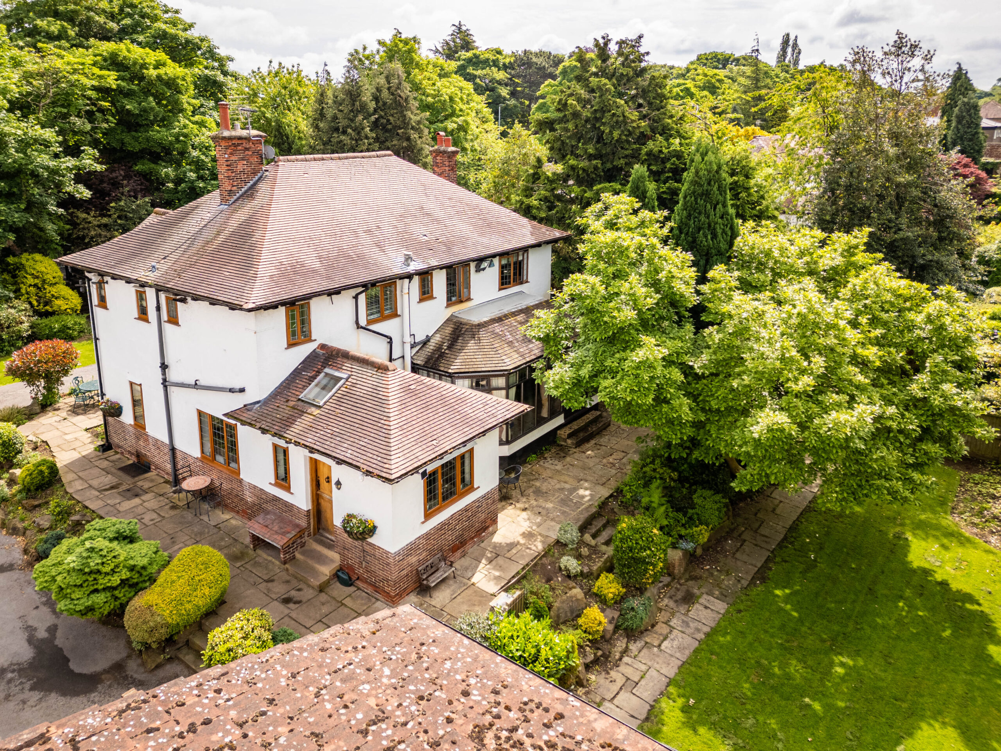
Discover Elm House, a charming and spacious four-bedroom house nestled in mature wrap-around gardens on one of the largest plots remaining on the Sandal end of Chevet Lane – a popular, family-friendly location on the edge of Wakefield.
Inside, solid oak doors, skirtings, architraves, and mantelpieces combine for a traditional and earthly feel that suits the rural landscape for which the area is loved. When the current owners moved in, they upgraded the house with all new wiring, a new kitchen and bathrooms, new tiling, carpets, décor, and new fireplaces. They also added cedar wood roof tiles to the conservatory, but there’s still plenty of scope for expansion into the loft and cellar if desired.
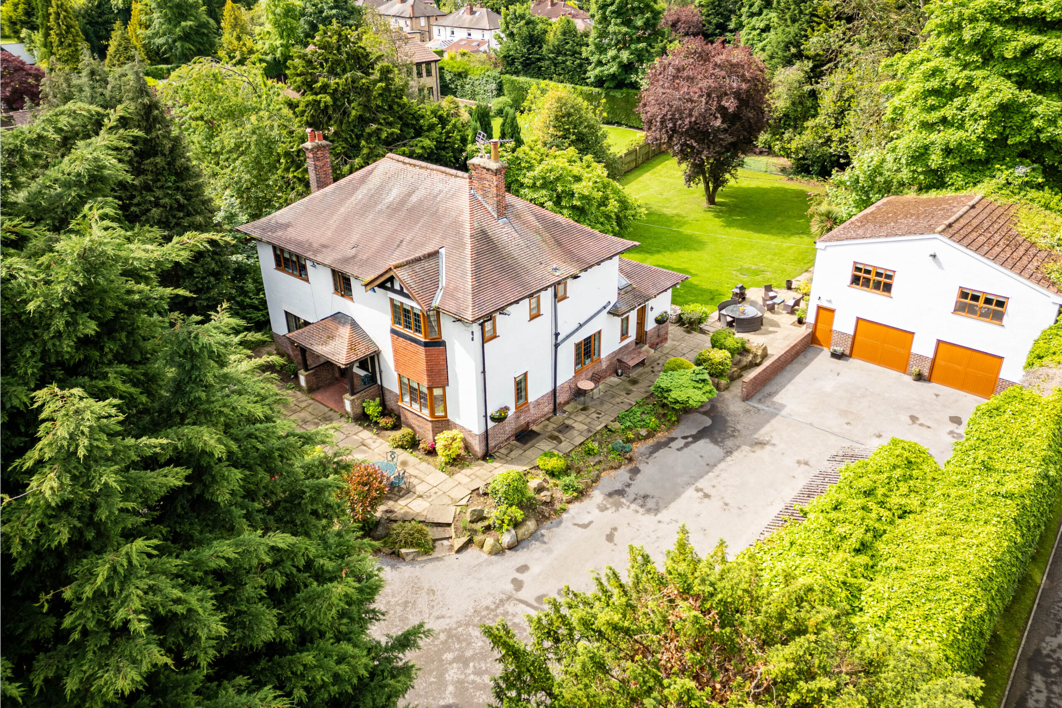
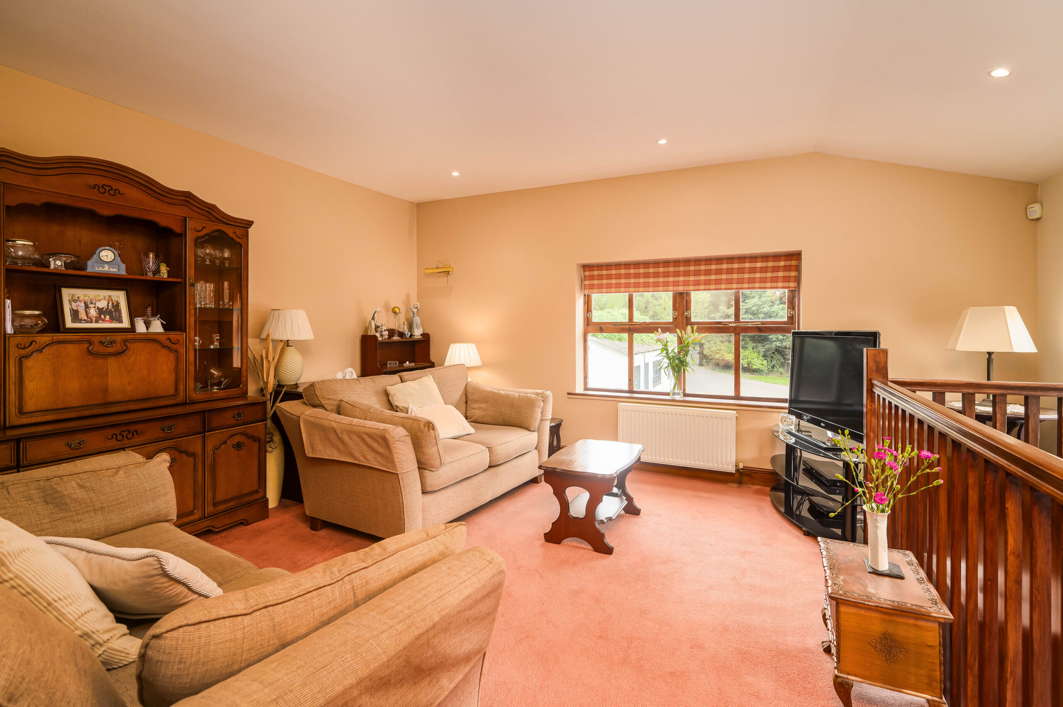
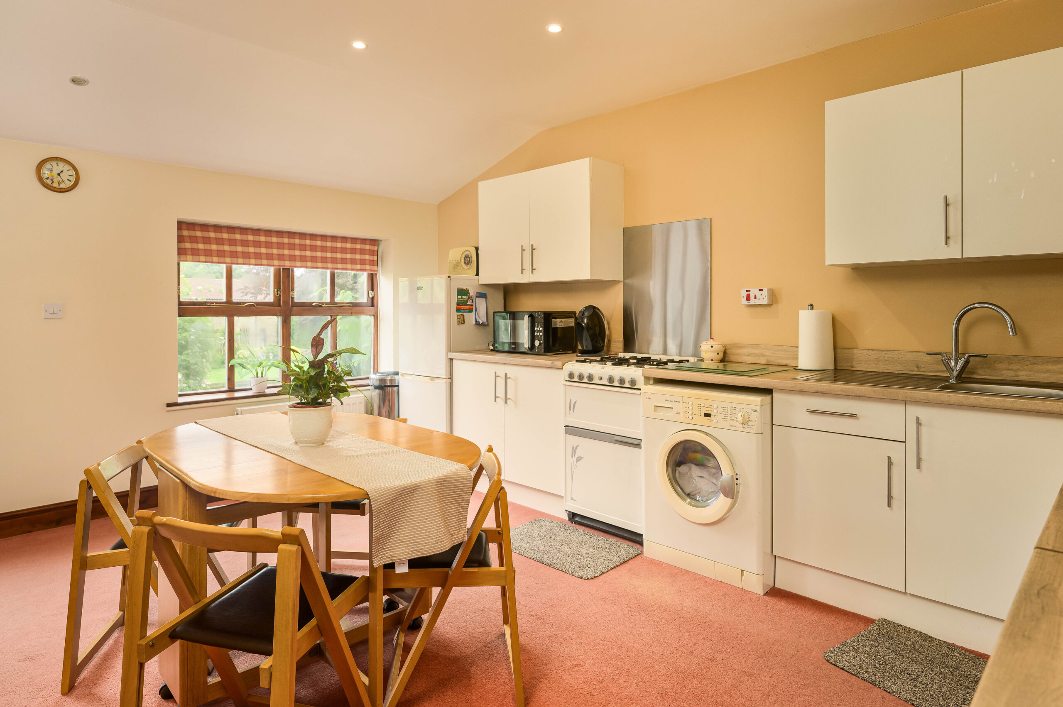
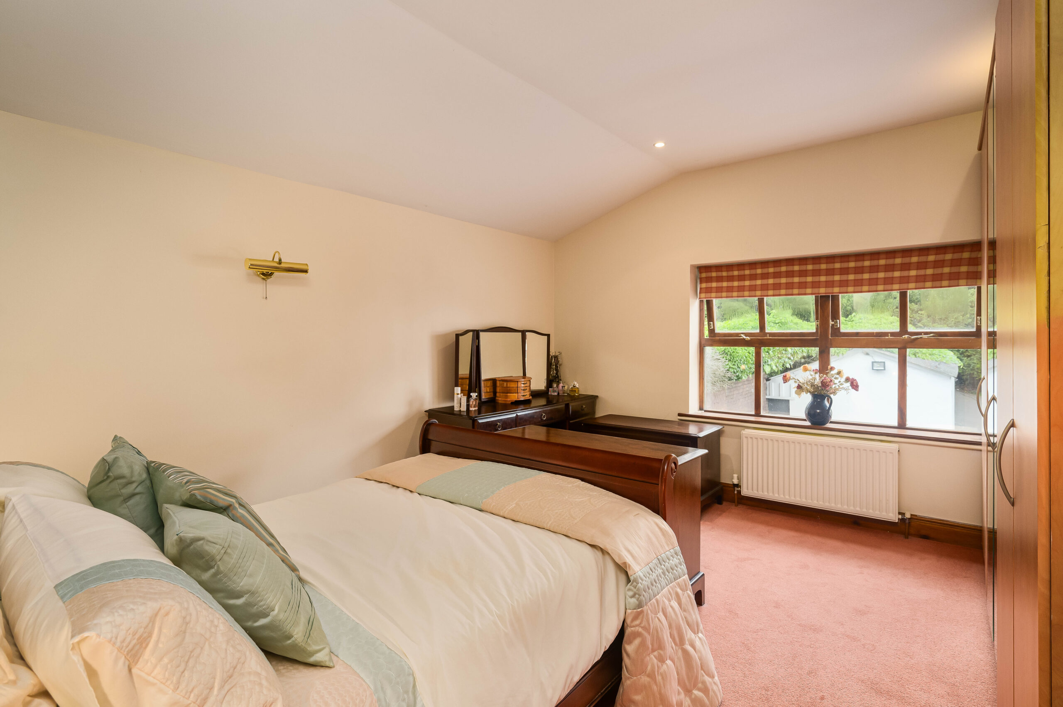
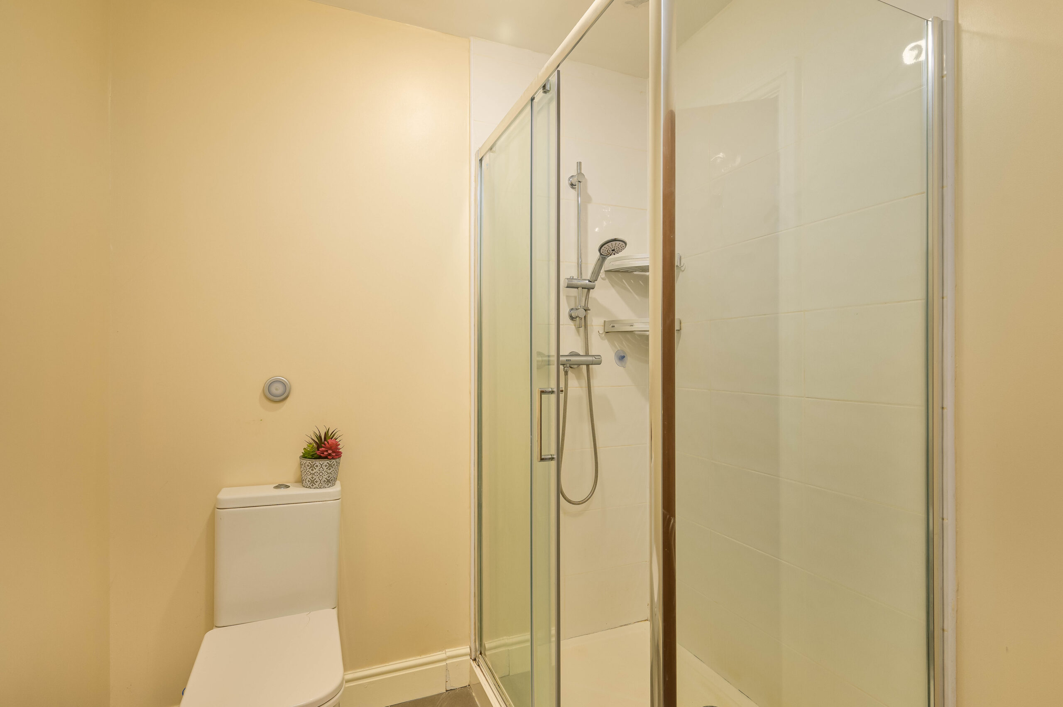
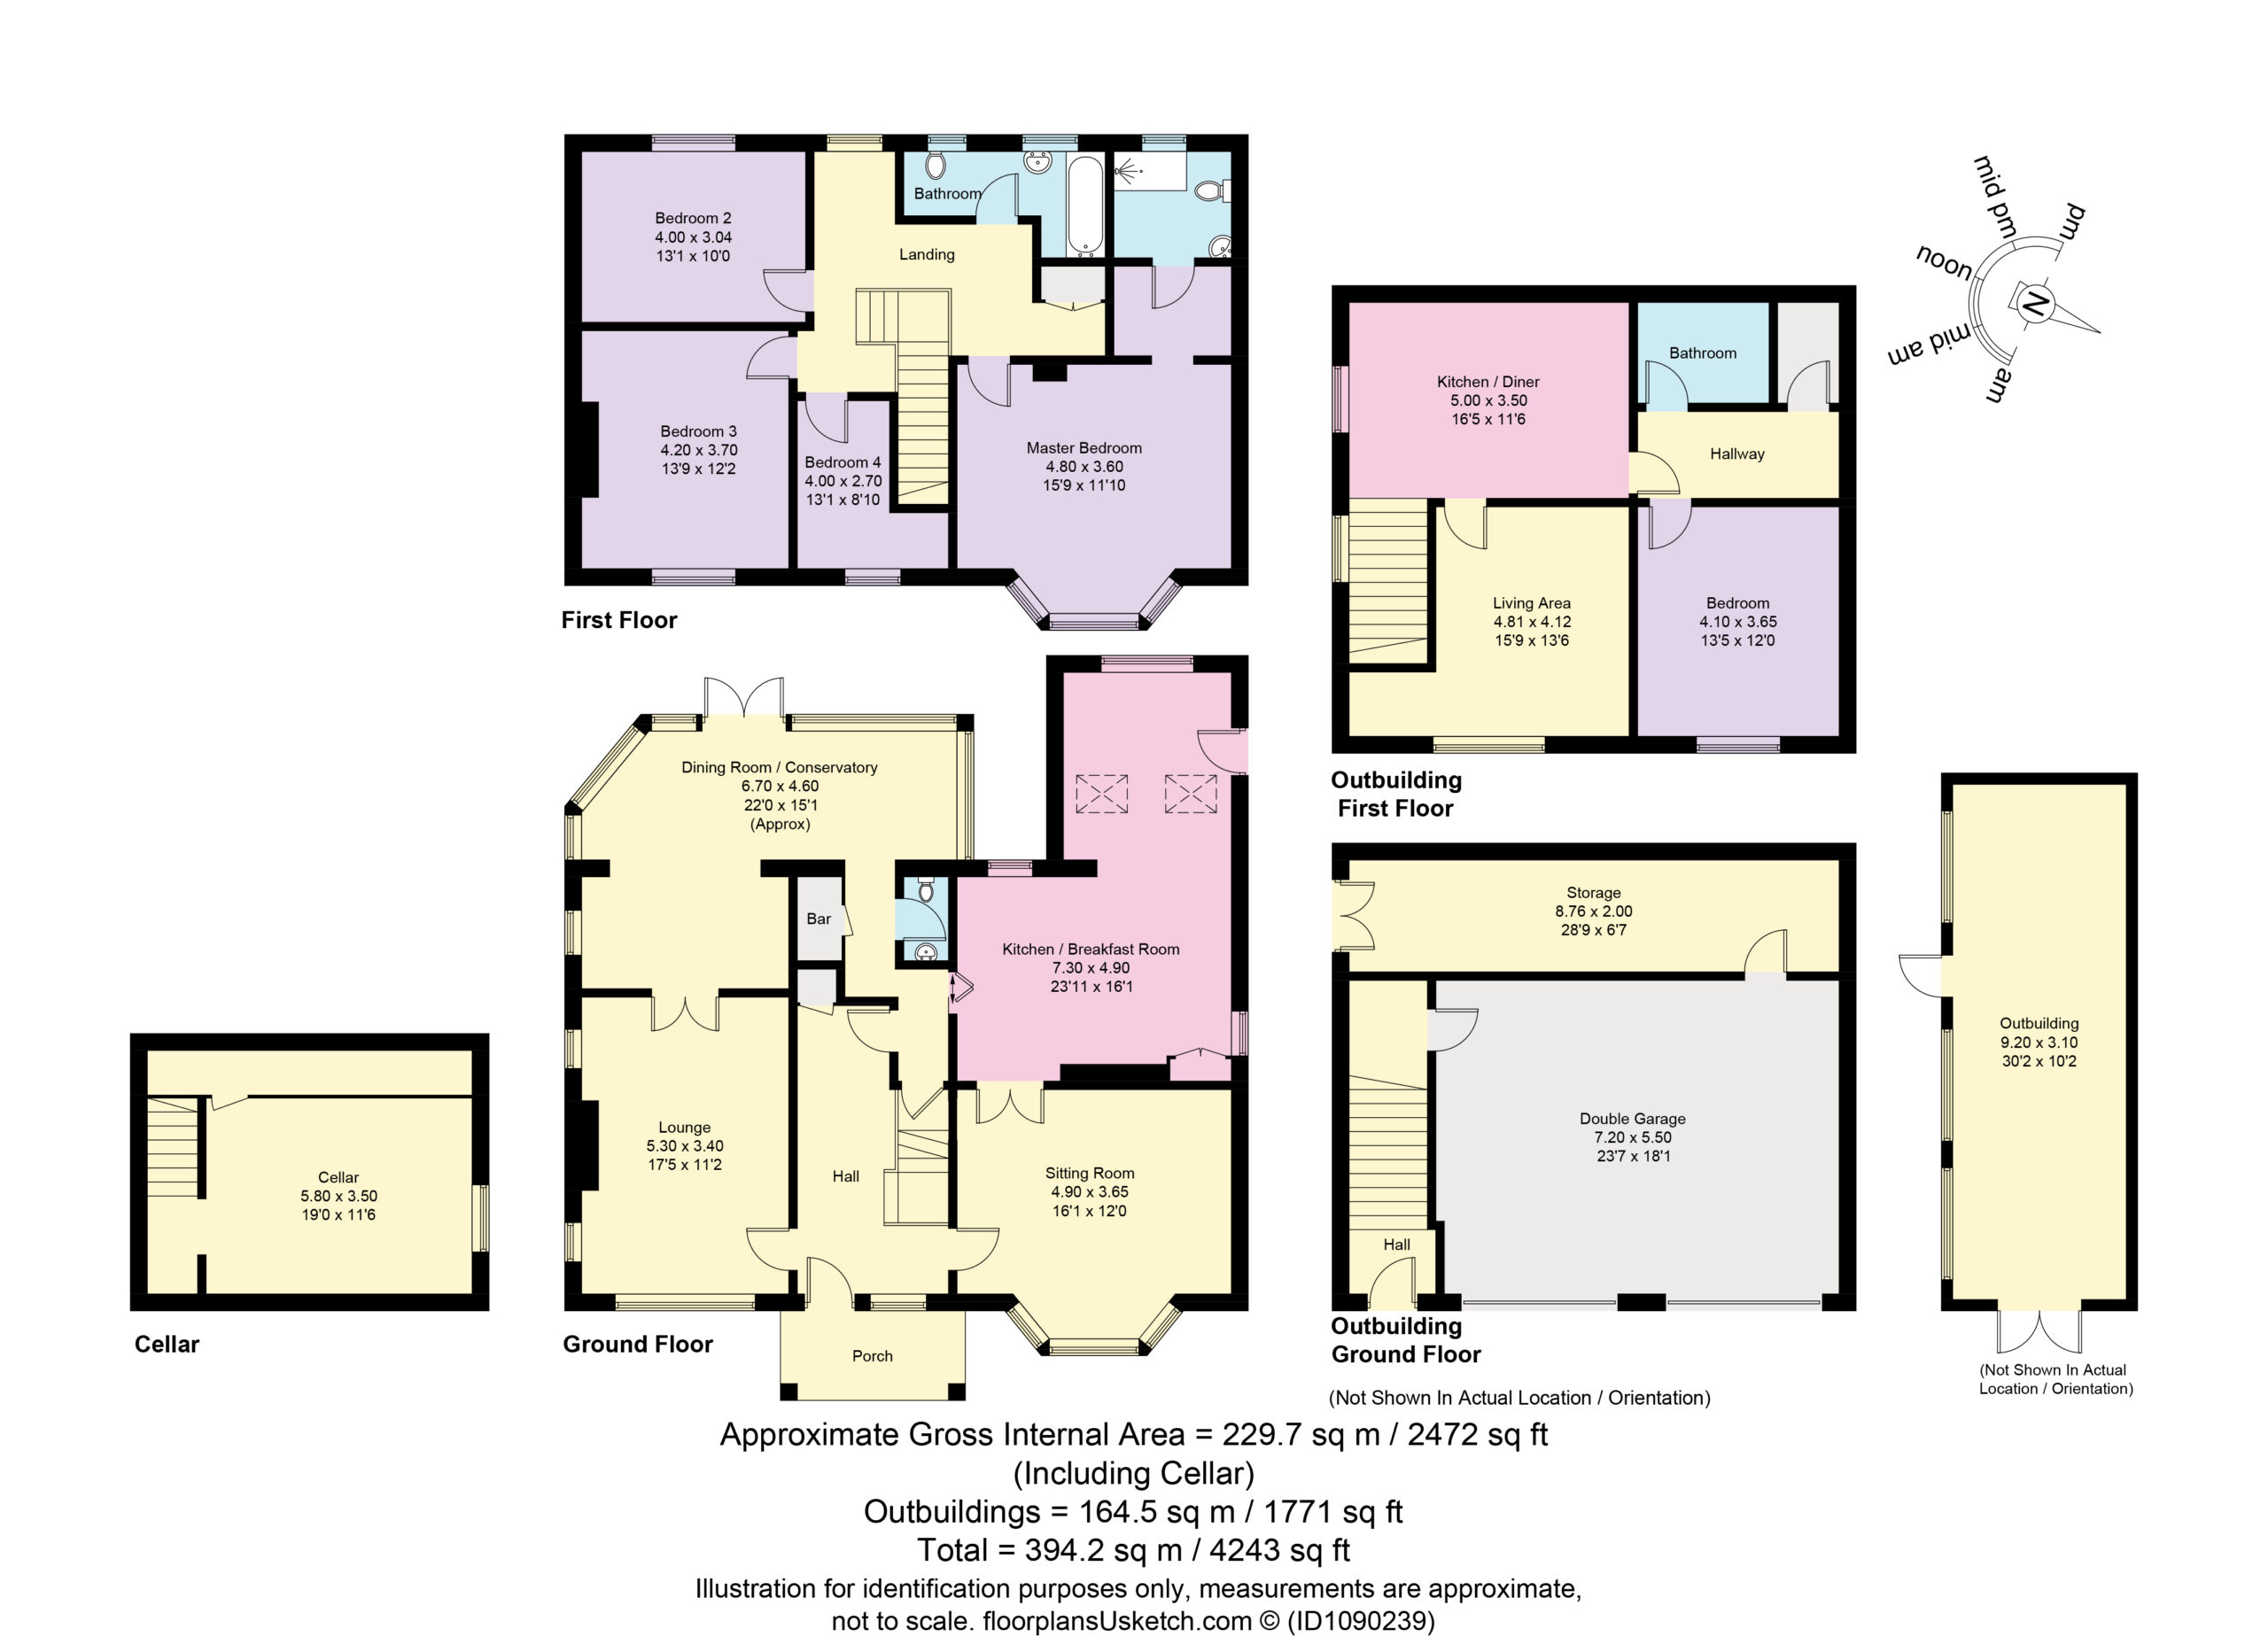
In addition to the main living quarters, the house comes with a new heated double garage with a heated garden store area. Above, you’ll find a fully self-sufficient flat, including its own heating, kitchen, bathroom, living area and bedroom – perfect for use as a guest suite, annexe or let.
Peaceful & Secluded
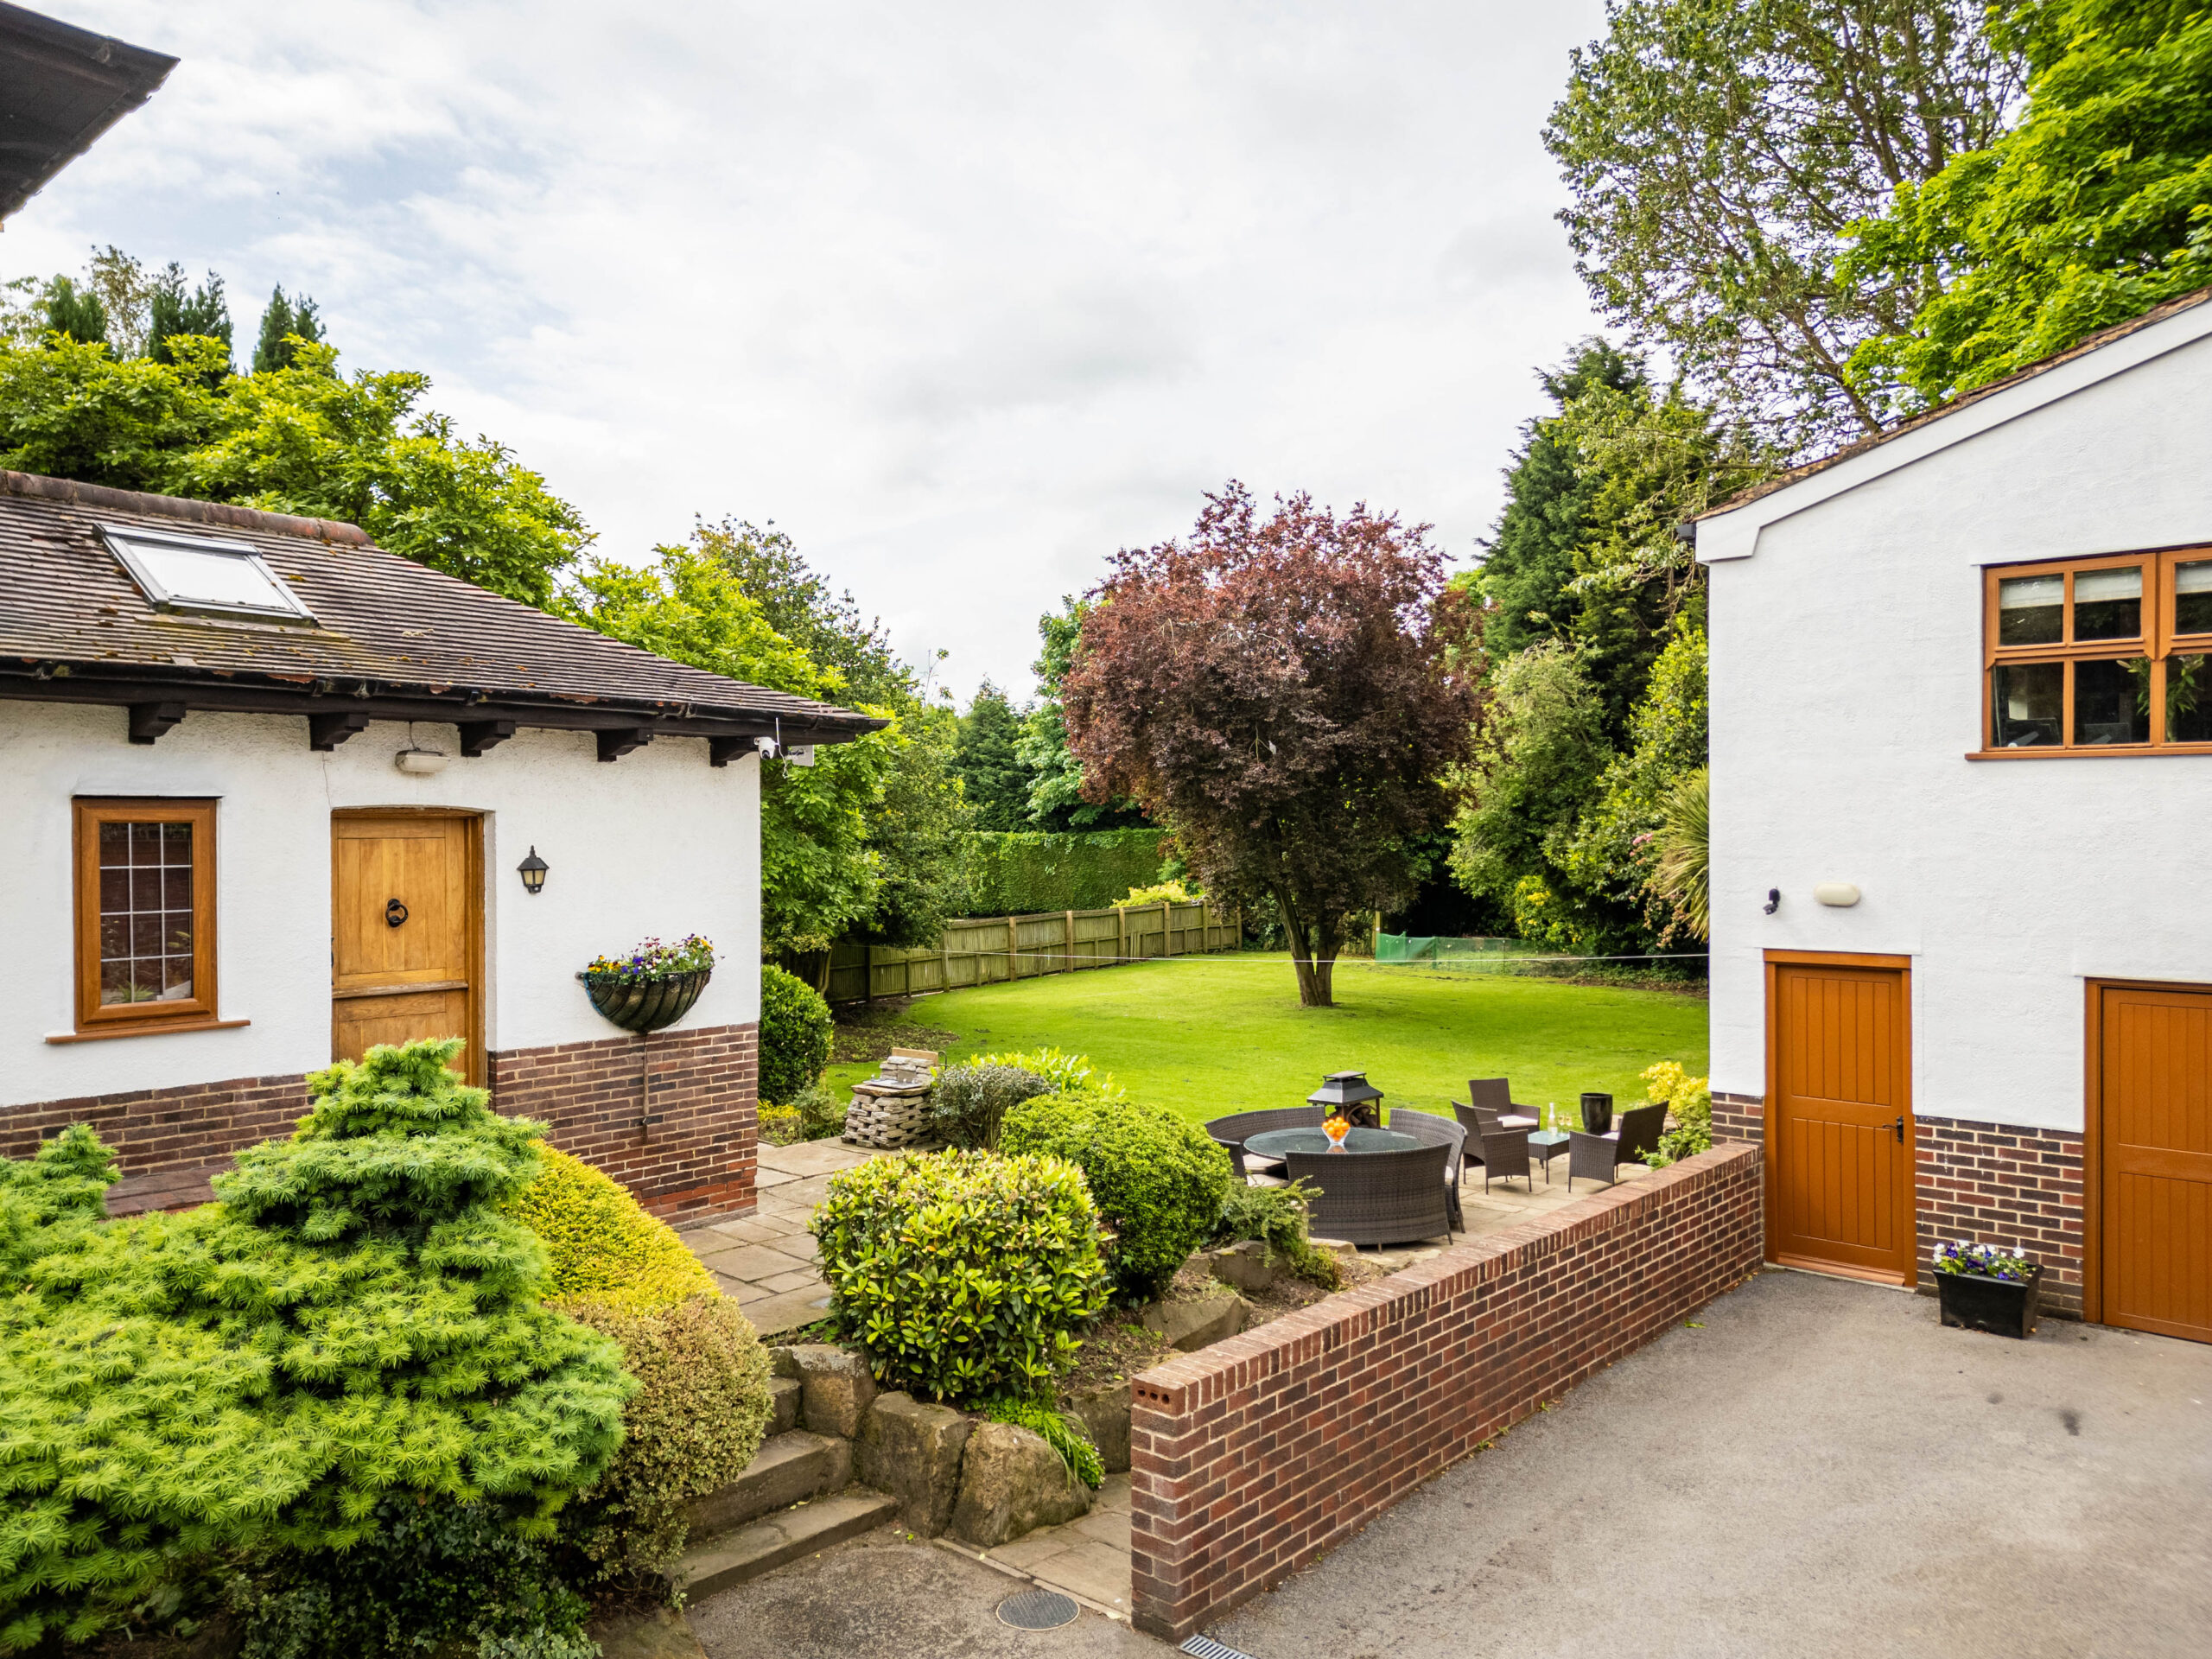
Arriving at the house, pull into a large sweeping driveway with parking for 8/10 cars comfortably and up to twenty cars for a special event. There’s more space in the tandem double garage, which is currently used as a workshop but would make a great home gym or office.
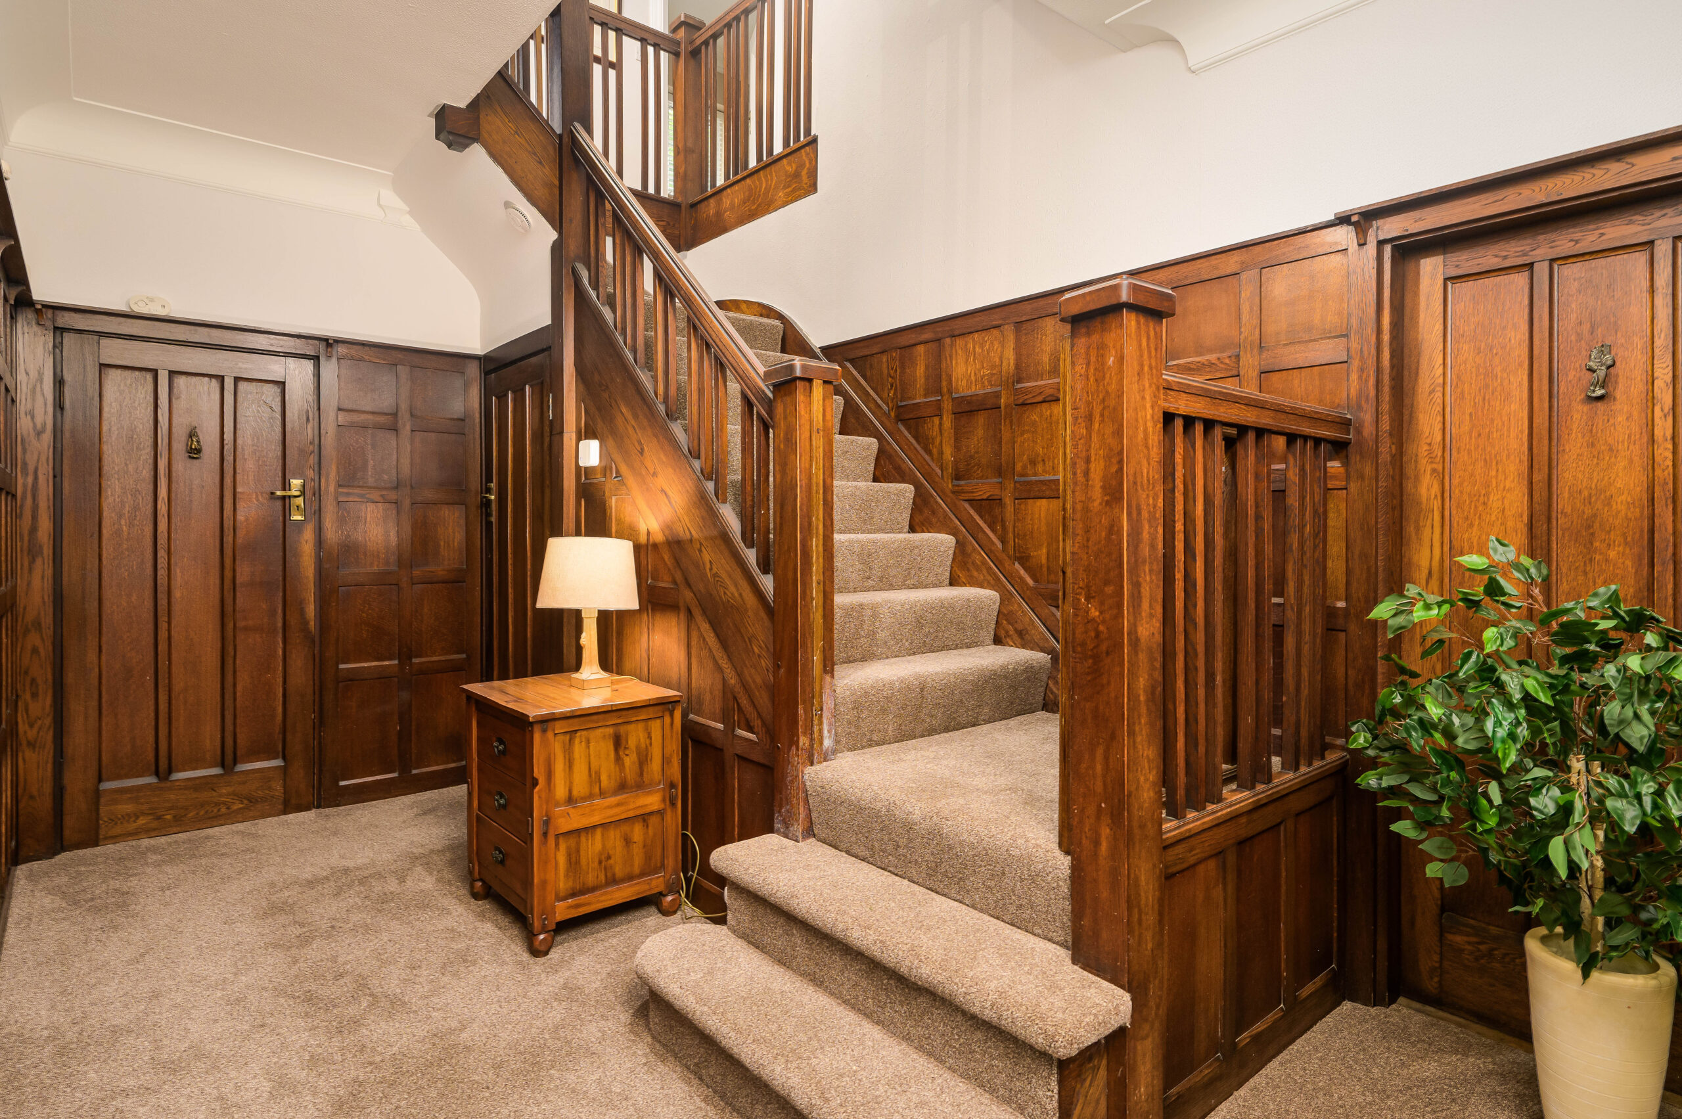
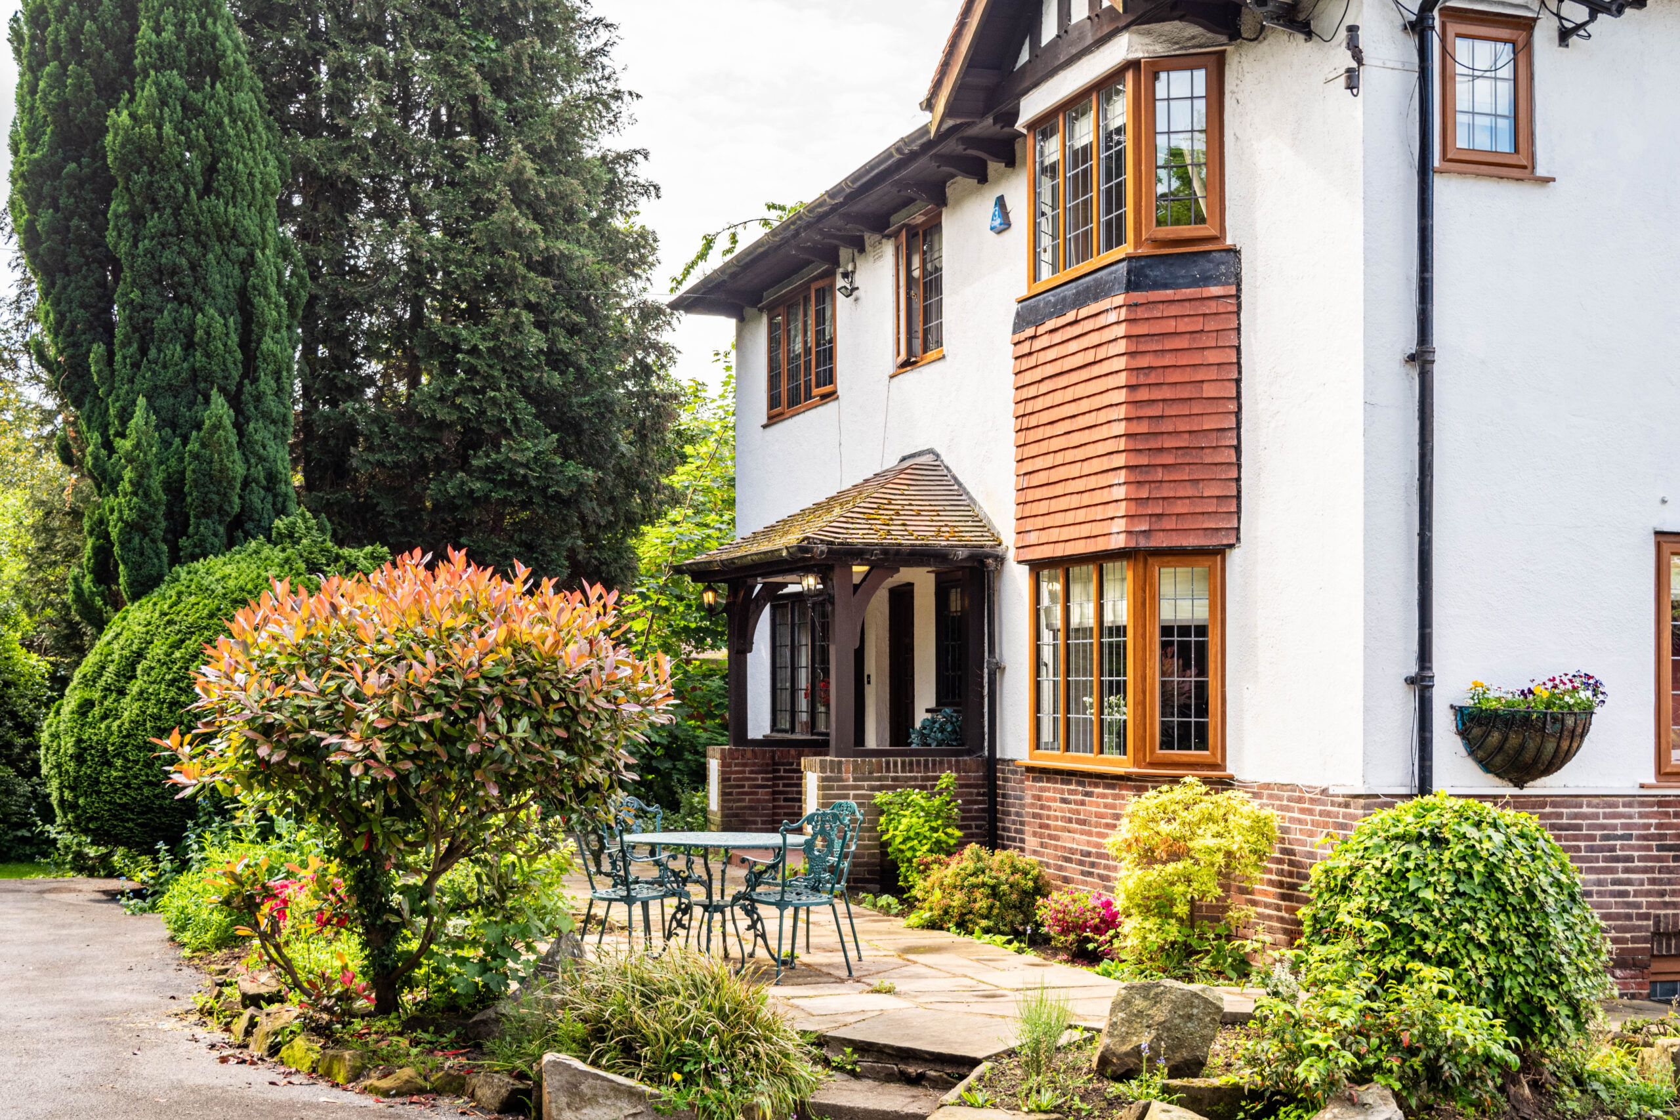
To the front, serene gardens lead to an open porch that echoes the attractive red-brick and white-rendered exterior with its full-height bay, hanging tiles, and timbered gable. Step through into an impressive hallway, where a soft carpet meets stunning original wall panelling that runs up the half-landing staircase. There’s also in-built storage and cellar access beneath the stairs.
Space to Entertain
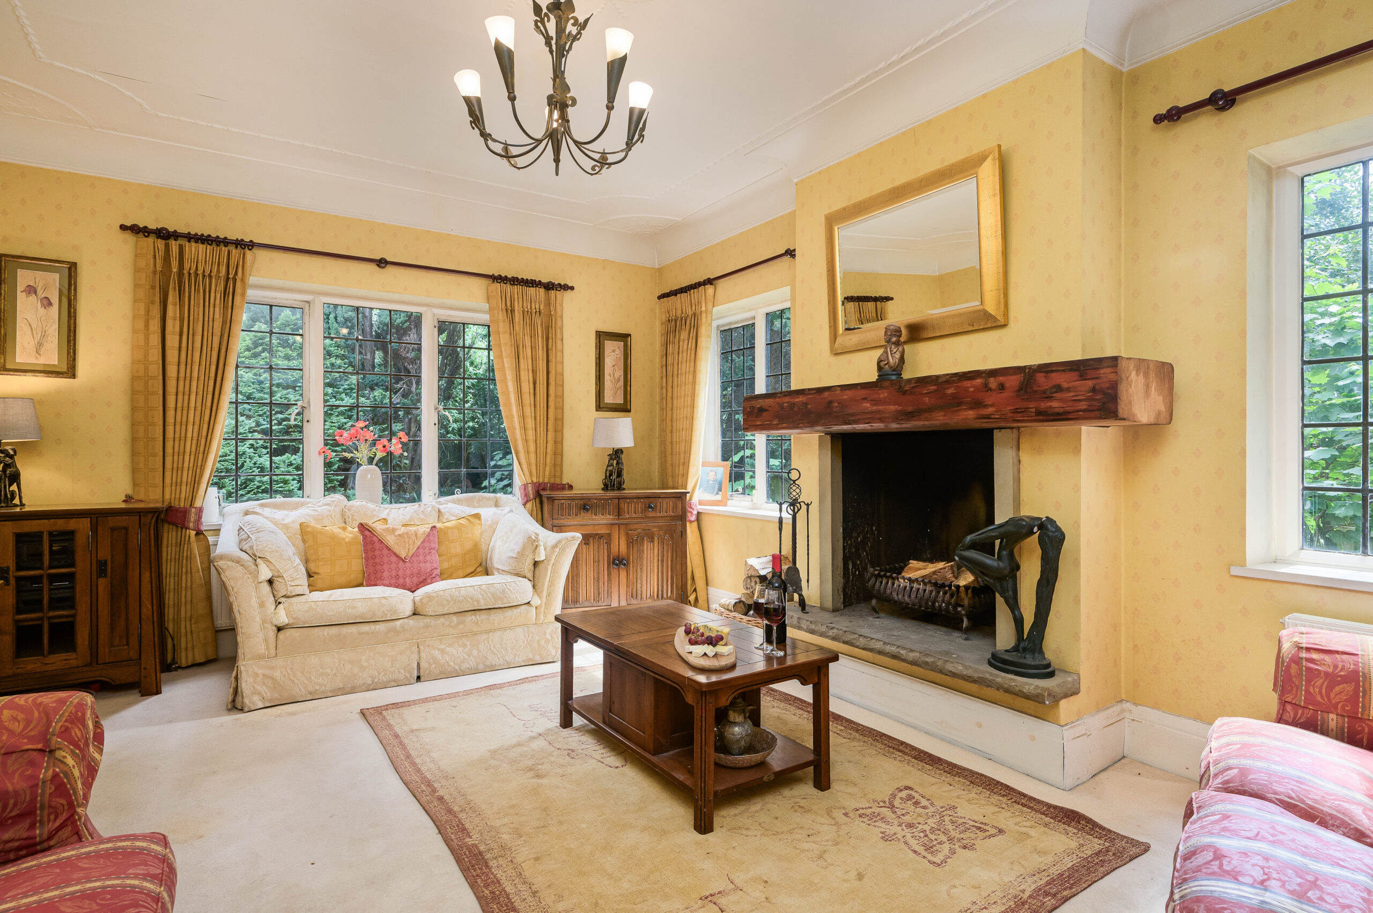
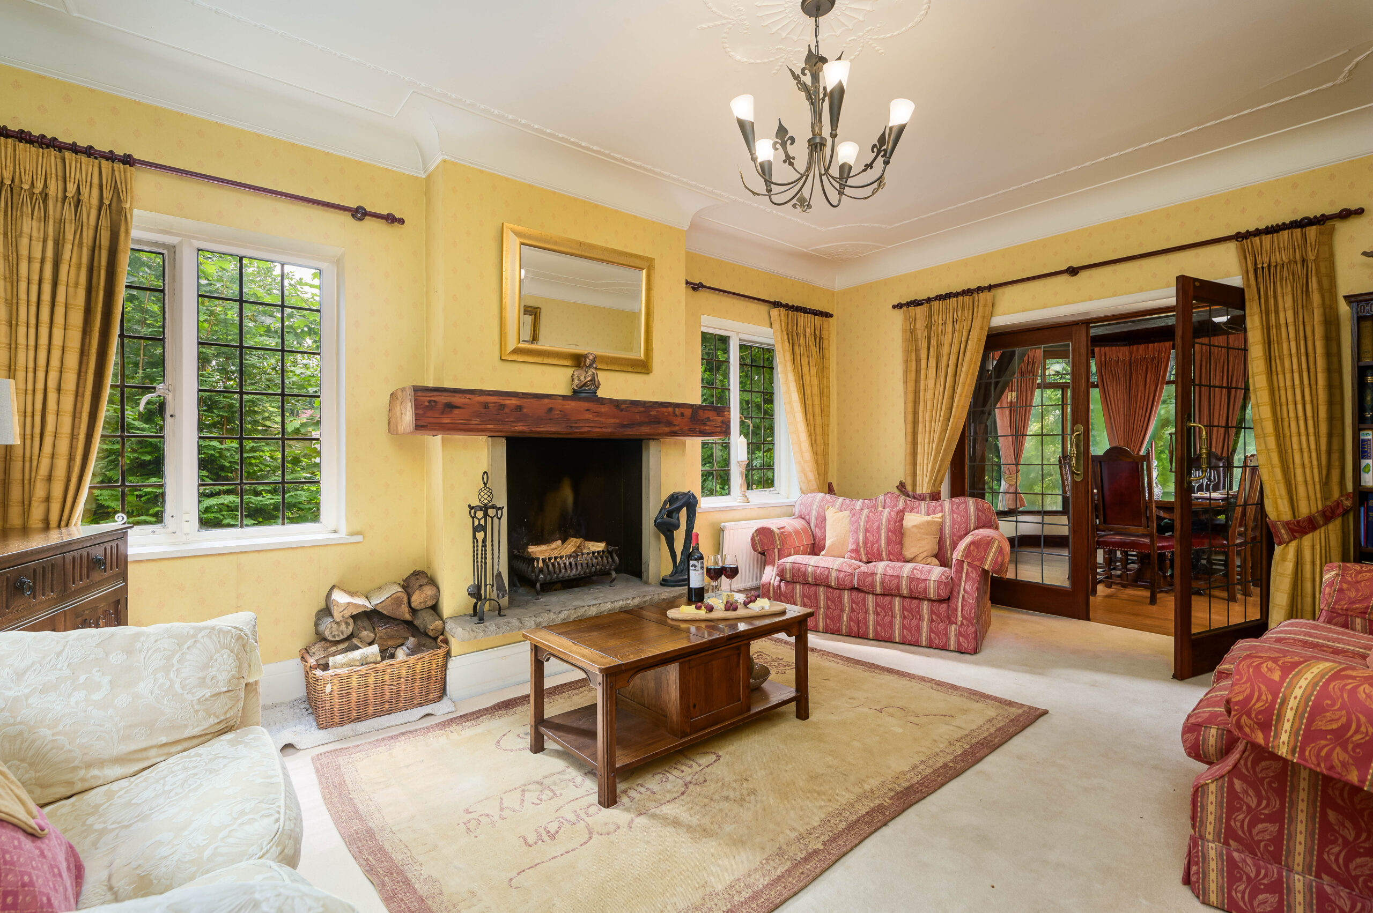
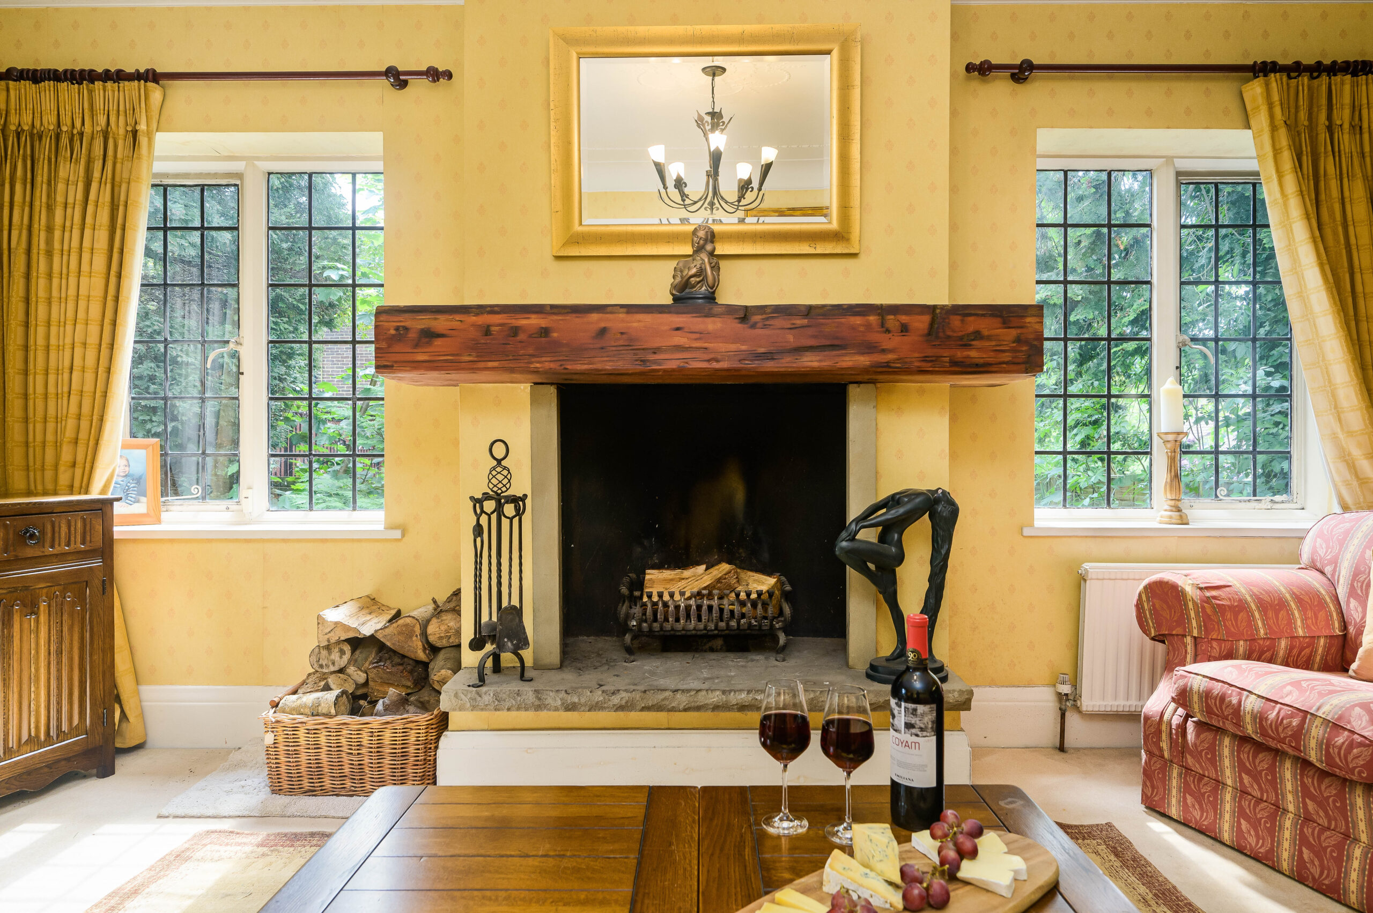
The living room lies to the left. Flooded by huge leaded side and front windows, it’s filled with character details such as an open working fireplace with a chunky beamed mantel and an elegant coved ceiling with a rose and a chandelier pendant, while the cream carpet adds cosiness.
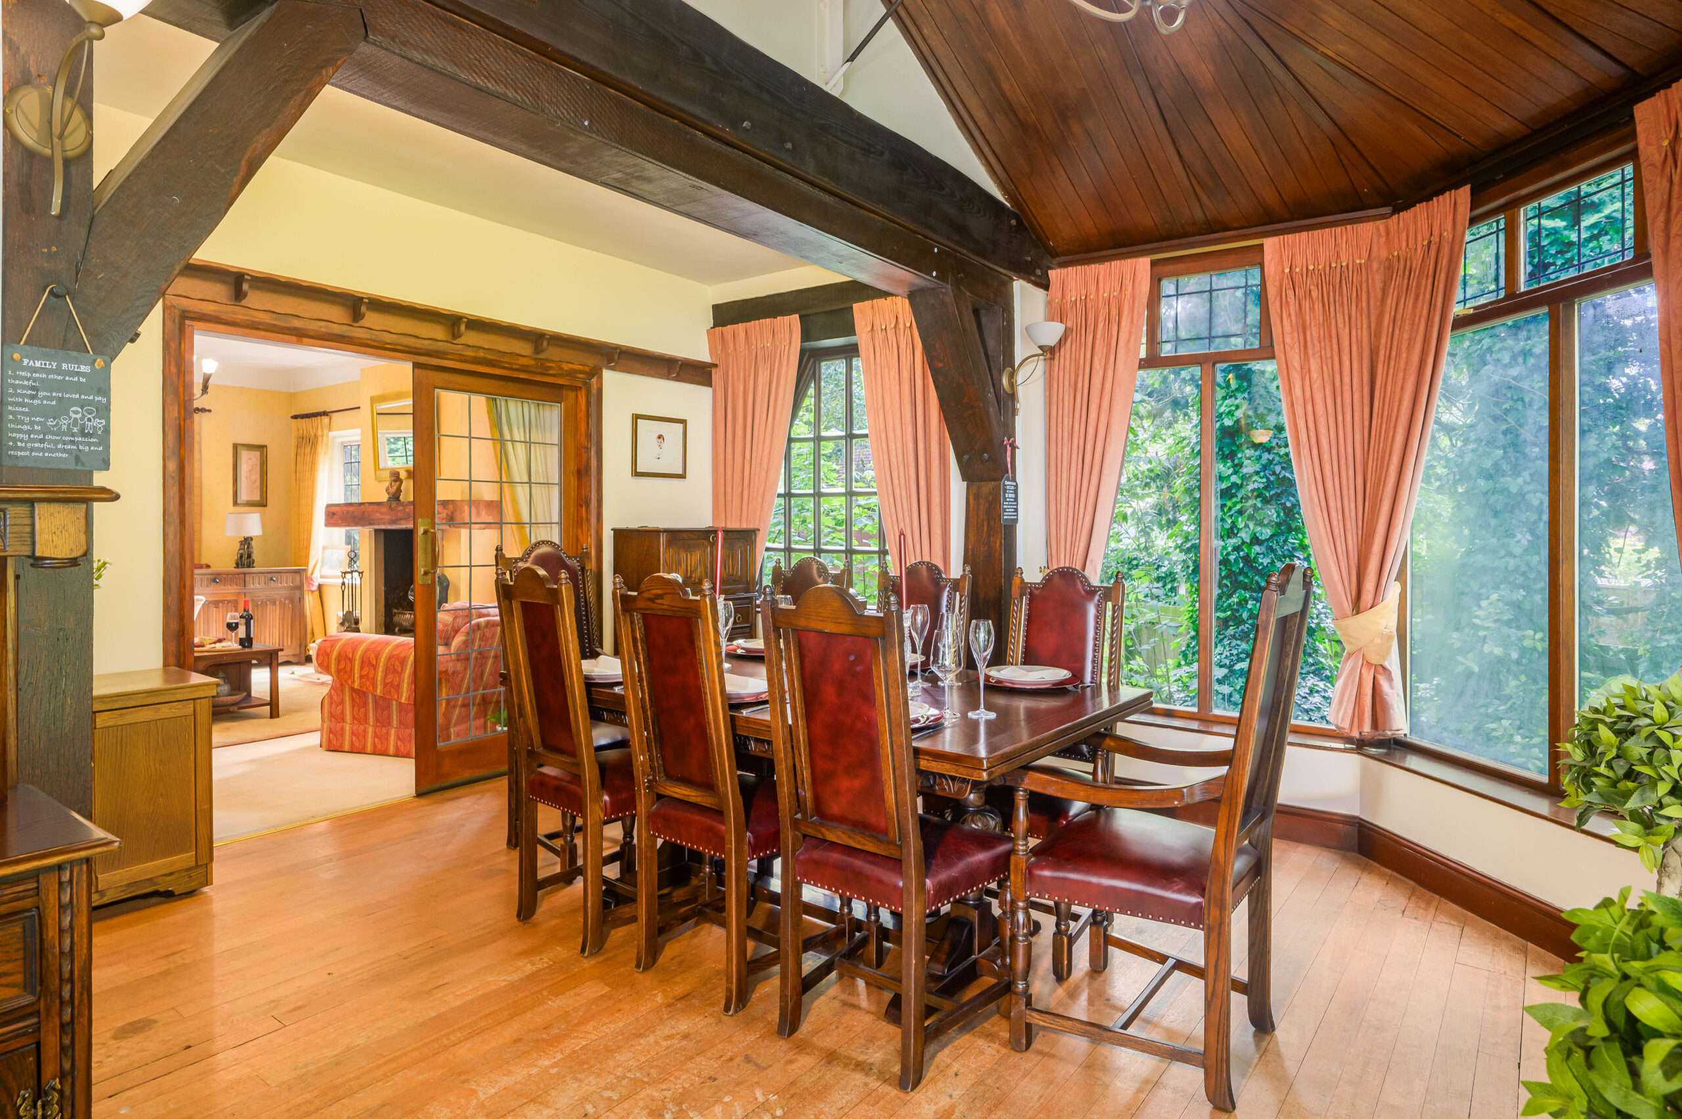
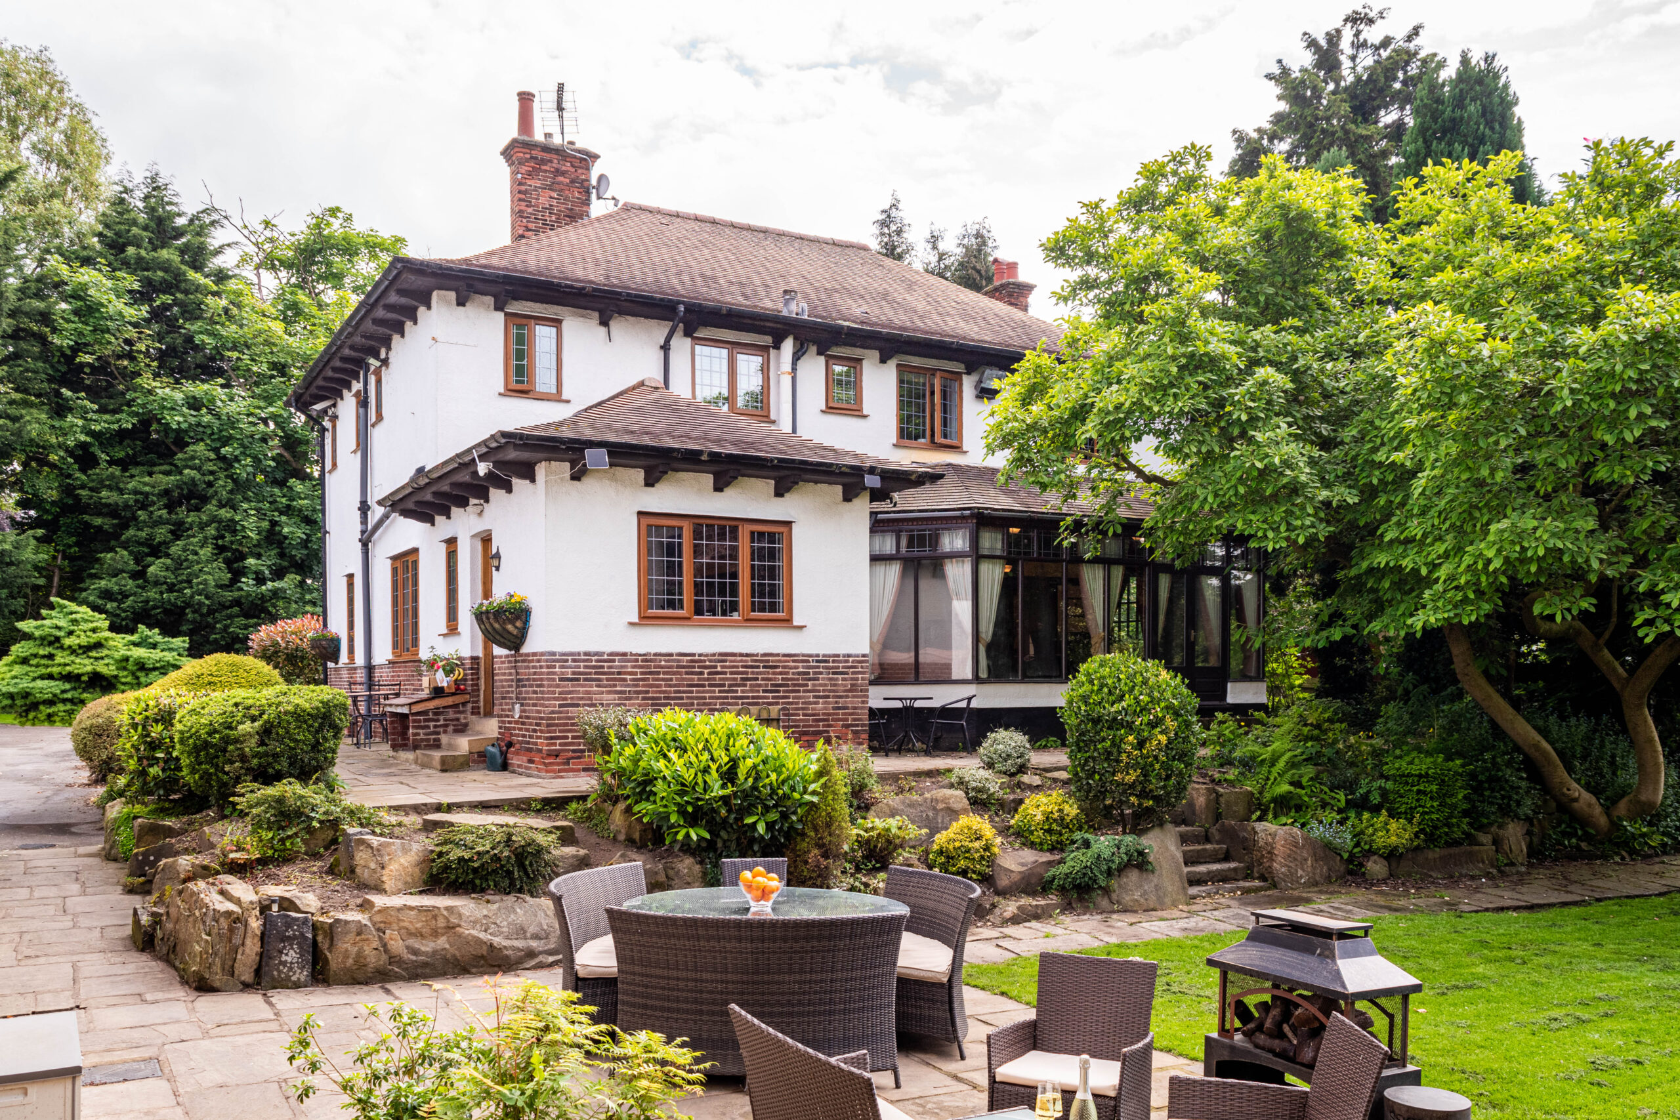
Double doors open into a dining room and conservatory where the exposed woodwork and floorboards pair to dramatic effect, and huge wrap-around windows and double doors draw in the leafy garden view.
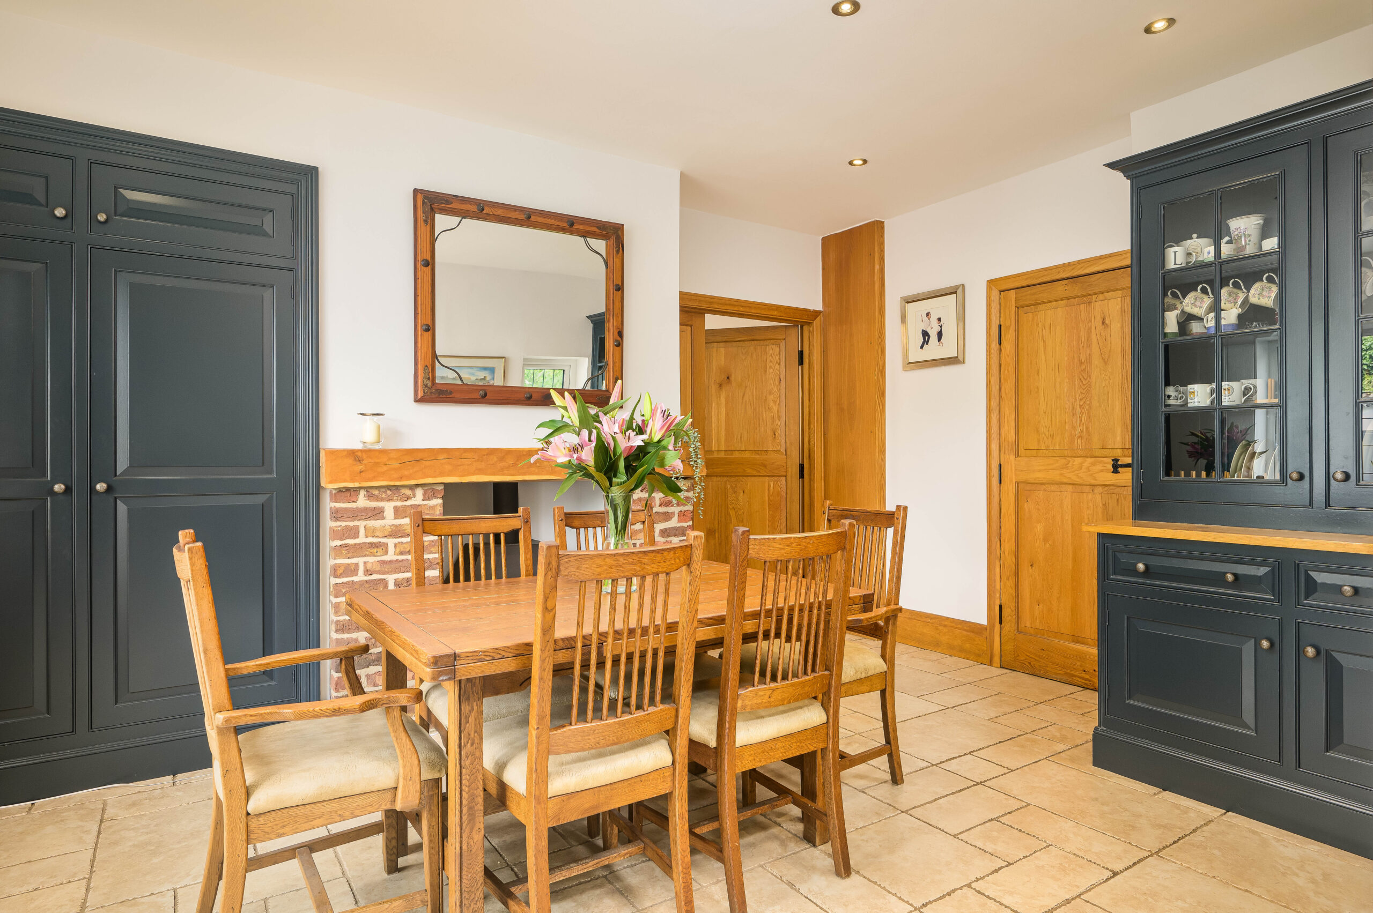
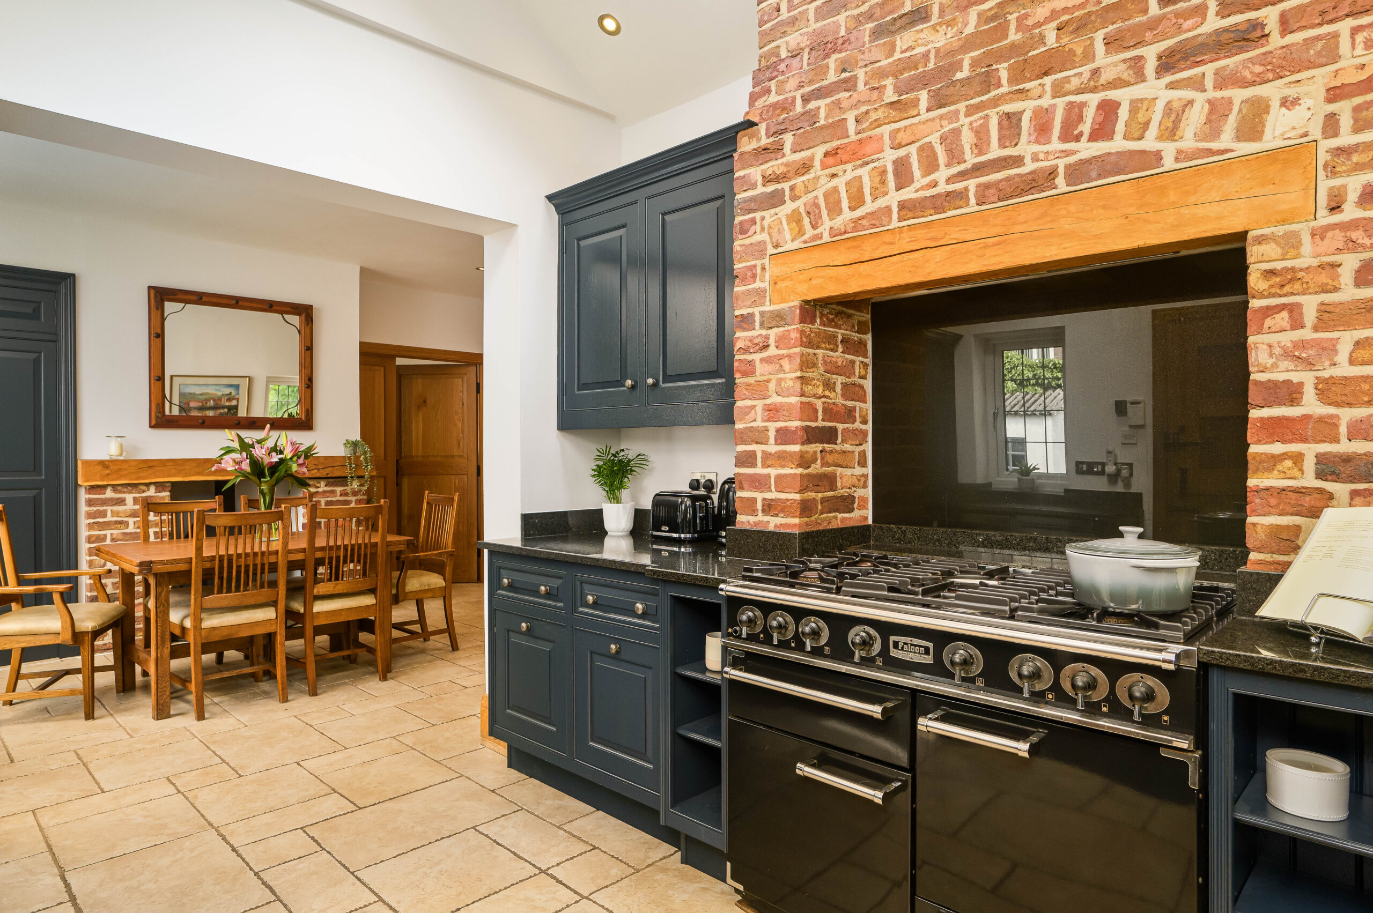
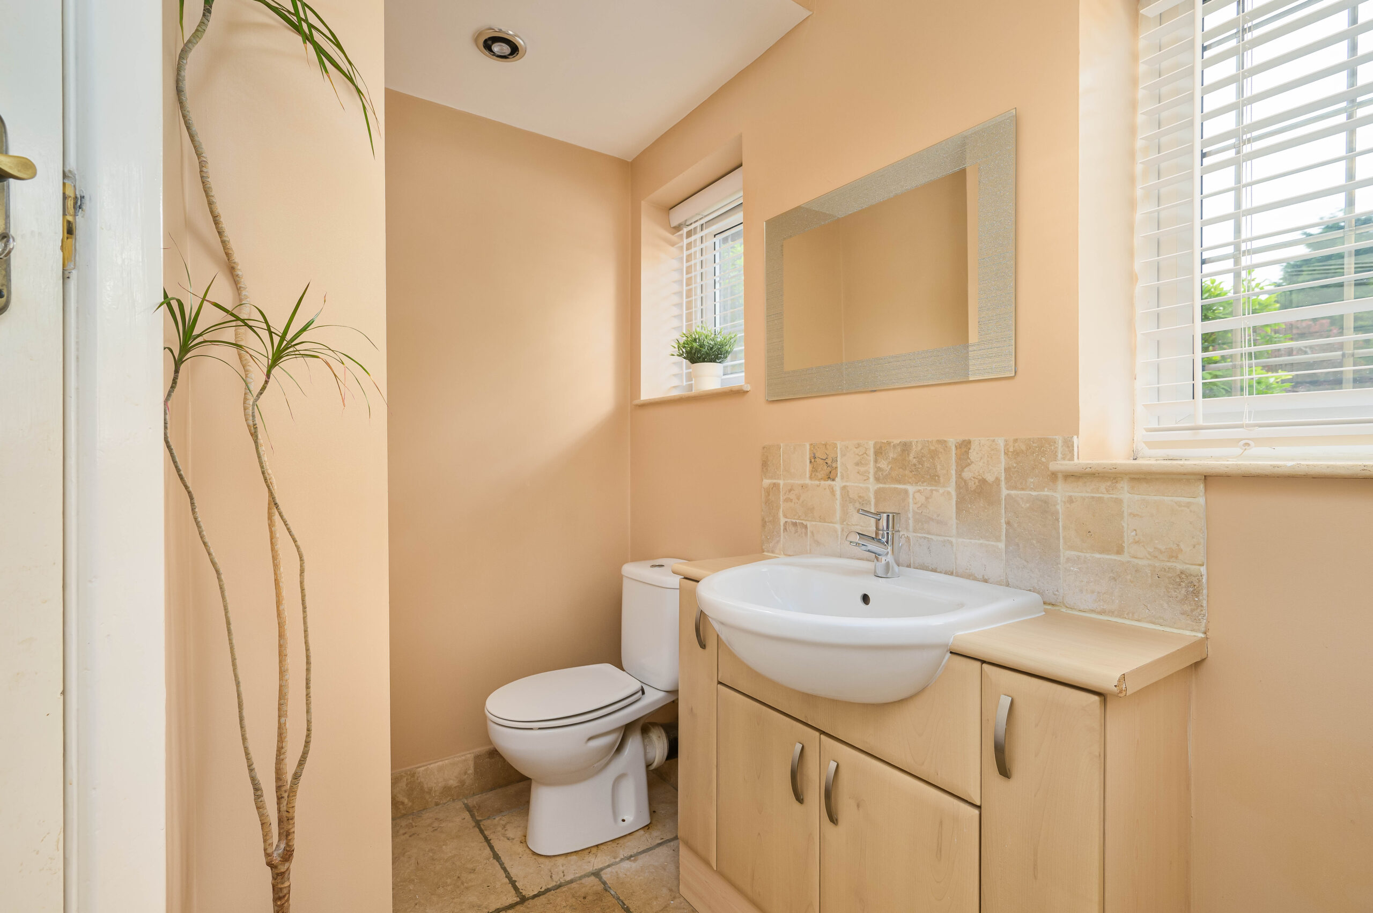
This fabulous family entertainment area can seat up to twenty-four for festive gatherings, but if you pass the hidden bar (or secure storage room) and a handy downstairs WC, you’ll find a more casual dining area in a spot-lit breakfast room with integrated cupboards and a brick fireplace housing a log burner.
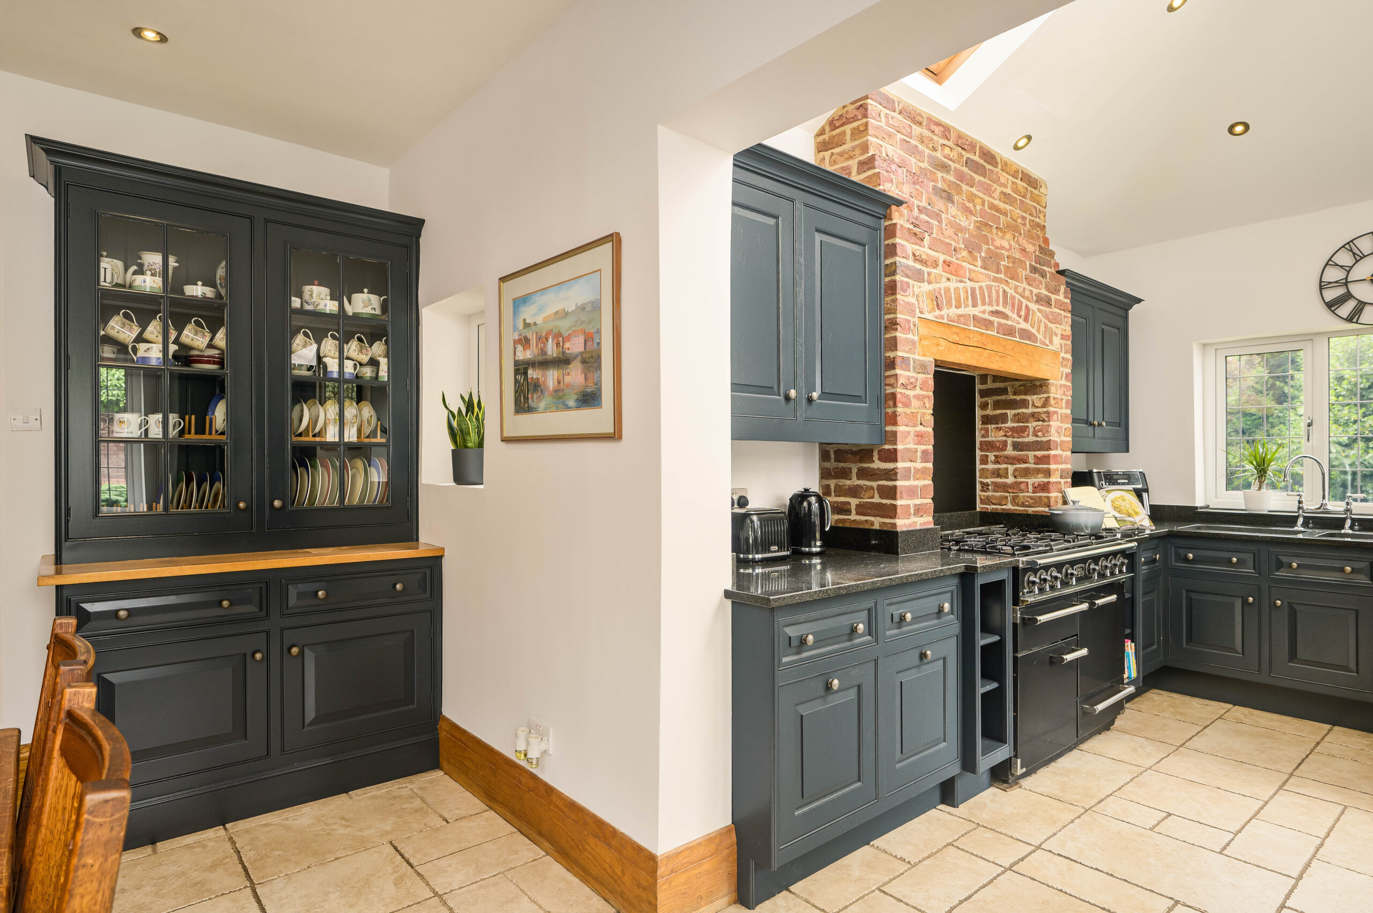
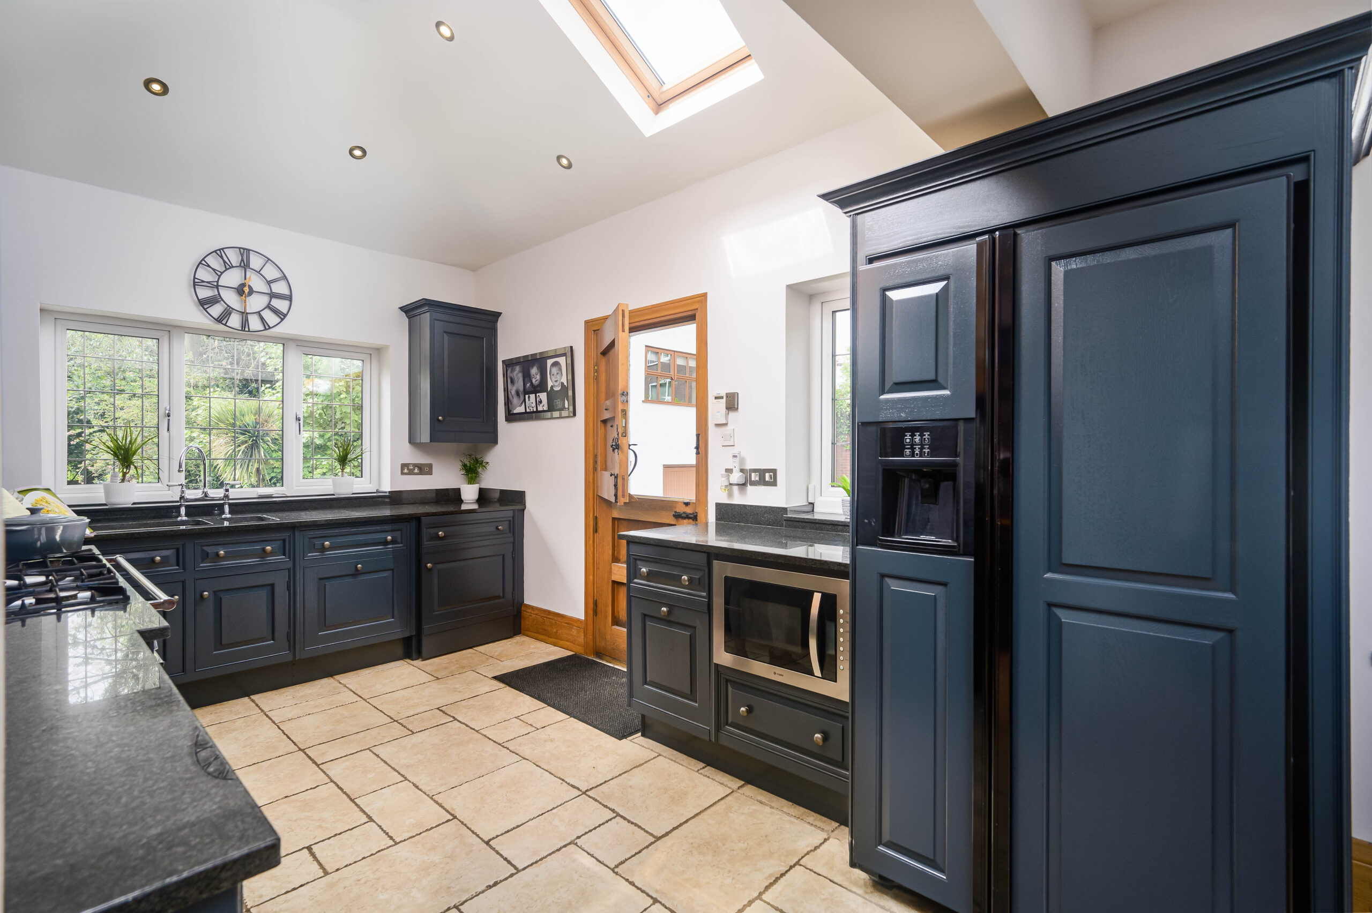
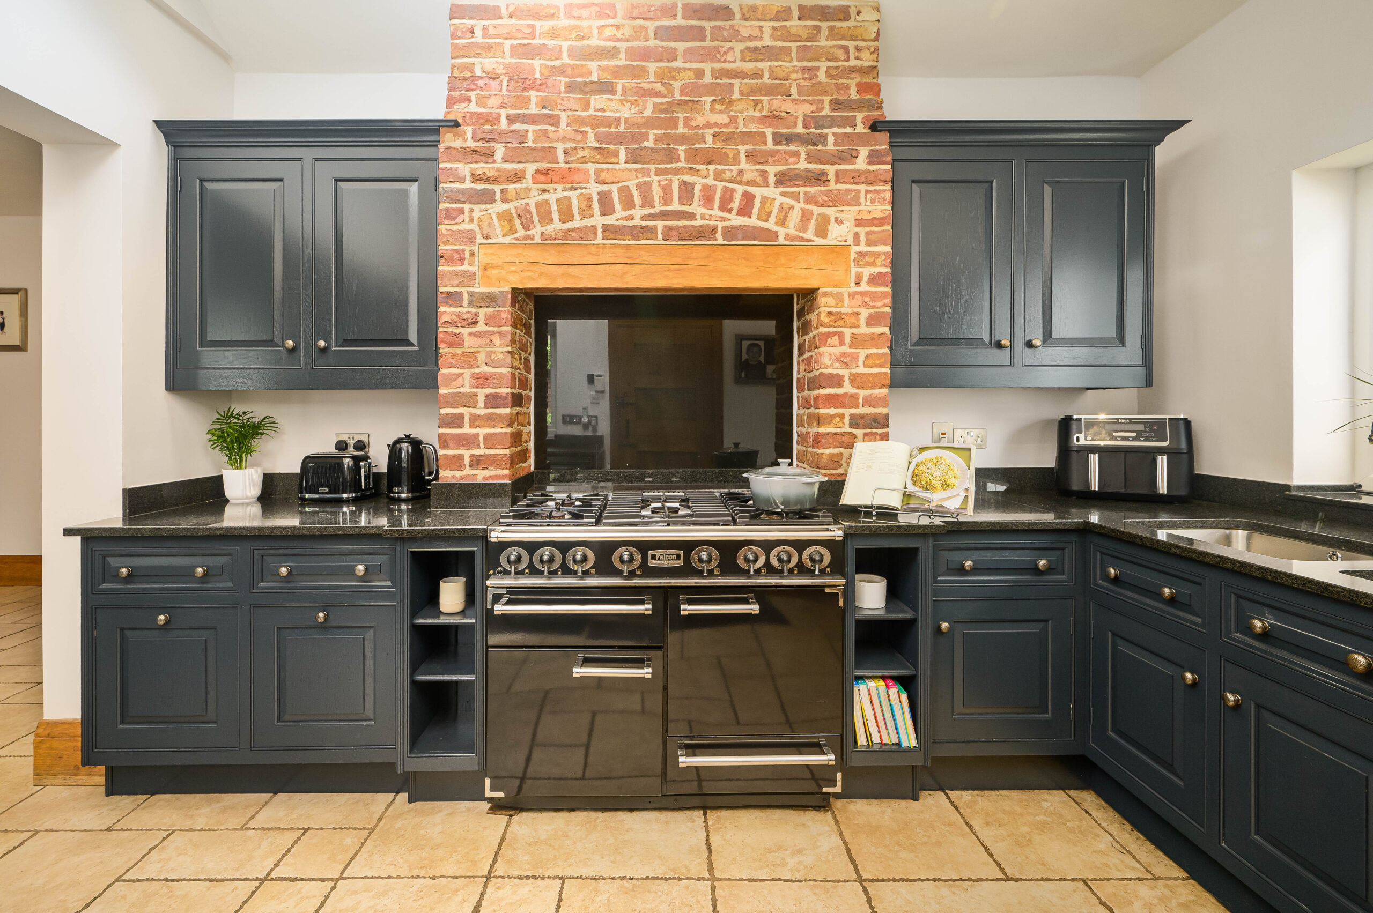
The flagstone flooring underfoot flows into a farmhouse-style kitchen lit by skylights, broad leaded windows, and ceiling spots. Fitted in 2002, it contains luxury Smallbone solid oak cabinetry with granite worktops and an integrated dishwasher, microwave, fridge-freezer, and a glossy black range cooker to the exposed brick chimney breast.
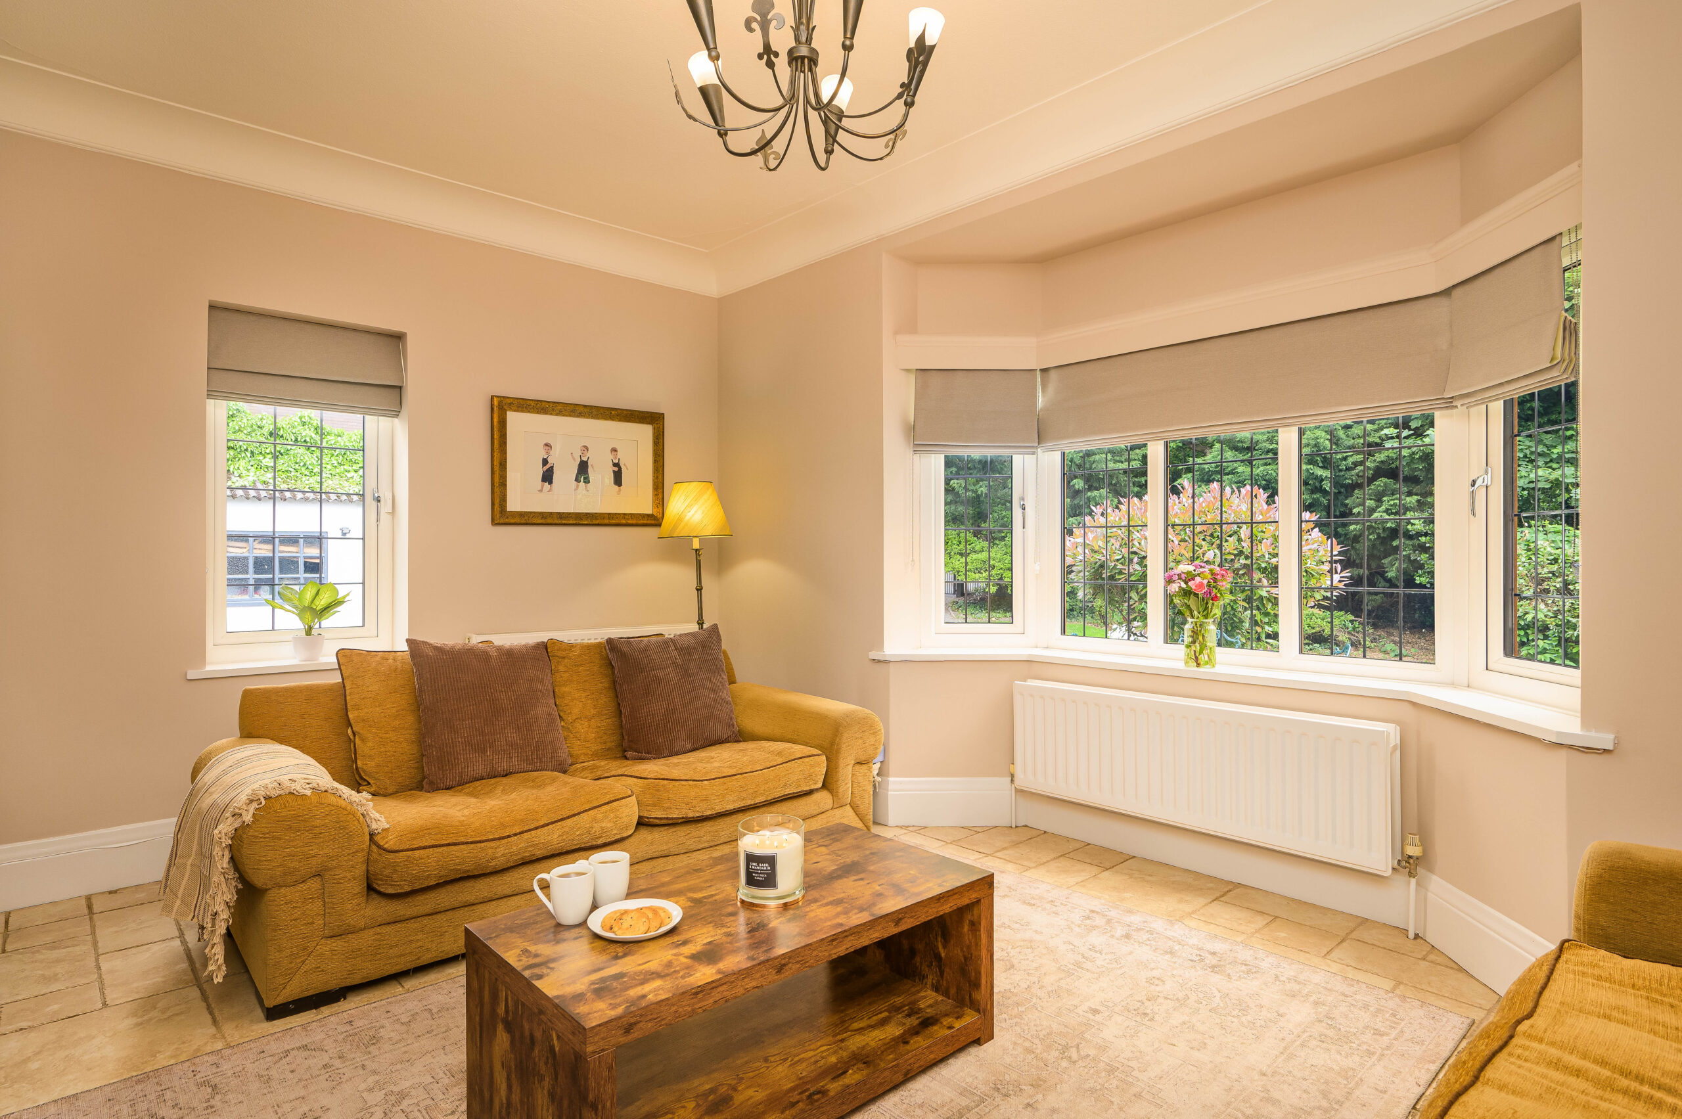
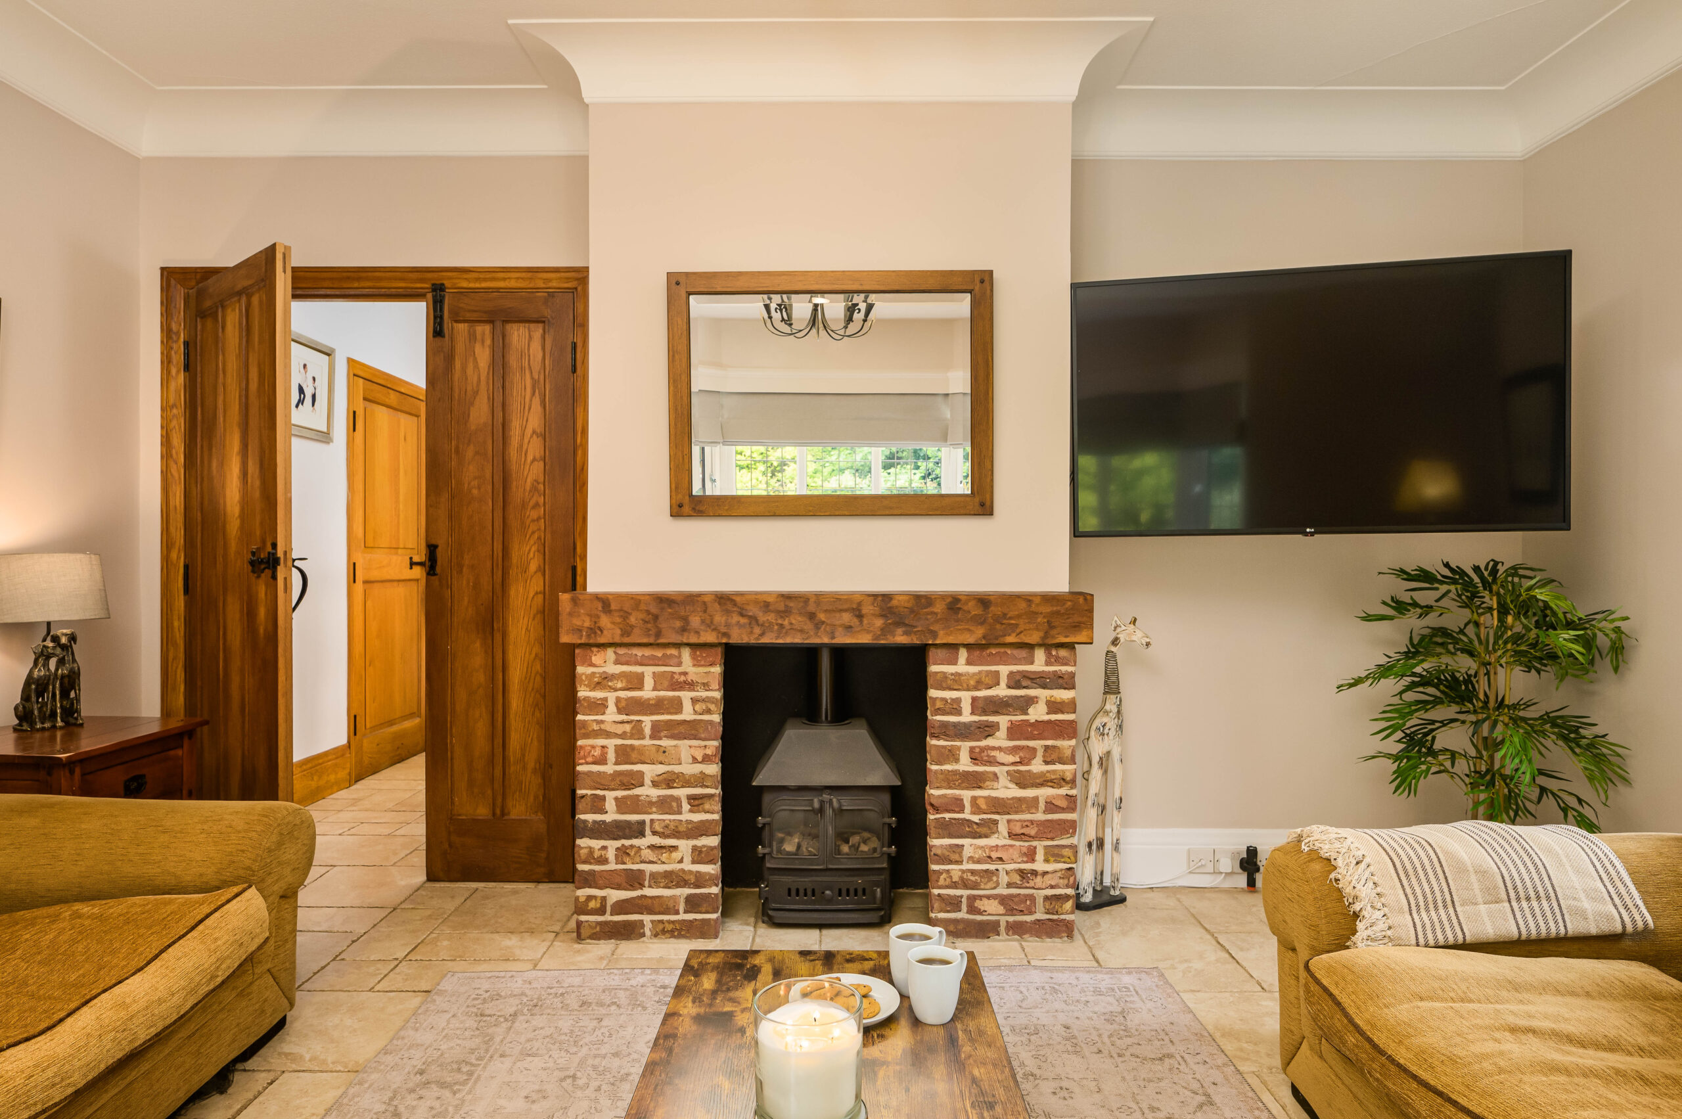
Meanwhile, double doors from the breakfast room lead into a dual-aspect sitting room painted in calming neutral tones to complement the flagstone flooring, coved ceiling, and fitted blinds to the side window and a wide canted bay overlooking the garden. An exposed brick fireplace with a beamed mantel and gas fire completes the set-up.
Rest & Unwind
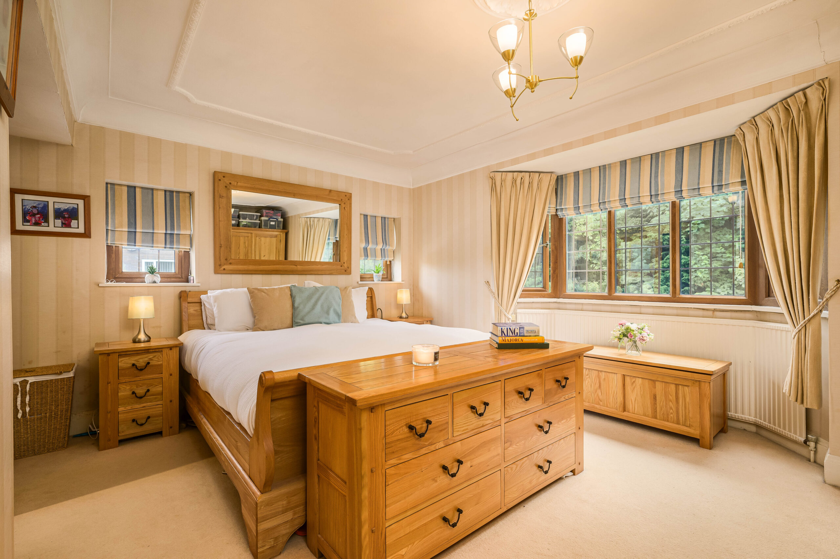
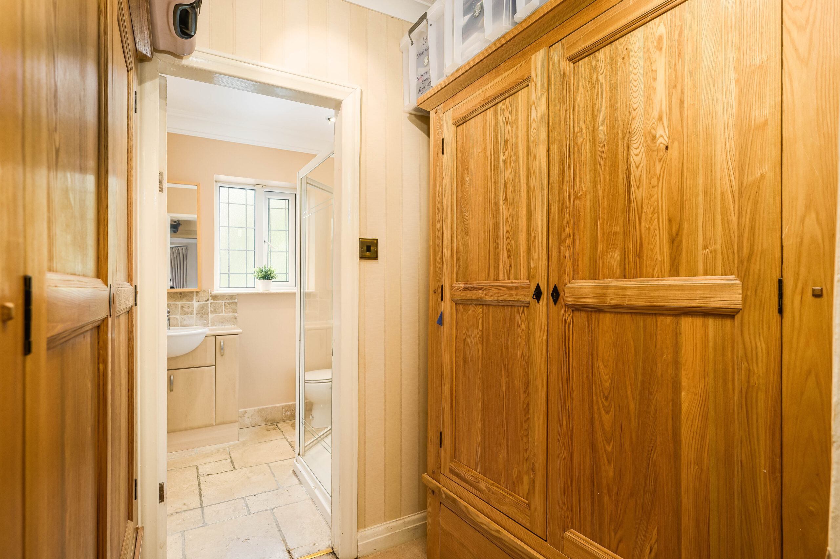
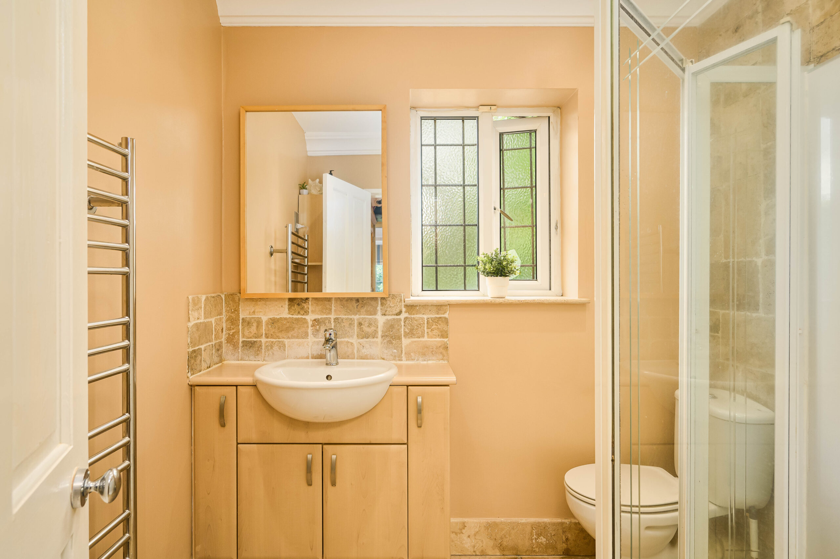
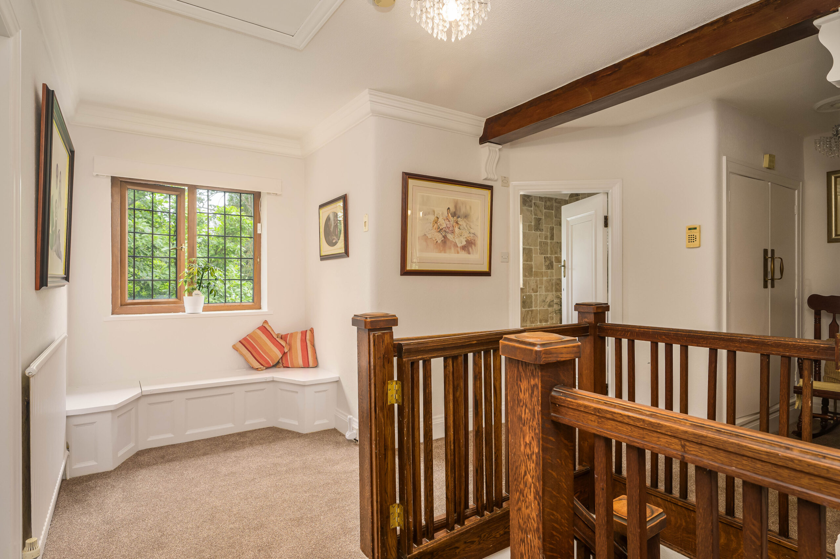
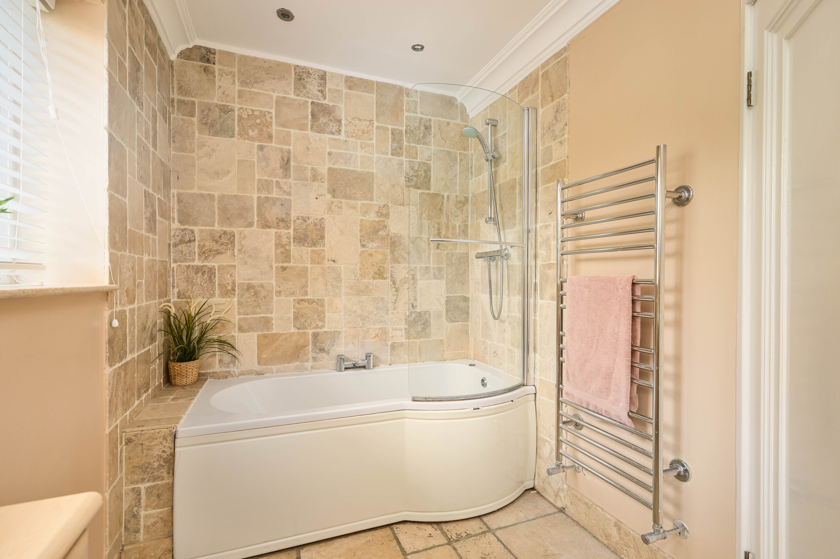
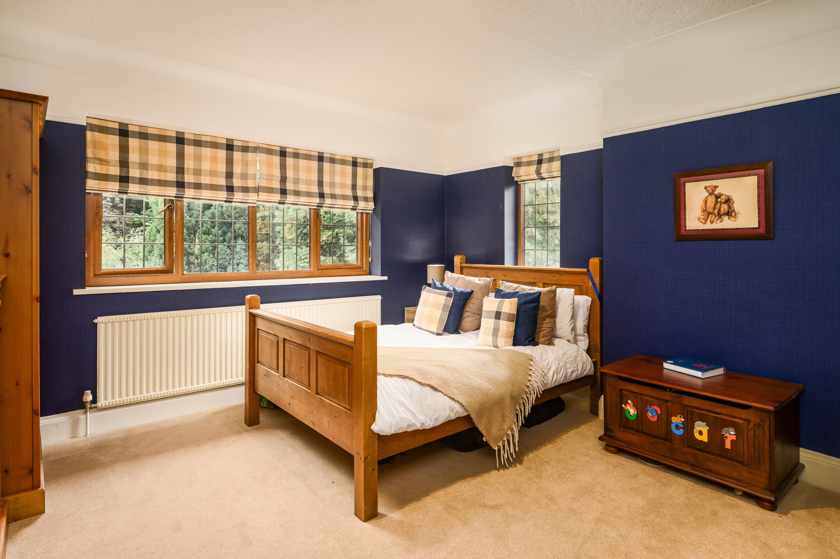
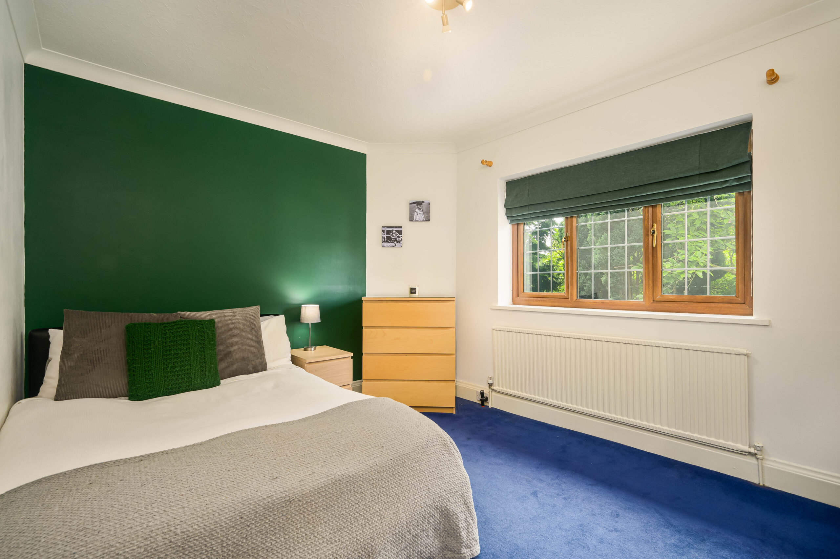
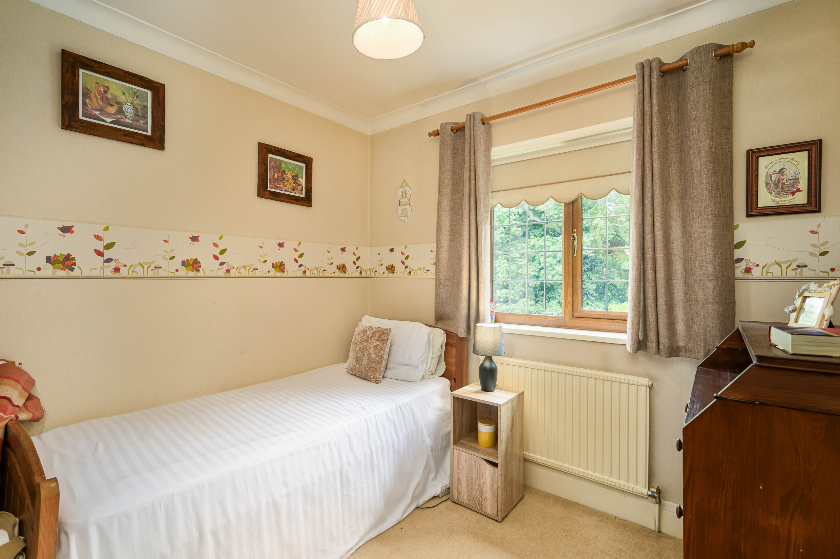
Upstairs, a bright galleried landing with a charming built-in window seat connects to three double bedrooms and a large single, all carpeted, brightened by big windows, and featuring coved ceilings. The master also boasts a bay window, a walk-in dressing room, and an en suite shower room. The spot-lit family bathroom is fully tiled and contains a bath with a glass-screened shower, a heated towel rail, a large vanity basin unit and a modern toilet.
Step Outside
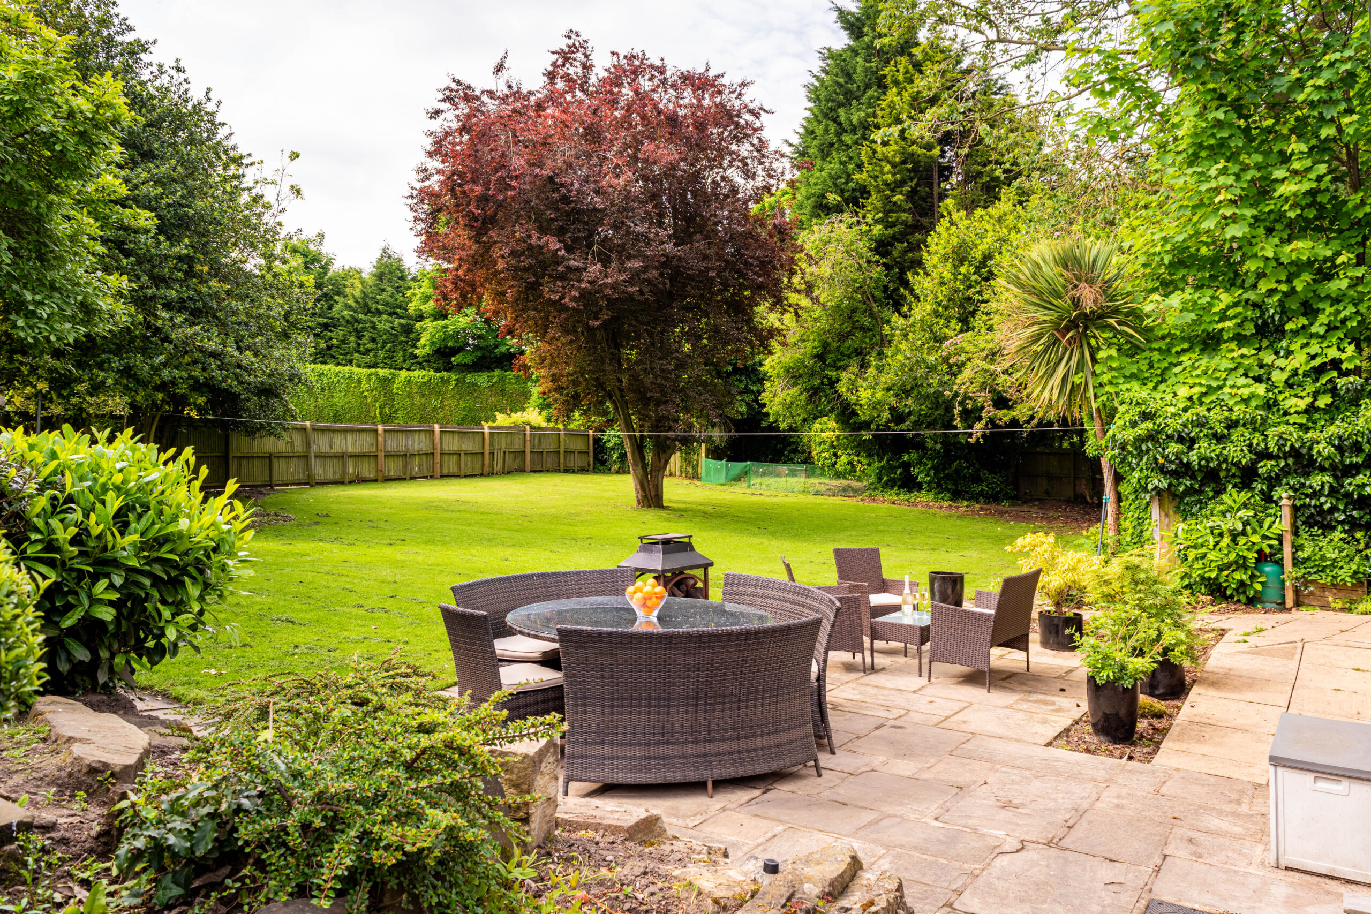
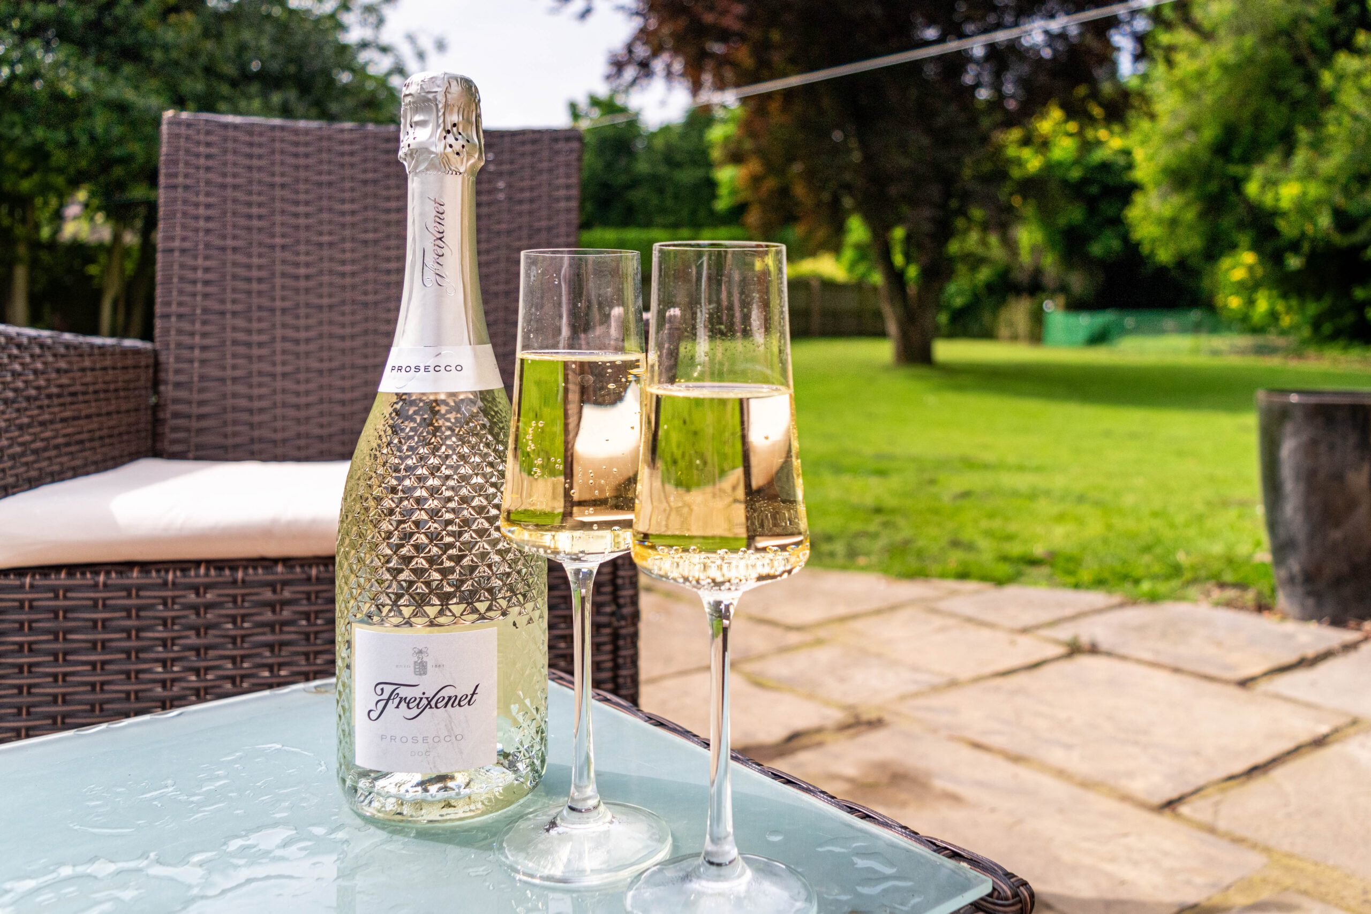
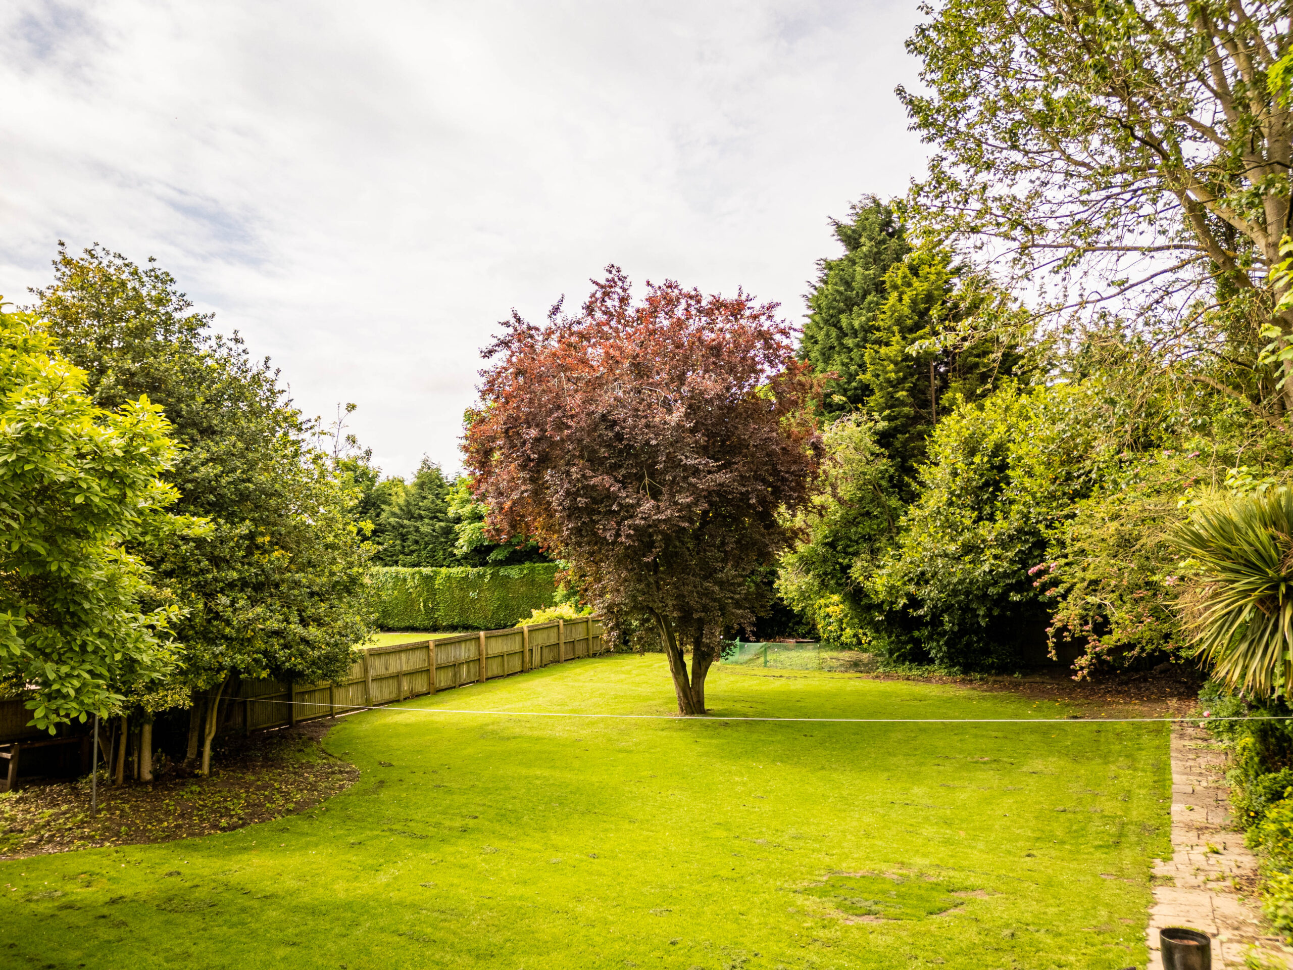
Open the double doors in the conservatory or the barn-style door in the kitchen for an easy flow between the house and the garden. Outside, Yorkshire flagstones create an extensive tiered terrace for al fresco dining and barbeques. From here, you can soak in the view across enclosed front, side, and rear lawns peppered with established trees, shrubs, and flowers. The wrap-around layout ensures sunny and shady spots – perfect for relaxing picnics and playing children.
On Your Doorstep
Sandal is a suburb of Wakefield in West Yorkshire, two miles south of Wakefield and eight miles north of Barnsley. An ancient settlement, it is the site of Sandal Castle and The Battle of Wakefield, fought here in the 15th century during the Wars of the Roses.
The area is surrounded by beautiful countryside, including Pugney’s Country Park, Calder Park Wetlands Nature Reserve, woodlands, lakes, and lovely walks, all just a short stroll or drive away. Sporting enthusiasts will also make use of facilities such as Sandal RUFC, Durkar Devils JFC, BKCAT Cycle Circuit, Sandal Cricket and Tennis Clubs, Woodthorpe Golf Club and Sandal Bowling Club.
In the next village, Walton, you’ll discover an excellent pub serving good food, as well as Waterton Park Hotel & Spa and Waterton Park Golf Club. There’s also an Asda, Aldi and Tesco Express nearby, along with doctors, dentists, chemists and a handy post office.
The current owners also recommend wining and dining at La Fortezza and Rinaldis for Italian, Dam Inn carvery, The Three Houses & Country Inn at the end of the road, Star Inn, and the numerous cafés and eateries scattered around the town.
Just a 15-minute walk away, Northern line services run from Sandal & Agbrigg train station, with a half-hourly service to Wakefield Westgate and Leeds northbound and Doncaster and Sheffield southbound. You’re also close enough to Wakefield town centre and the motorway network (M1) to get there within 10 minutes.
Local schools include the Ofsted-rated ‘Good’ Sandal Castle VA Community Primary (under five minutes on foot), Kettlethorpe High School and St Thomas à Becket Catholic Secondary School. Within a 10-15-minute drive, you’ll reach the Queen Elizabeth Grammar School, Wakefield Girls’ High School and Silcoates School.
Useful to know...
Fully double glazed throughout
Gas central heating
Mains gas and electric
Mains water supply and drainage
Wakefield City Council
Location
2 Chevet Ln, Wakefield WF2 6HL, UK