
7 Tateley Close
Sold
6
Bedroom
3
Bathroom
£ 525,000


VIEW OUR FLIP BOOK BROCHURE
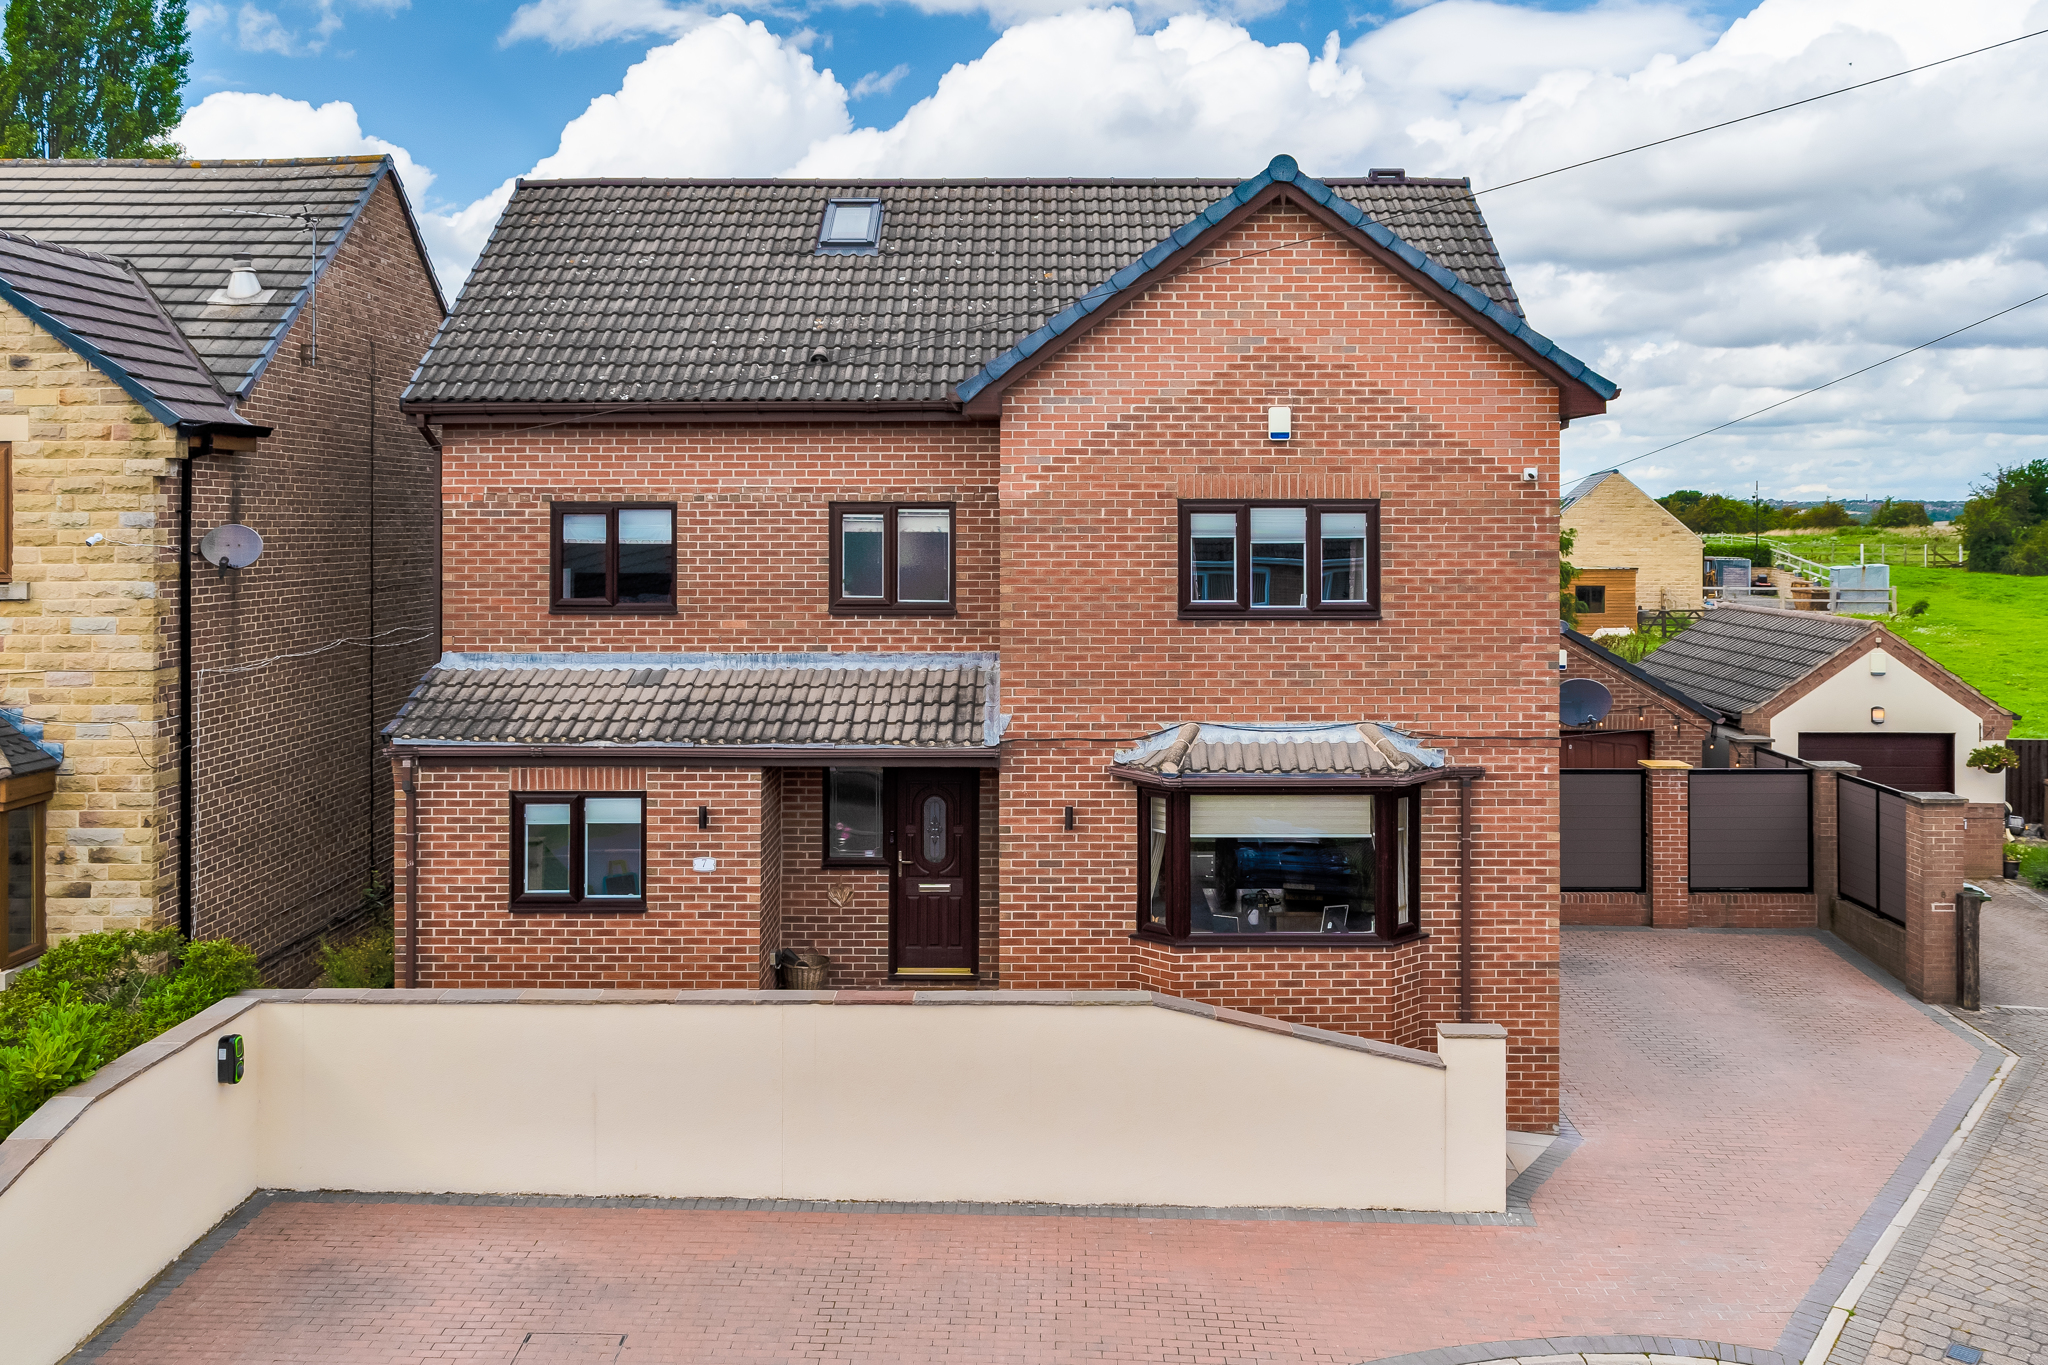
Tucked away down a quiet cul-de-sac, convenient location meets luxury living, at No. 7, Tateley Close.
Perfectly positioned for easy accessibility into the cities, yet peacefully set overlooking fields, No. 7, Tateley Close is a home renovated to the highest standards, designed for ‘forever home’ family living, in close proximity to schools and other essential amenities.
Welcome home
A home lovingly renovated and modernised by its current owners, improvements have seen a new higher pitch roof installed with the addition of three large dormers to the loft to create a luxurious bedroom suite with bathroom and large dressing room. A modern home with classic elegance, it features an alarm system, fibreoptic broadband, thermostatic heating controls and specialist lighting system.
Pull up onto the neatly block paved driveway with EVC point, where there is ample parking for six, alongside a 1.5 garage with an electric door. External lighting is convenient when returning home after work in winter, whilst the large garage also features plenty of loft storage above.
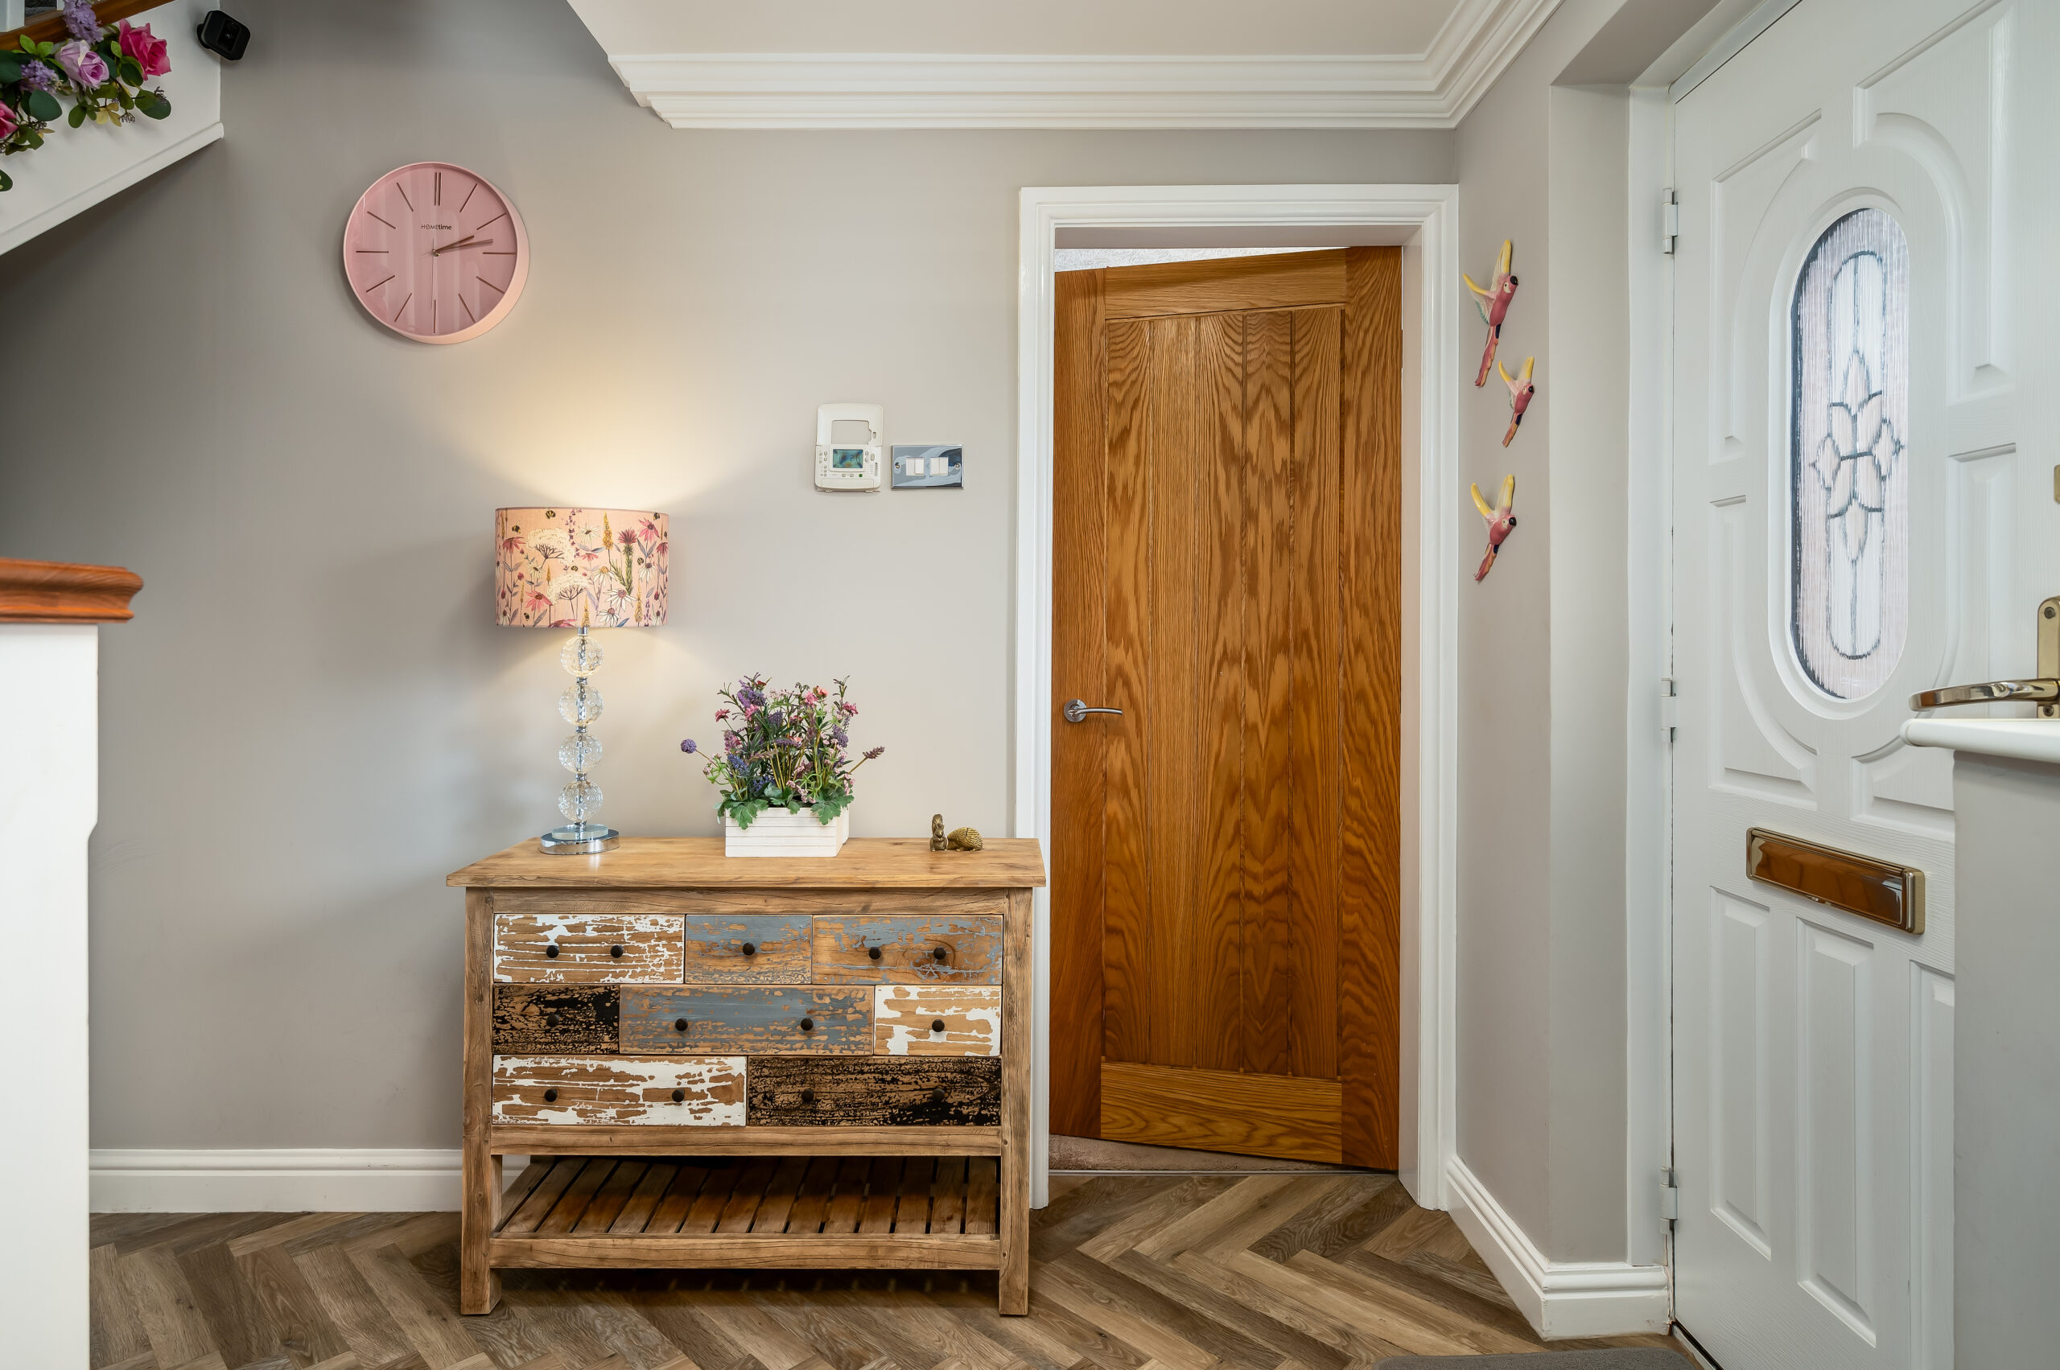
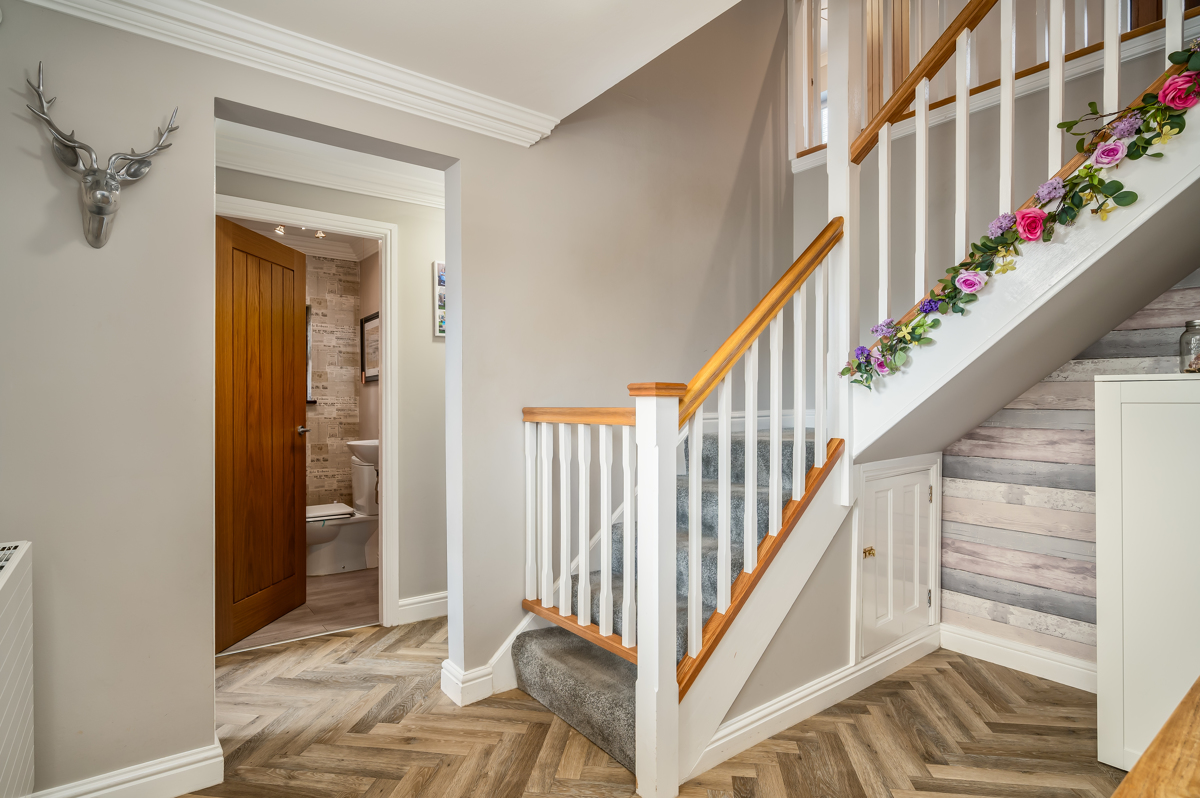
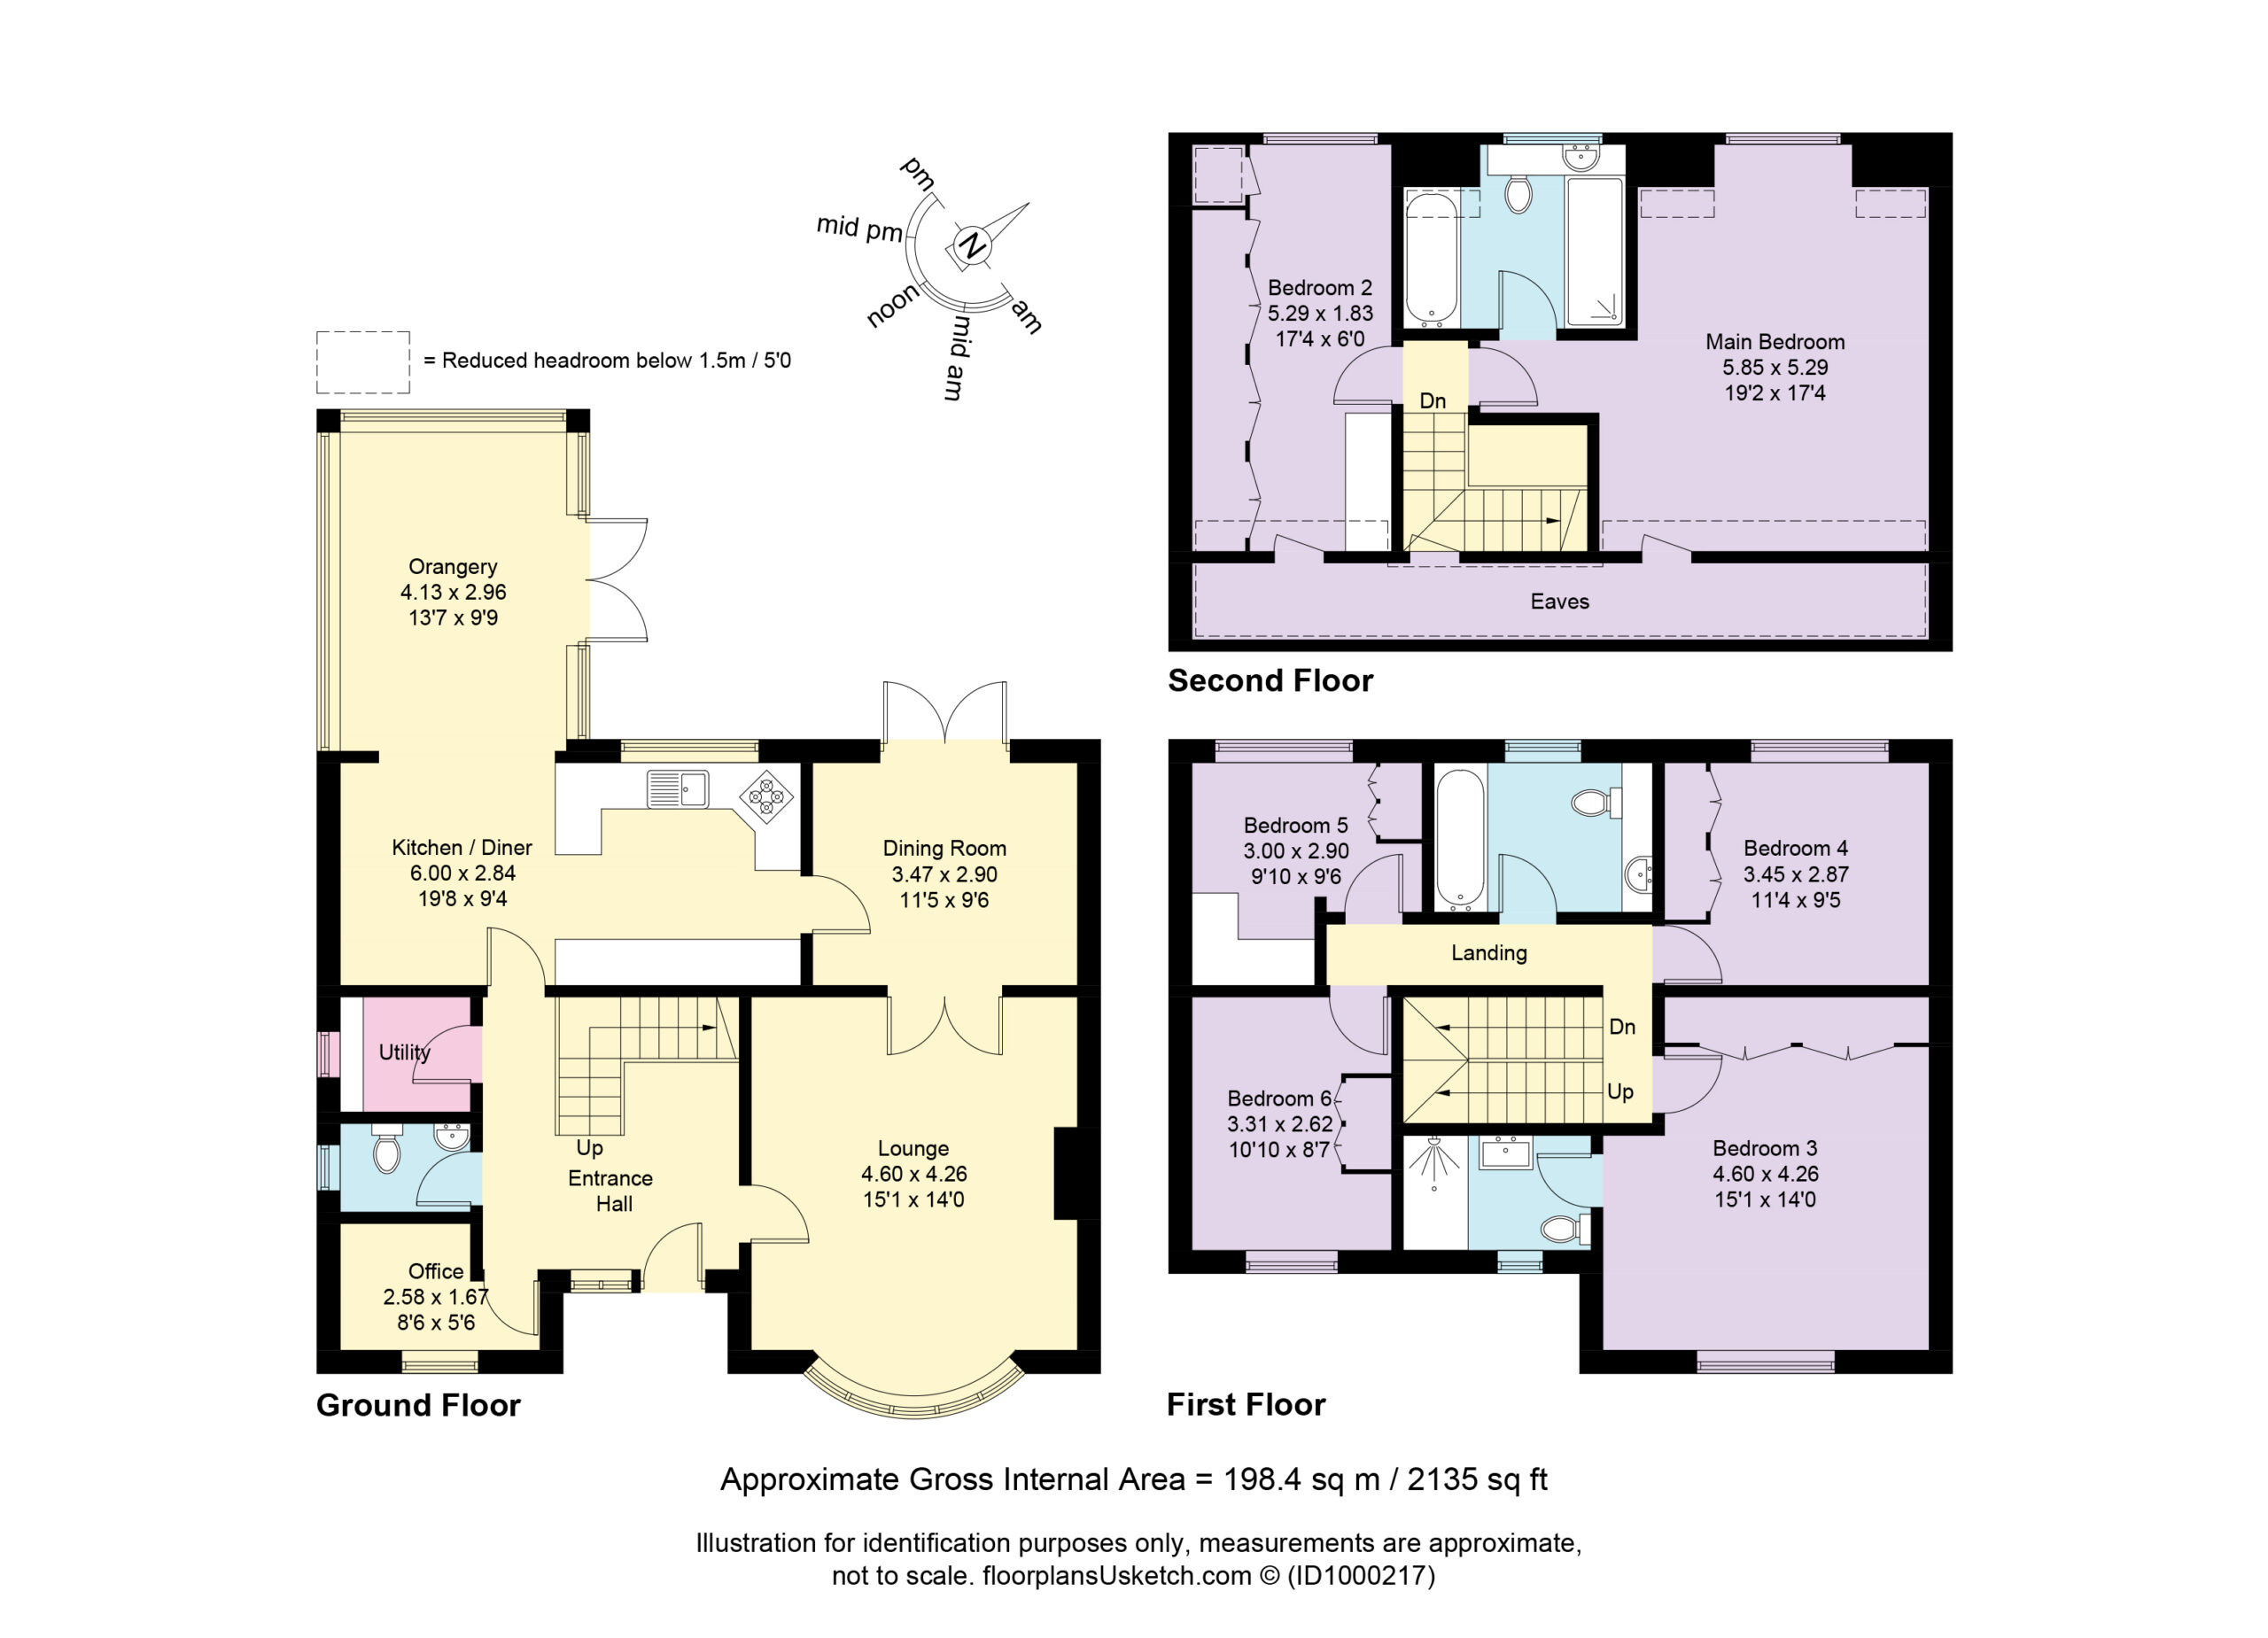
Indian stone paving provides a path to the sheltered front door, which opens to a broad and bright entrance hall, where herringbone Karndean flooring amplifies the space along with modern cloud grey walls. Ahead, the staircase is a handsome feature, turning up to the first-floor landing.
Spacious living
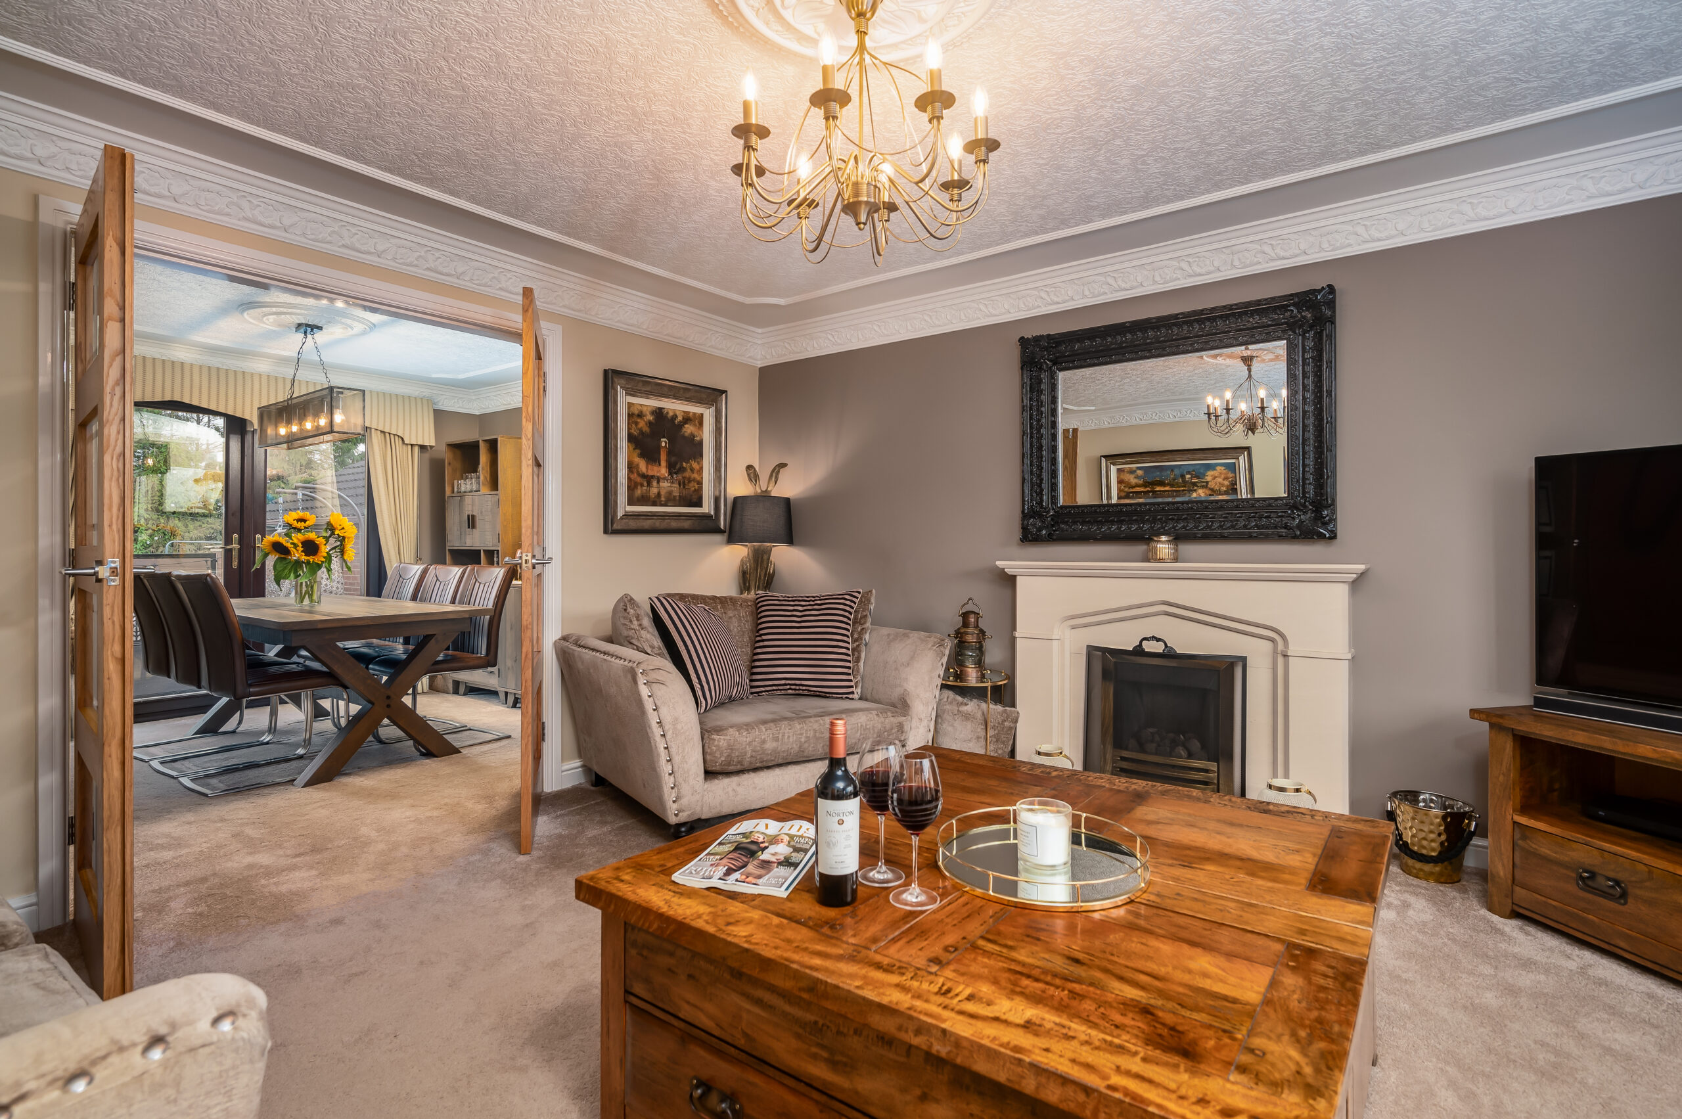
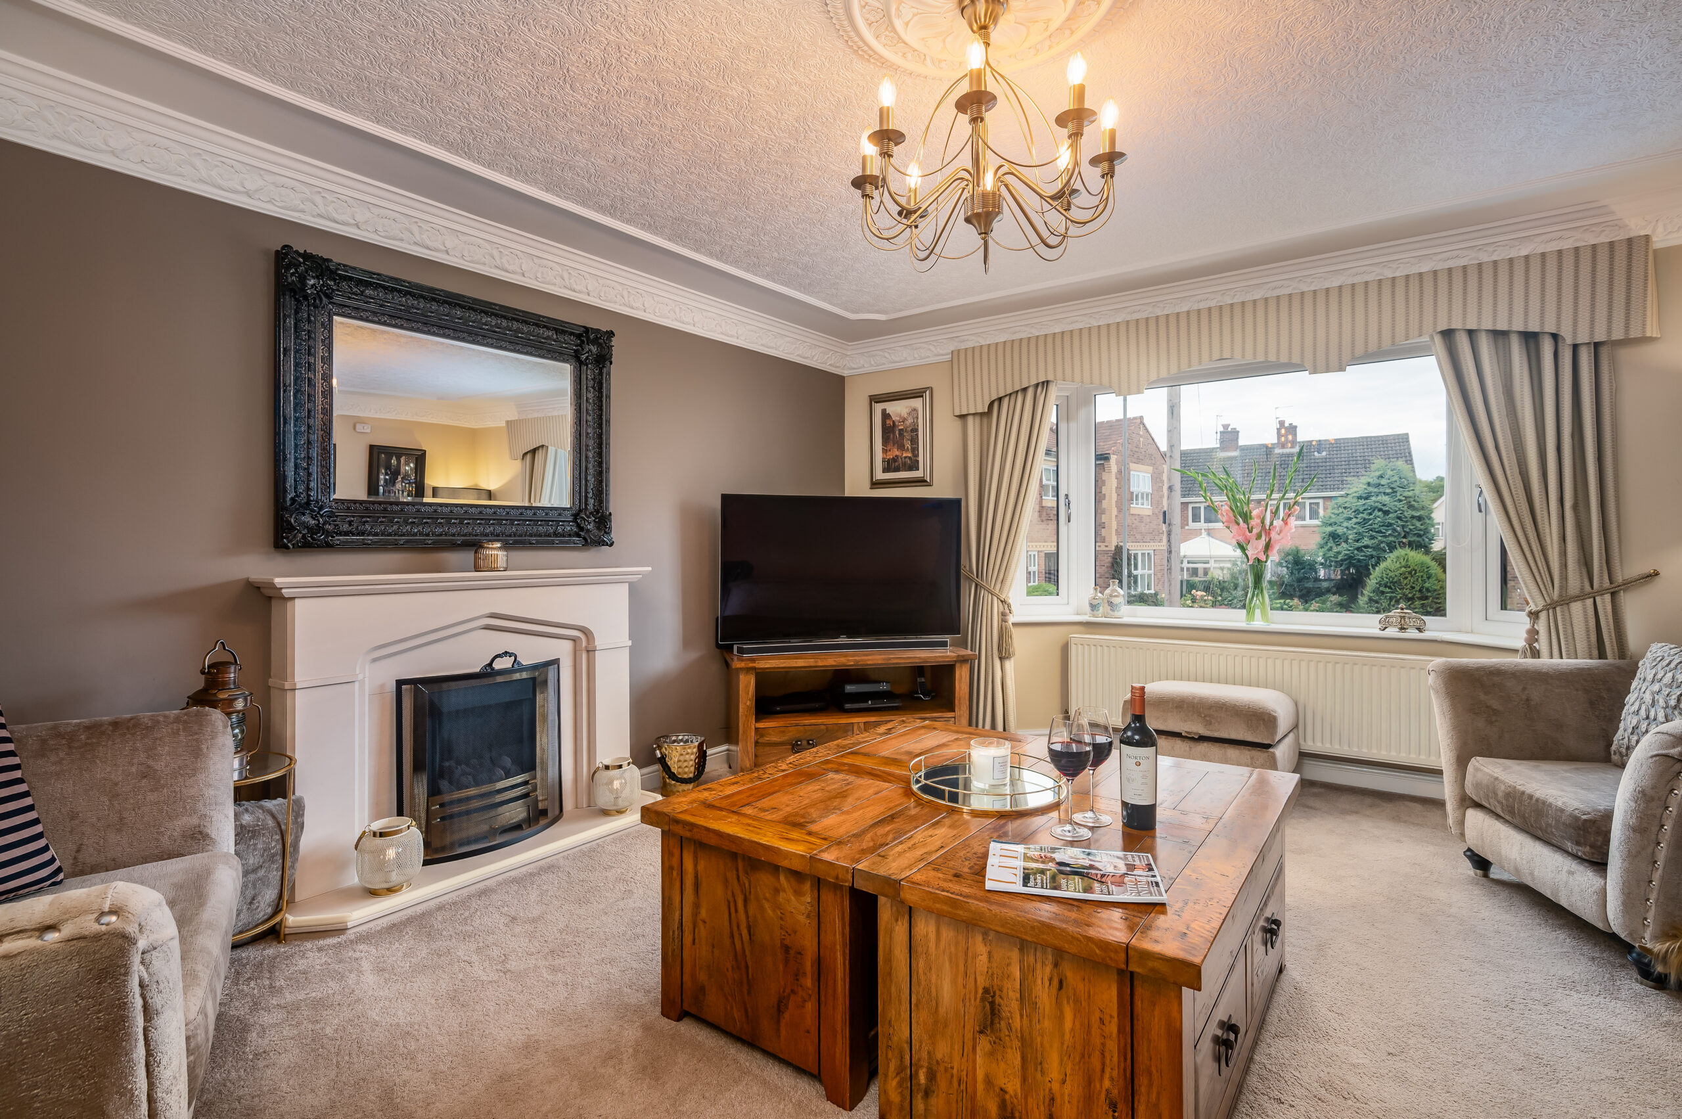
Open the oak door on the right to access the living room, where cream carpet adds a cosy feel, whilst warmth emanates from the coal-effect fire, nestled within a marble surround. Elegant cornicing and plaster detail features in the ceiling above, whilst light streams in through the bay window to the front, overlooking the quiet comings and goings of the cul-de-sac. Muted latte tones to the walls add a soothing, relaxing ambience.
OWNER QUOTE: “In winter we love the living room as it’s large, yet cosy.”
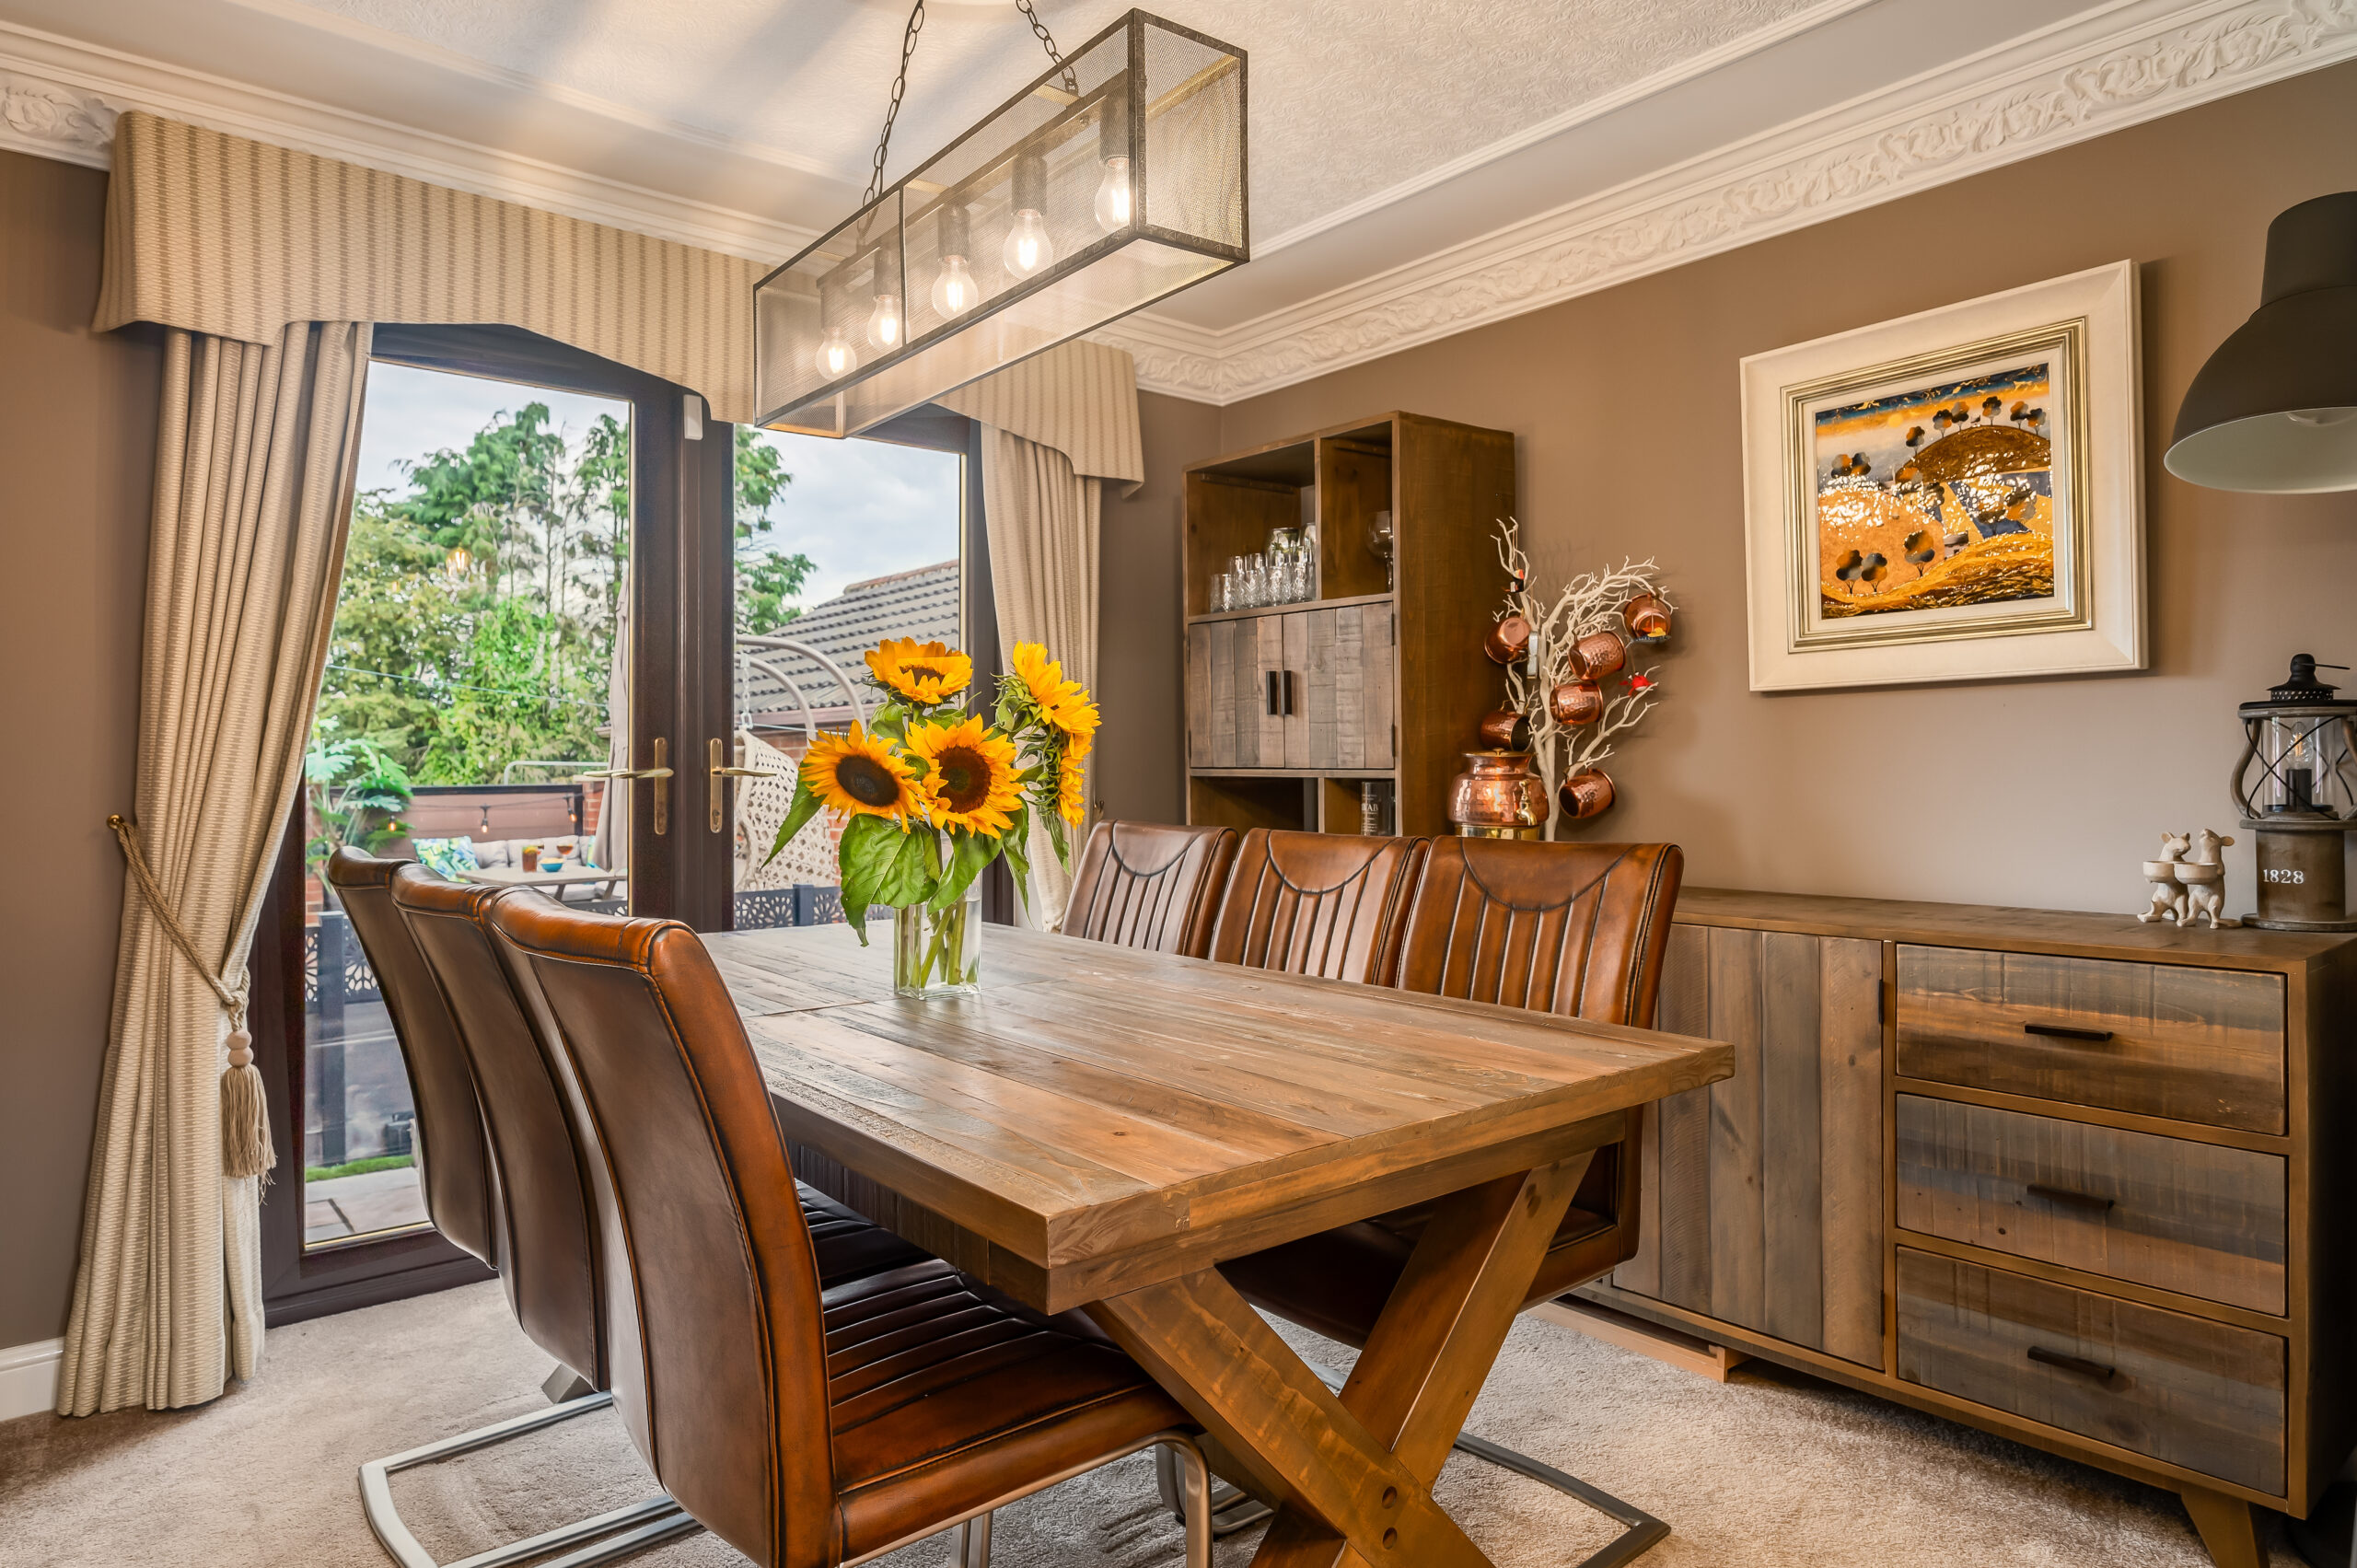
Part-glazed, double doors open to the dining room at the rear, where light serenades the space through French doors, opening out to the garden beyond. Carpet continues through from the lounge, with soft grey tones to the walls. A versatile room, it could also serve as a playroom for children.
Room for all
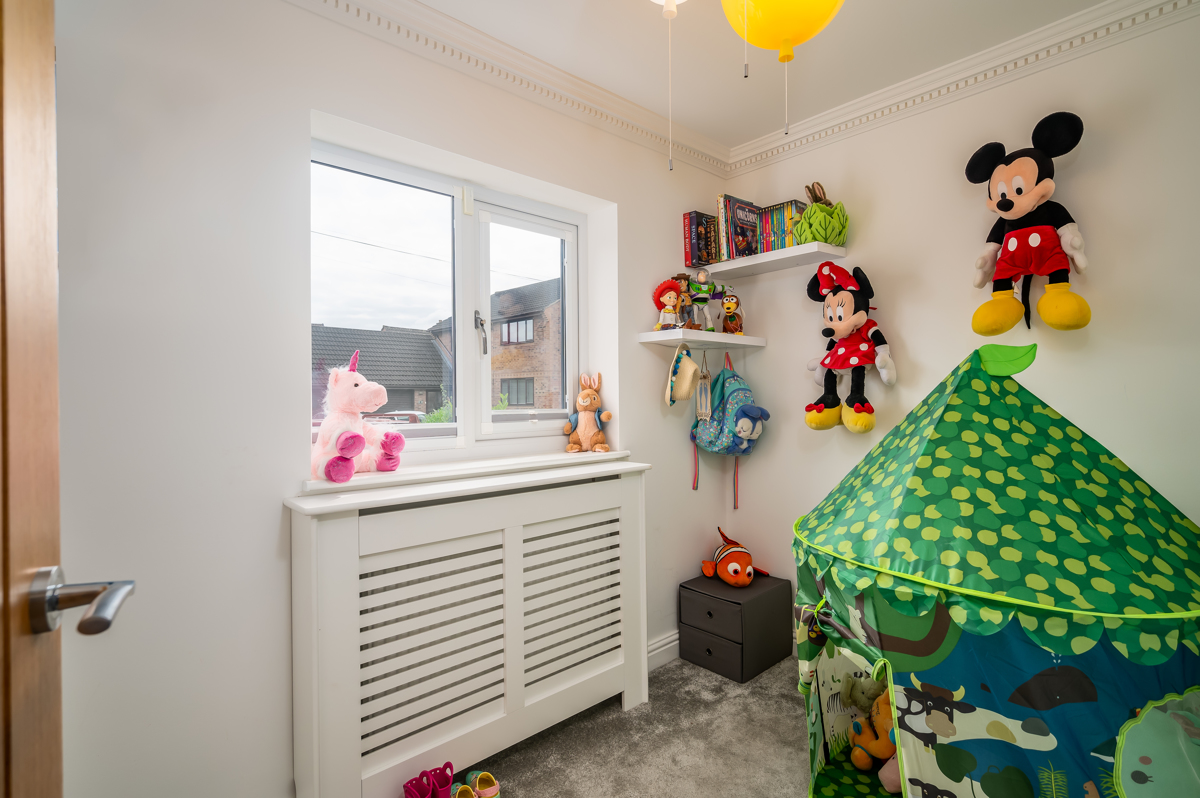
Returning to the entrance hall, to the left of the front door, step through to a versatile room, currently used as a children’s playroom, and also ideal as a home office, overlooking the quiet close to the front.
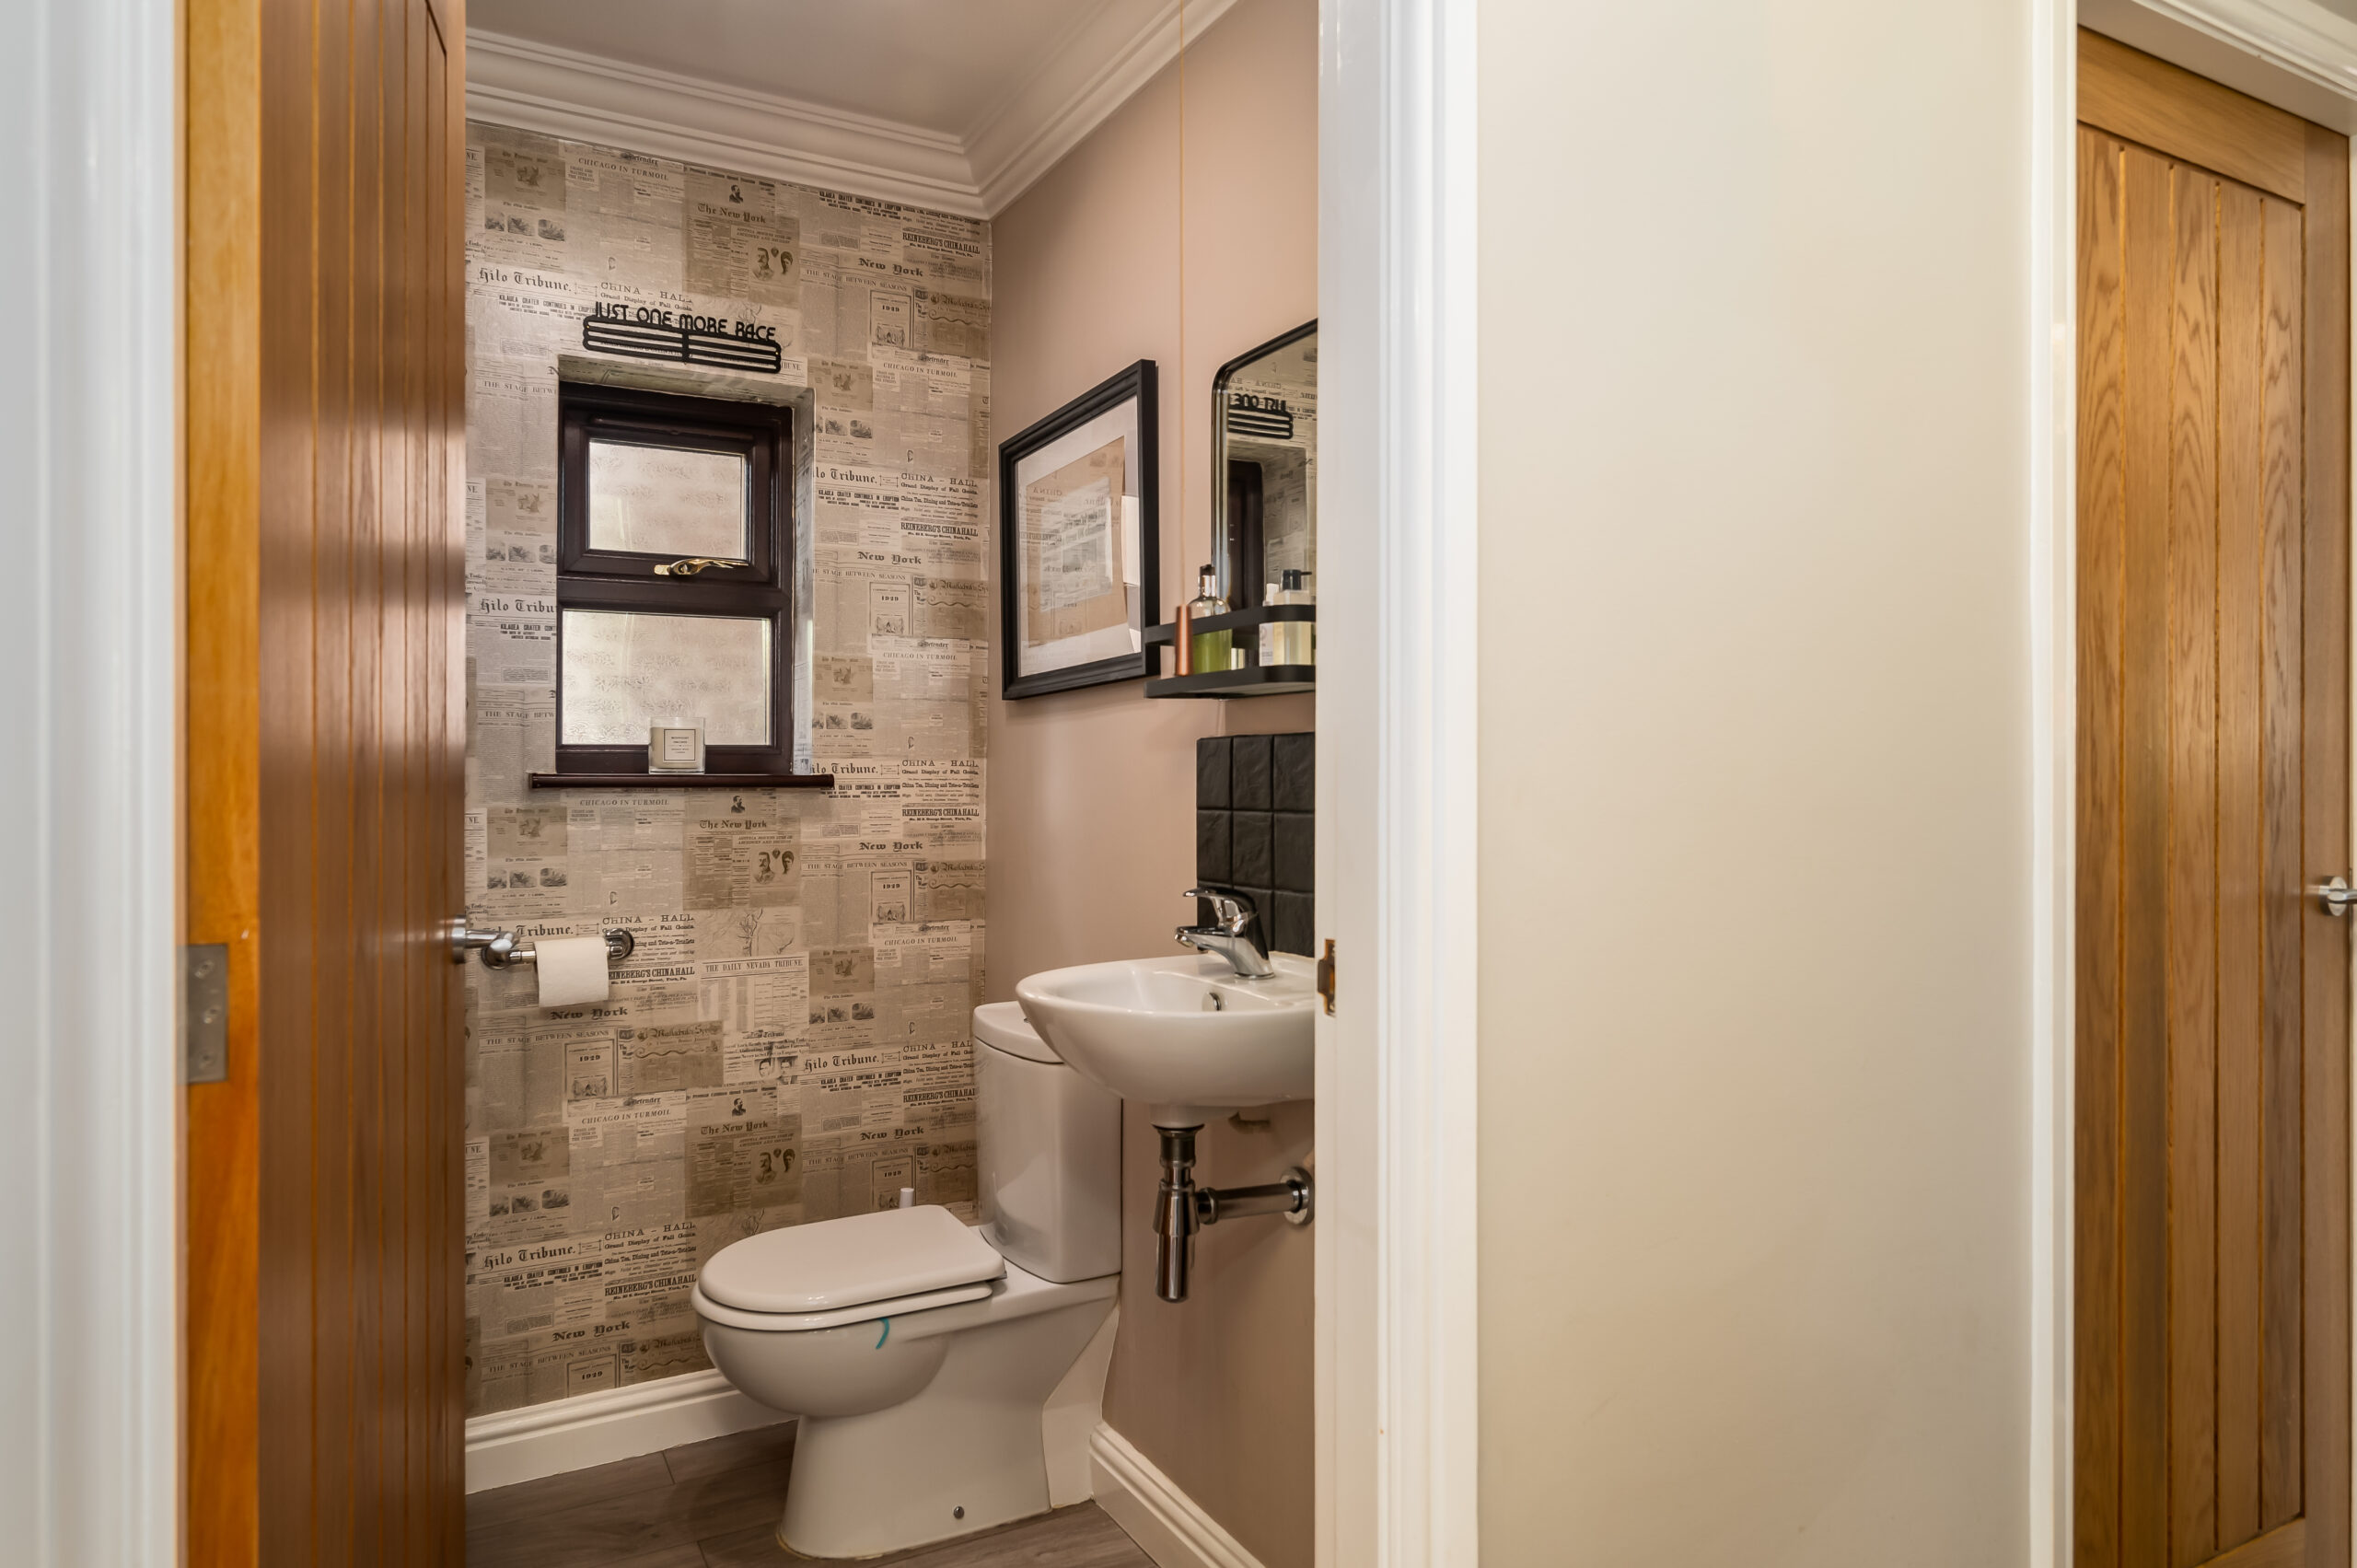
Next door, freshen up in the beautifully decorated cloakroom with wash basin and WC.
Along the hallway, the utility room is also located on the left, furnished with plumbing for washing machine, and with additional storage and housing the boiler.
Heart of the home
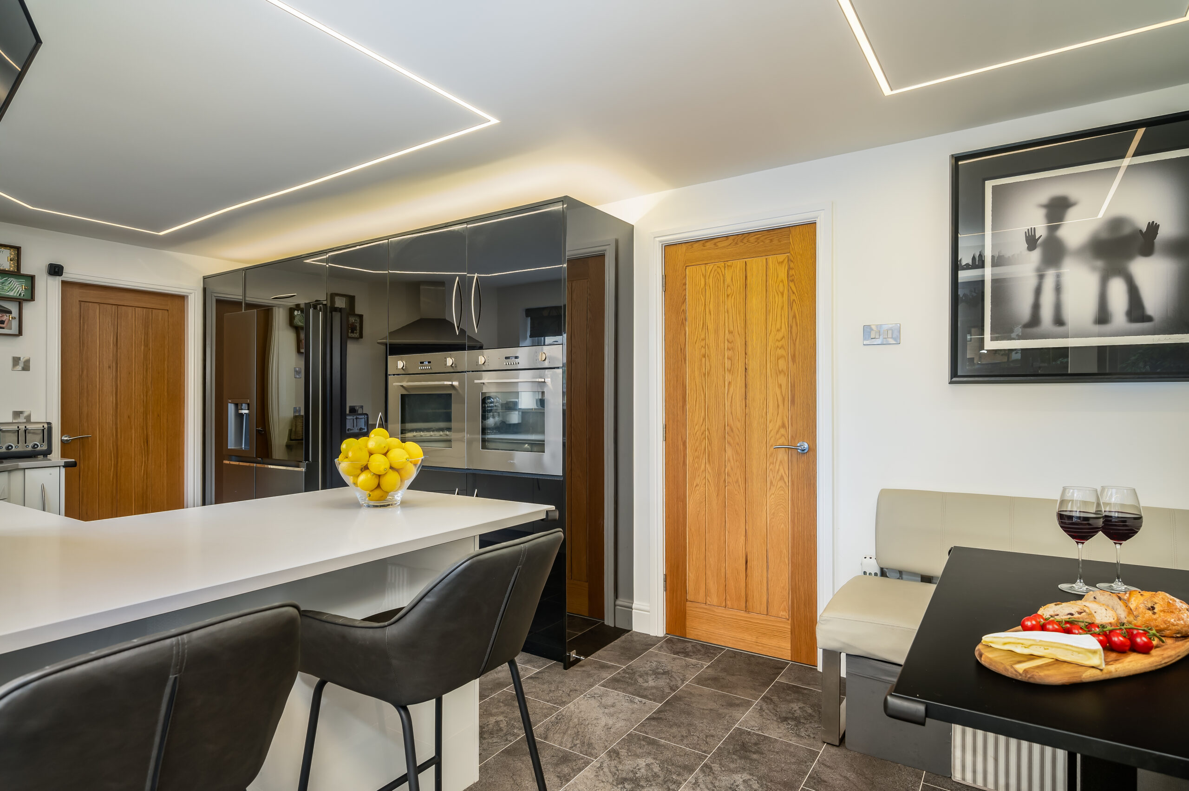
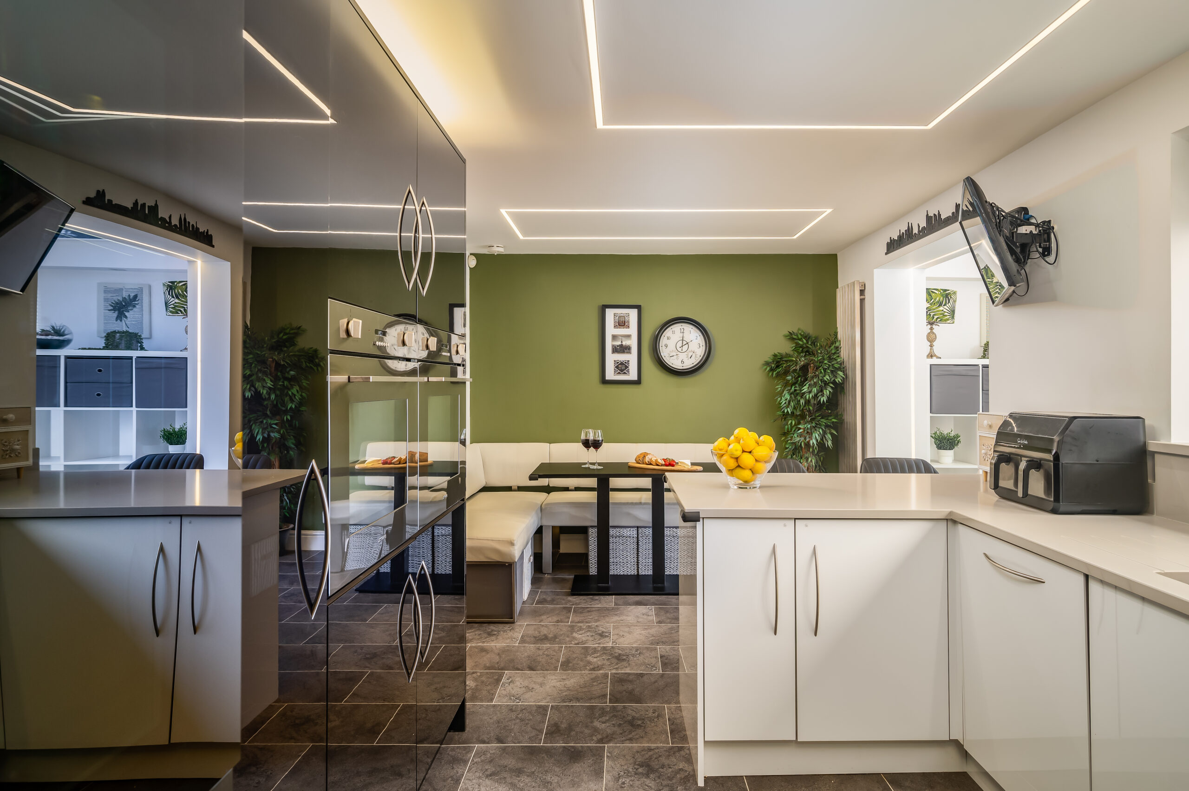
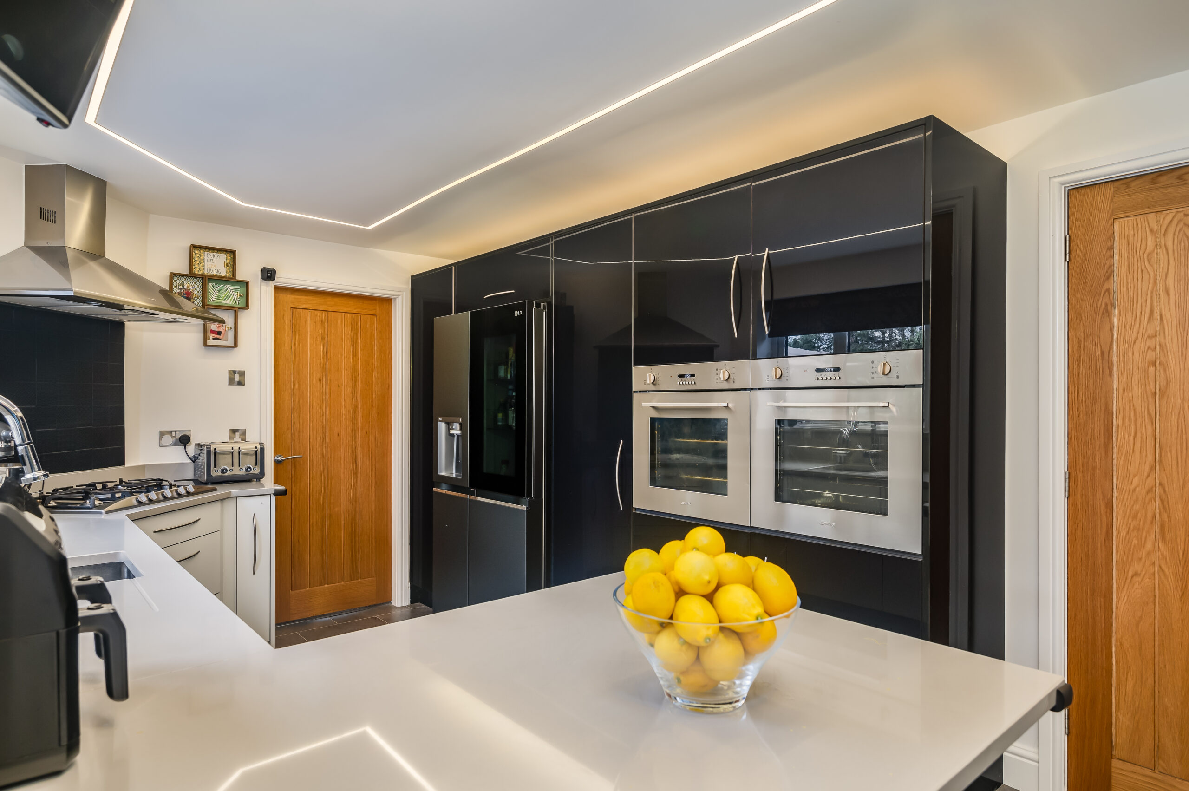
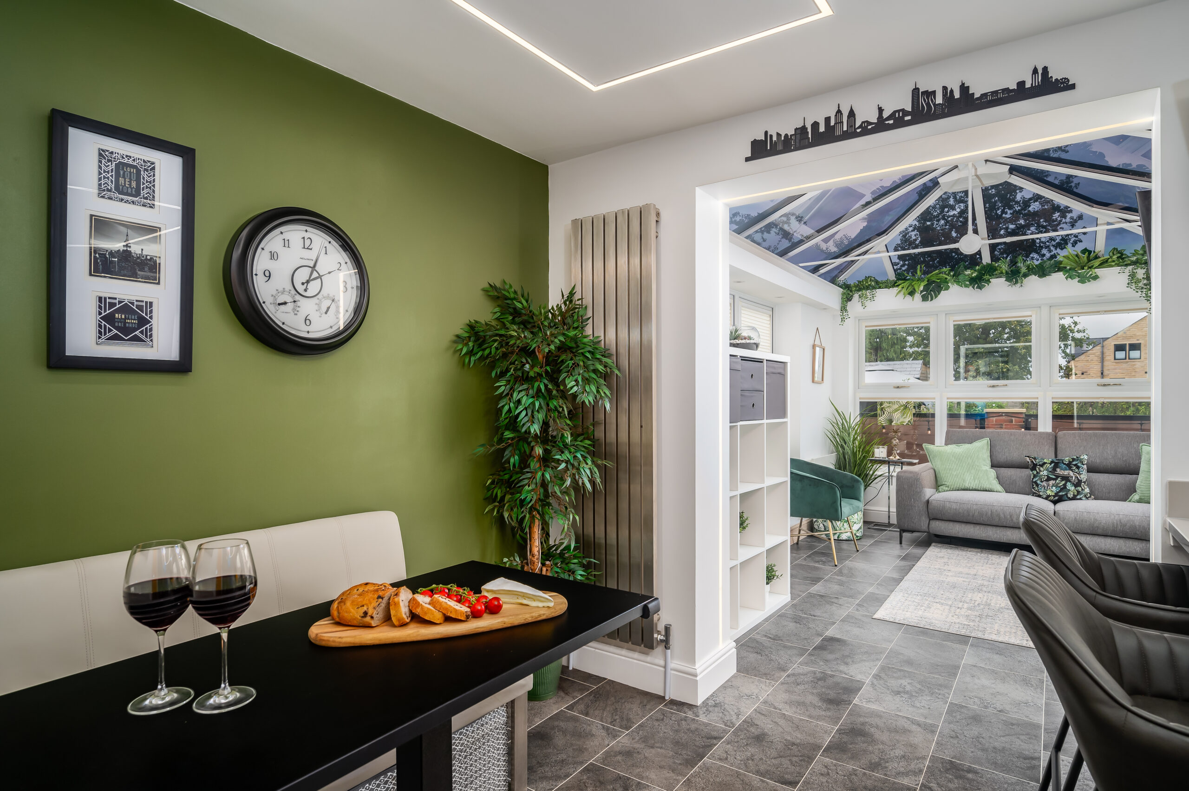
Ahead, follow the easy flow of the home through into the kitchen, where Karndean ‘Black Riven Slate’ tiles extend underfoot, practical and stylish. The heart of the home, the kitchen links seamlessly to the hallway, dining room and orangery, making it a sociable hub of activity.
Well-furnished with an array of appliances including an oven, hob, extractor hood, sink, American style fridge-freezer and instant boiling tap, there is plenty of preparation space on the Quartz worktops, with abundant storage in the contemporary cabinetry. Dine at the breakfast table area, or through in the formal dining room.
Design feature LED lighting in the kitchen adds a festive mood whilst entertaining, also featuring in the archway leading through into the orangery.
Light filled living
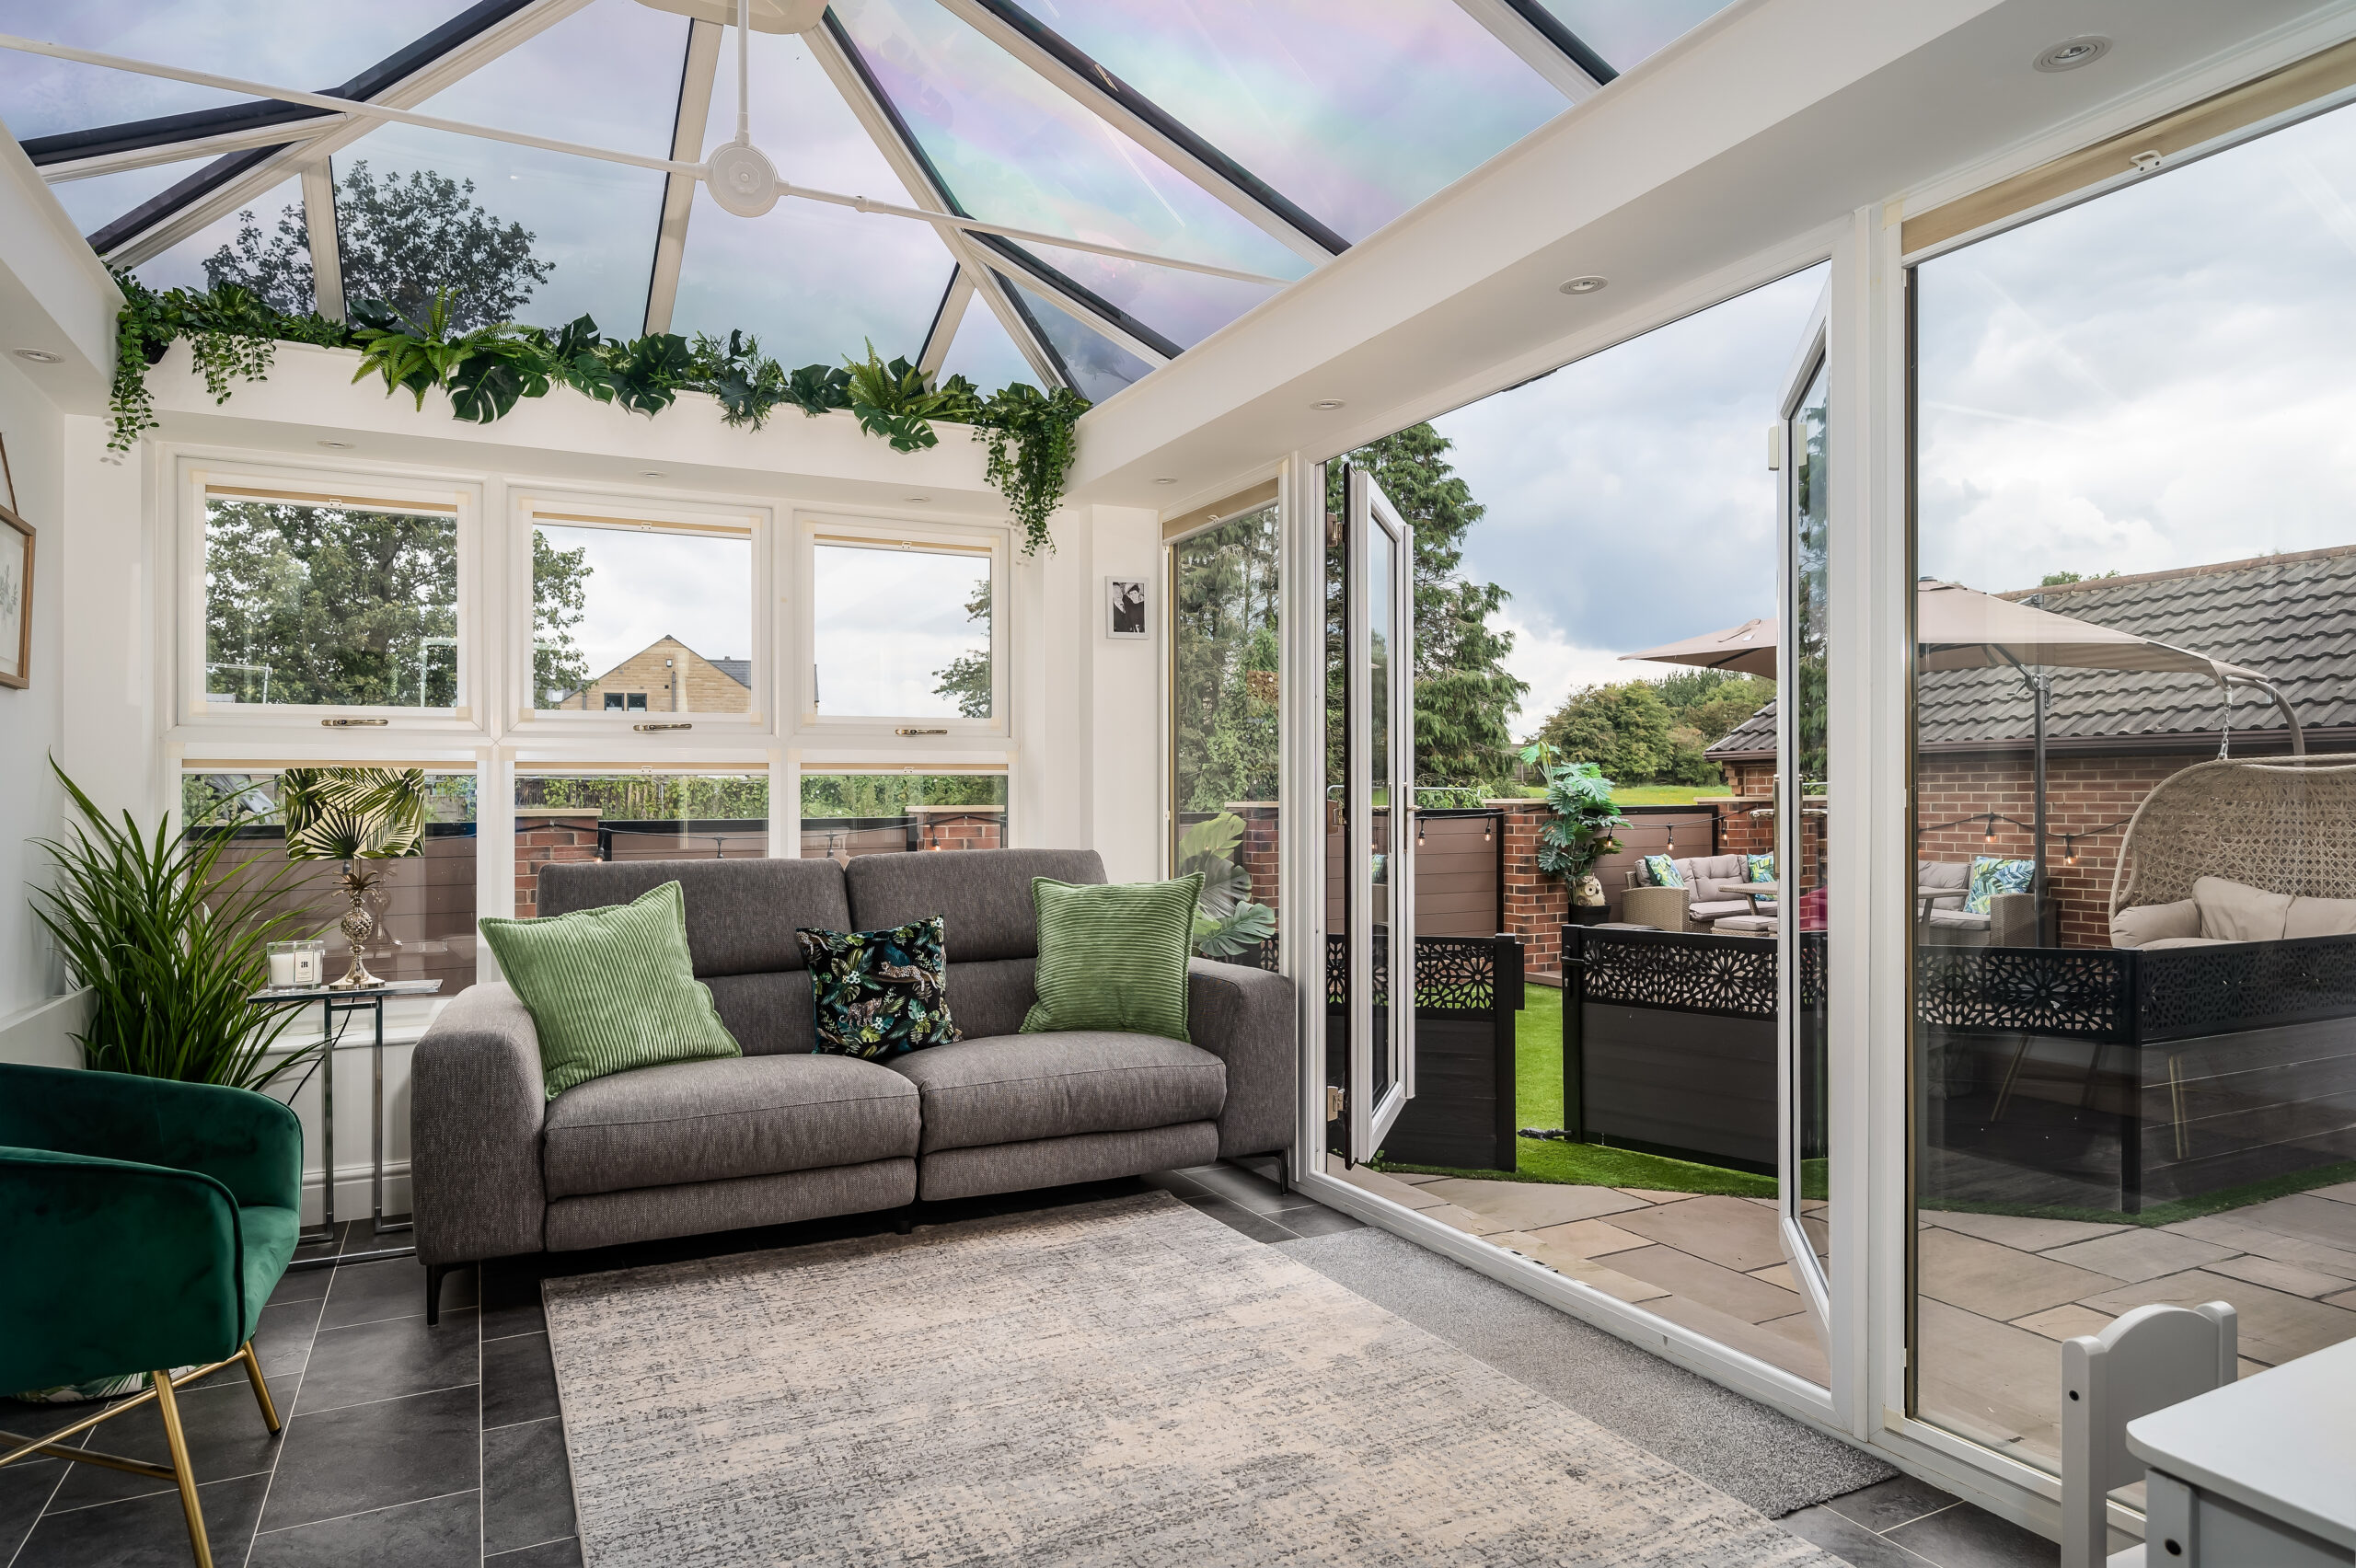
Brimming with light, this sociable family living space brings the garden indoors with its wealth of windows and double doors opening out to the patio.
OWNER QUOTE: “The quality of the work carried out over the years has always been to the highest standard.”
Returning to the entrance hall, note the stylish, built-in gate (ideal for children and pets) that opens seamlessly to allow access up the carpeted staircase to the landing.
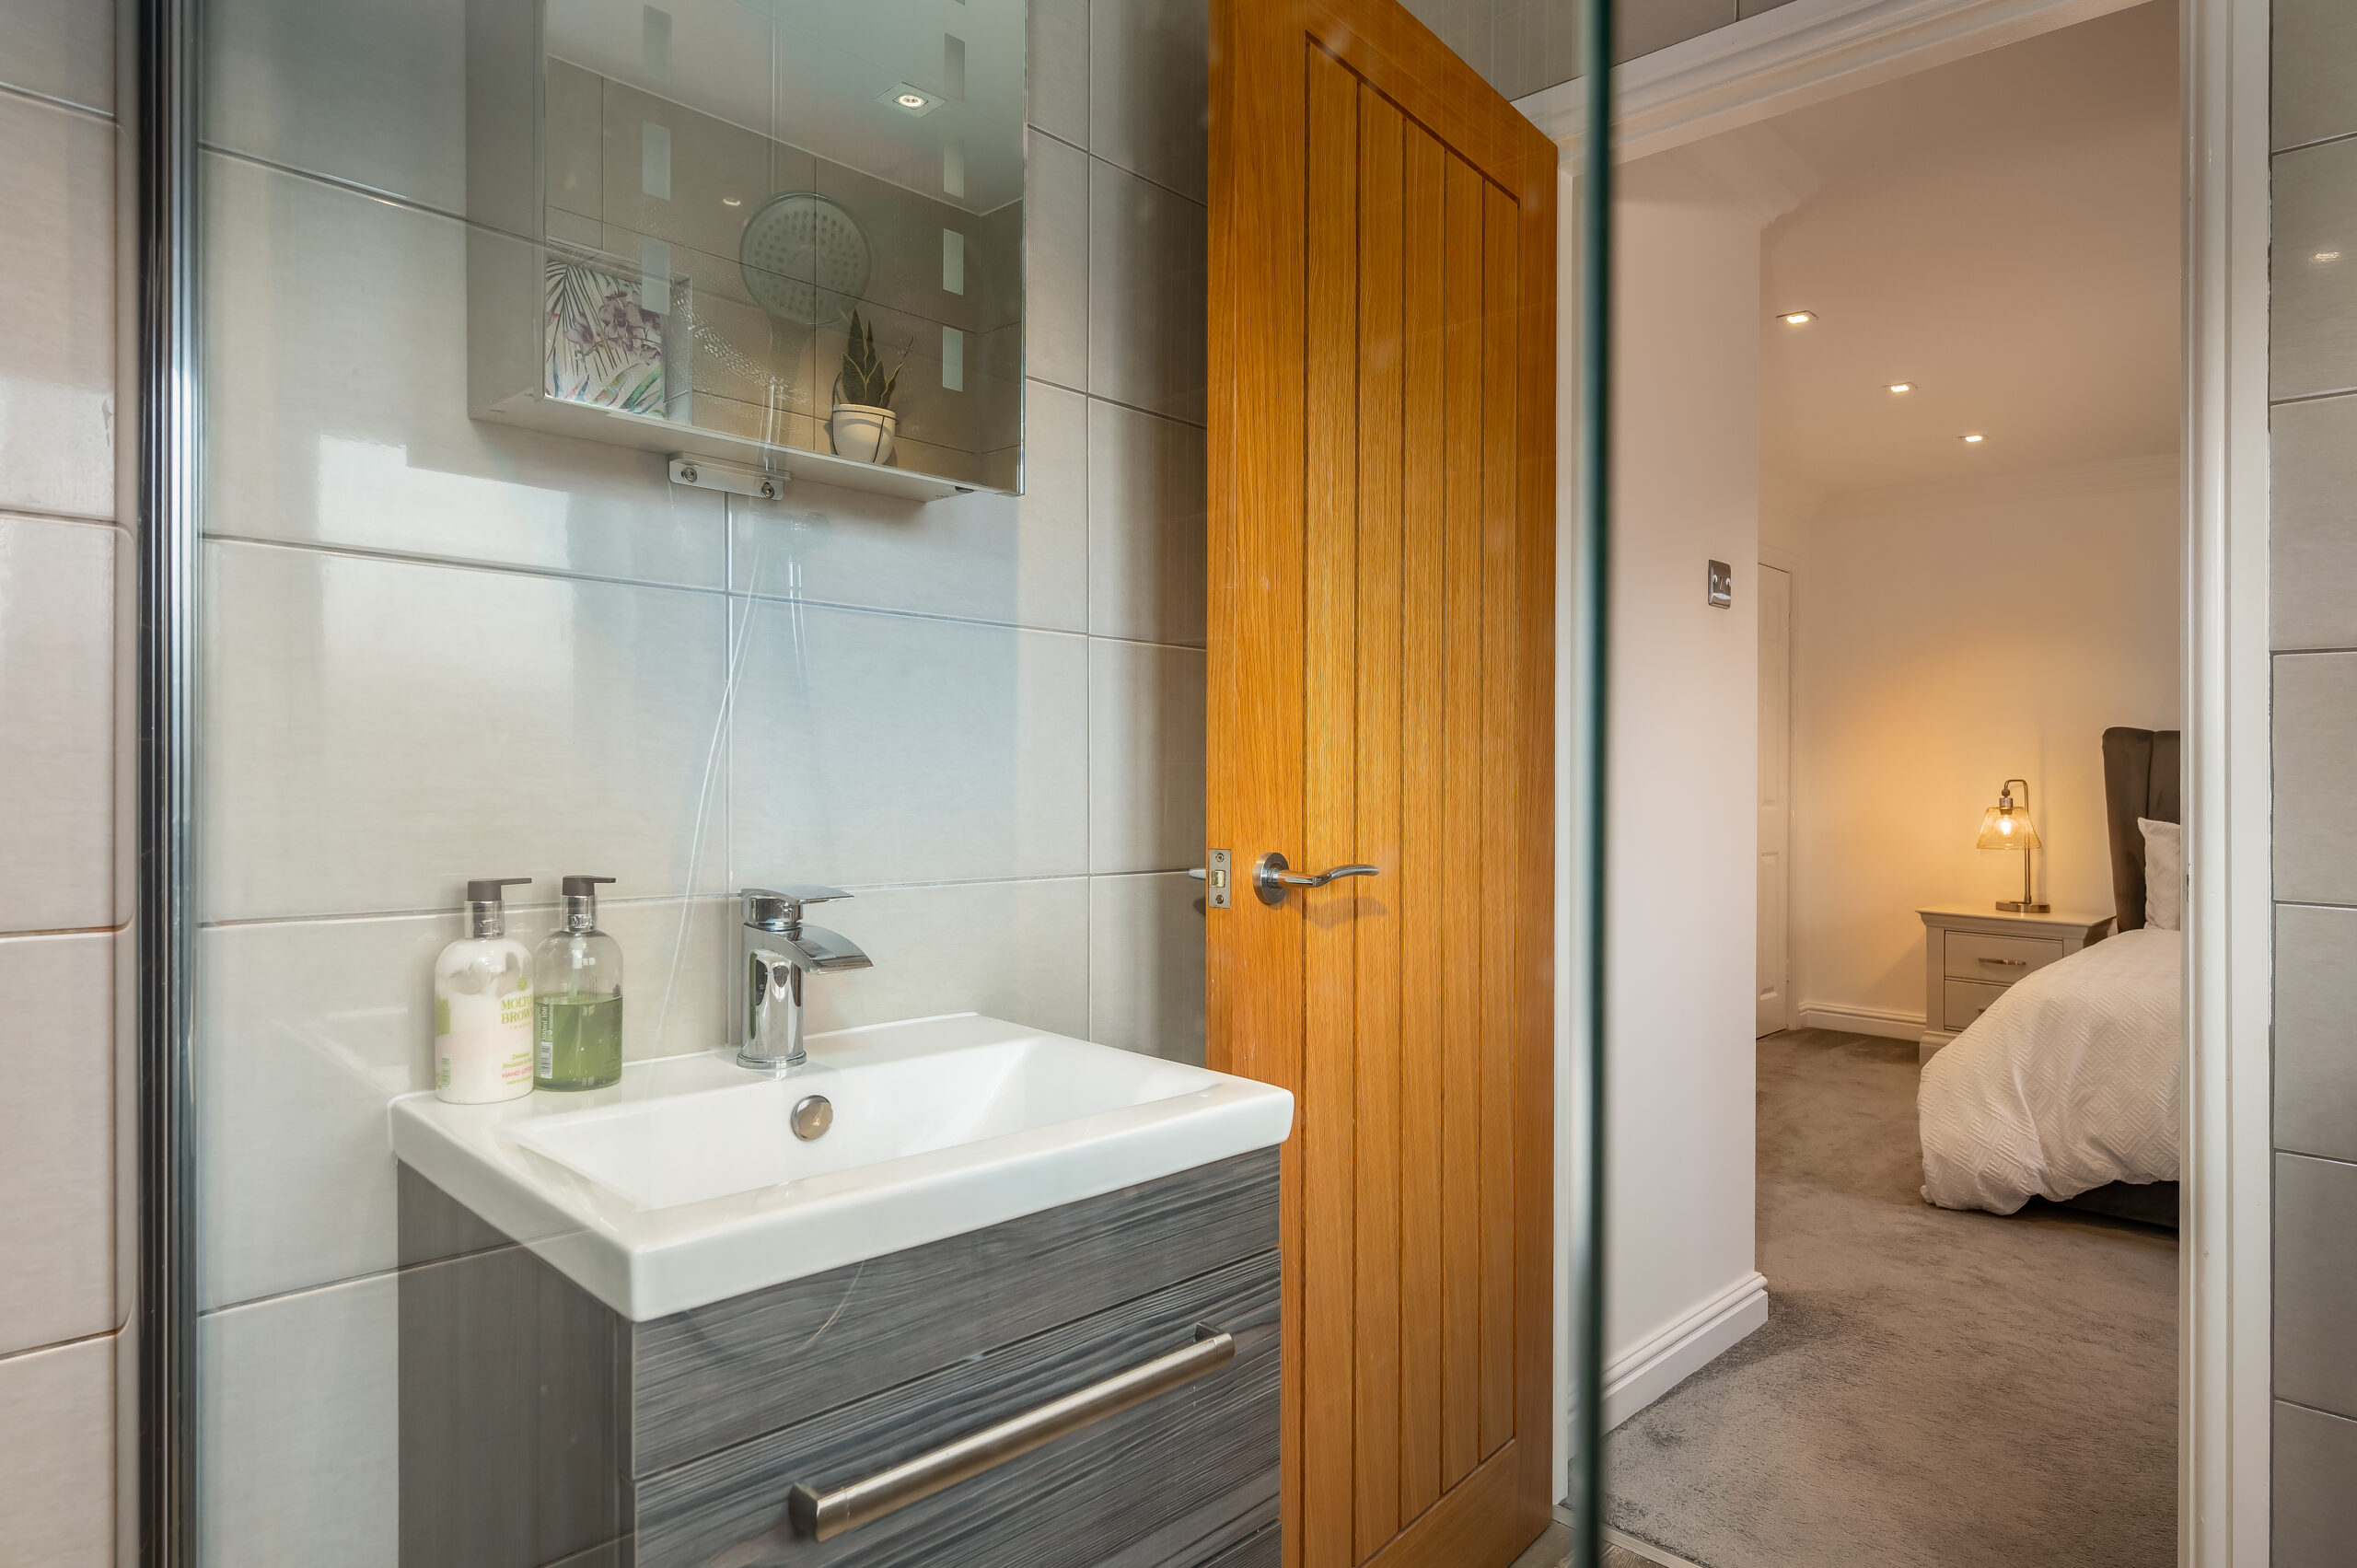
Open the door on the right to arrive at a spacious double bedroom, with views out over the cul-de-sac to the front. Built-in wardrobes provide plenty of storage – a feature throughout the bedrooms – whilst the stylish ensuite is tiled underfoot and to the walls and features a walk-in wet room style shower. There is also a WC, wash basin and heated towel radiator.
Sweet dreams
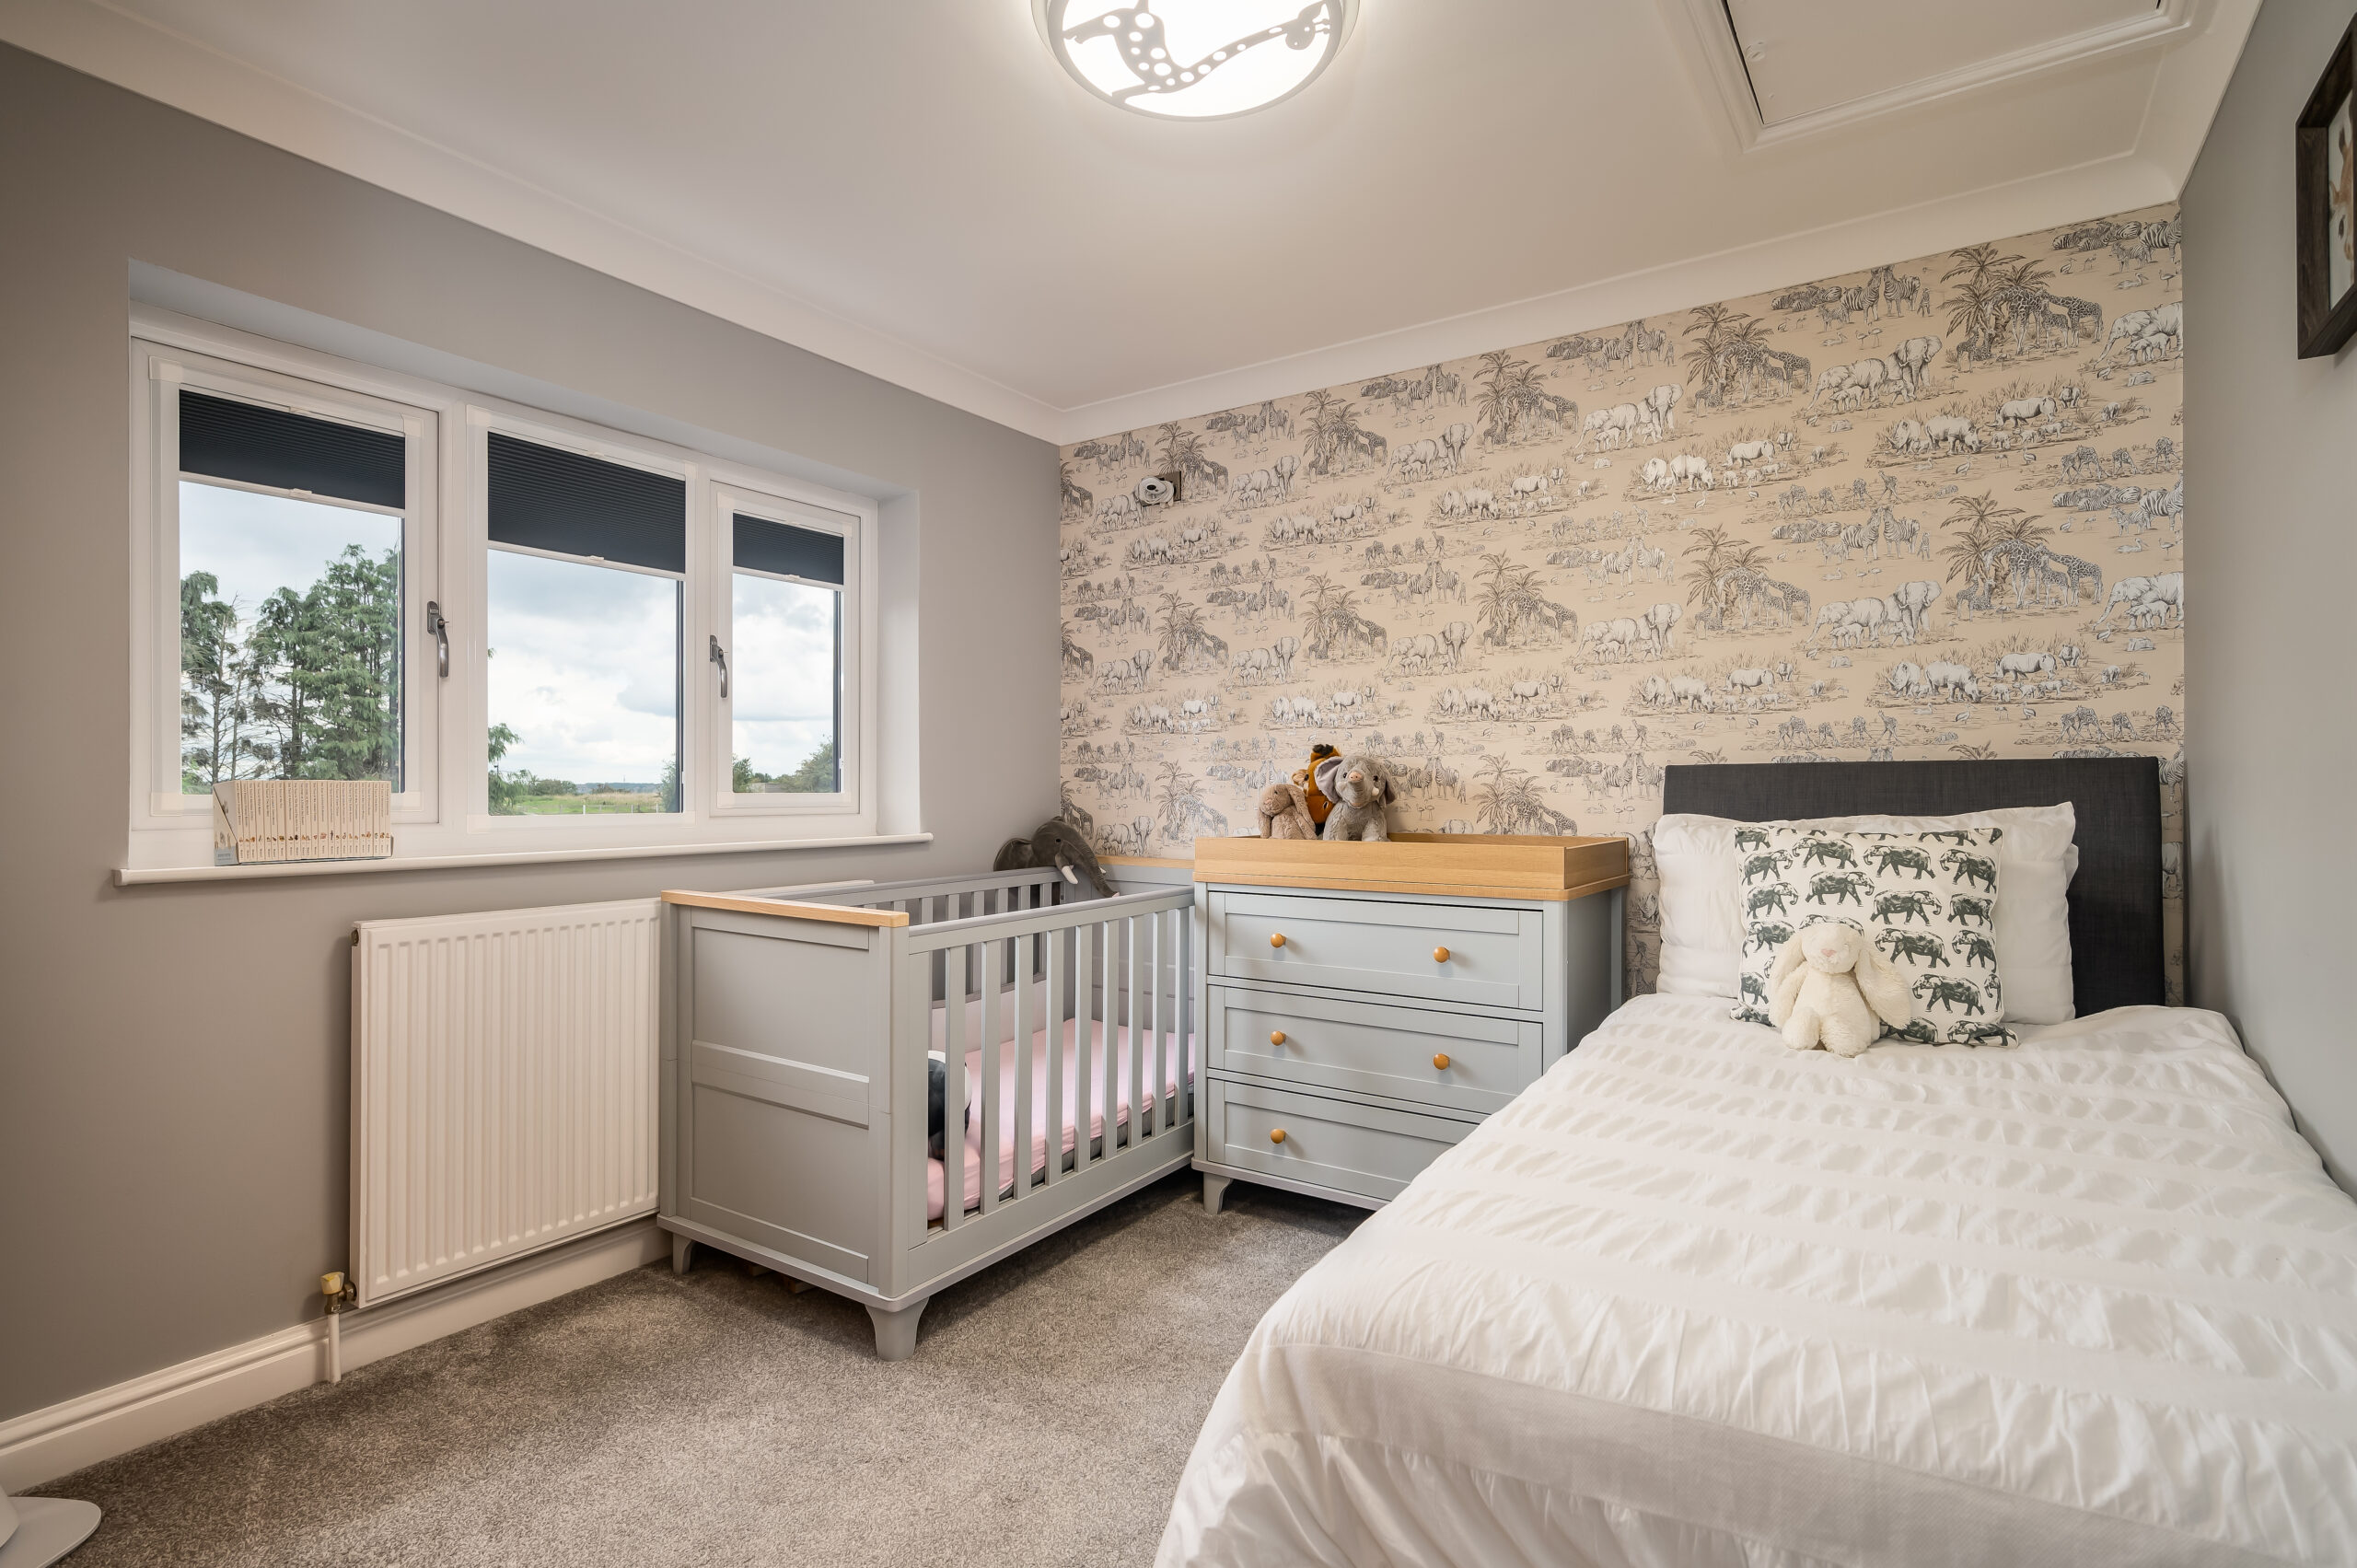
Returning to the landing, make your way through the next door along, into a second spacious bedroom with leafy views out over the treetops and countryside to the rear. Carpeted underfoot and with a feature wall of stylish paper, this bedroom currently accommodates a single bed and a cot.
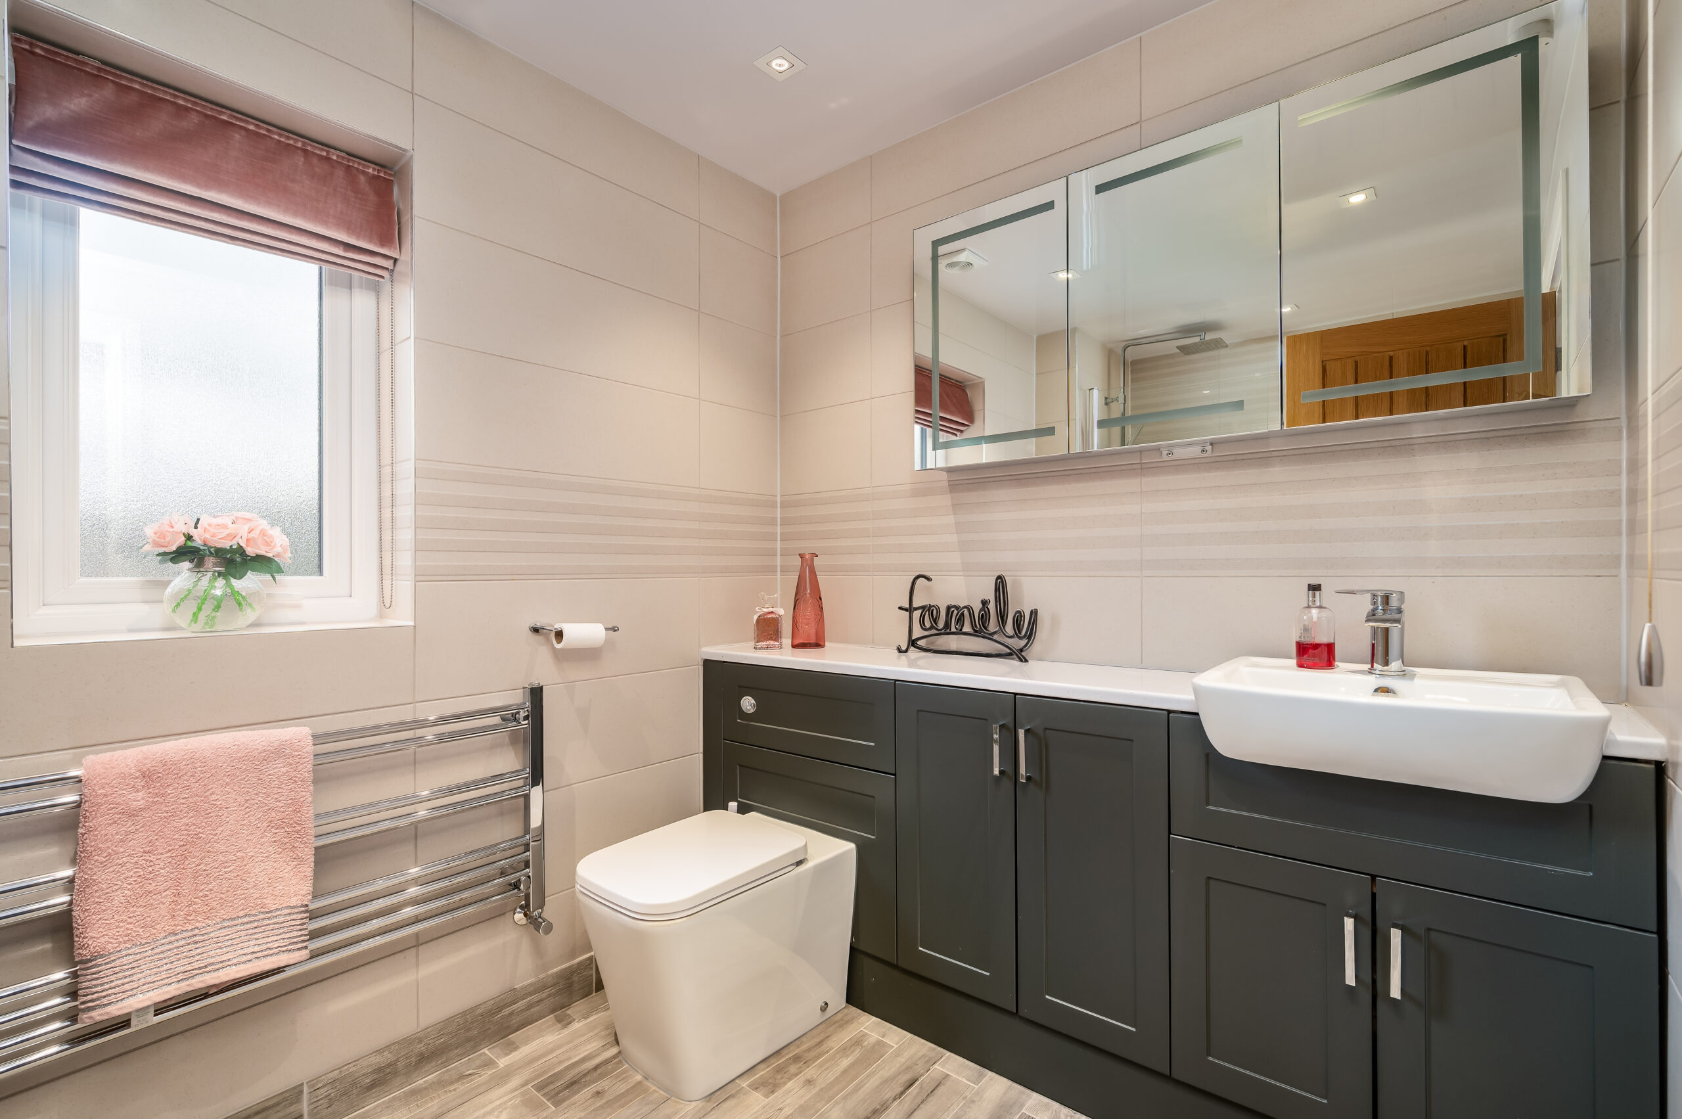
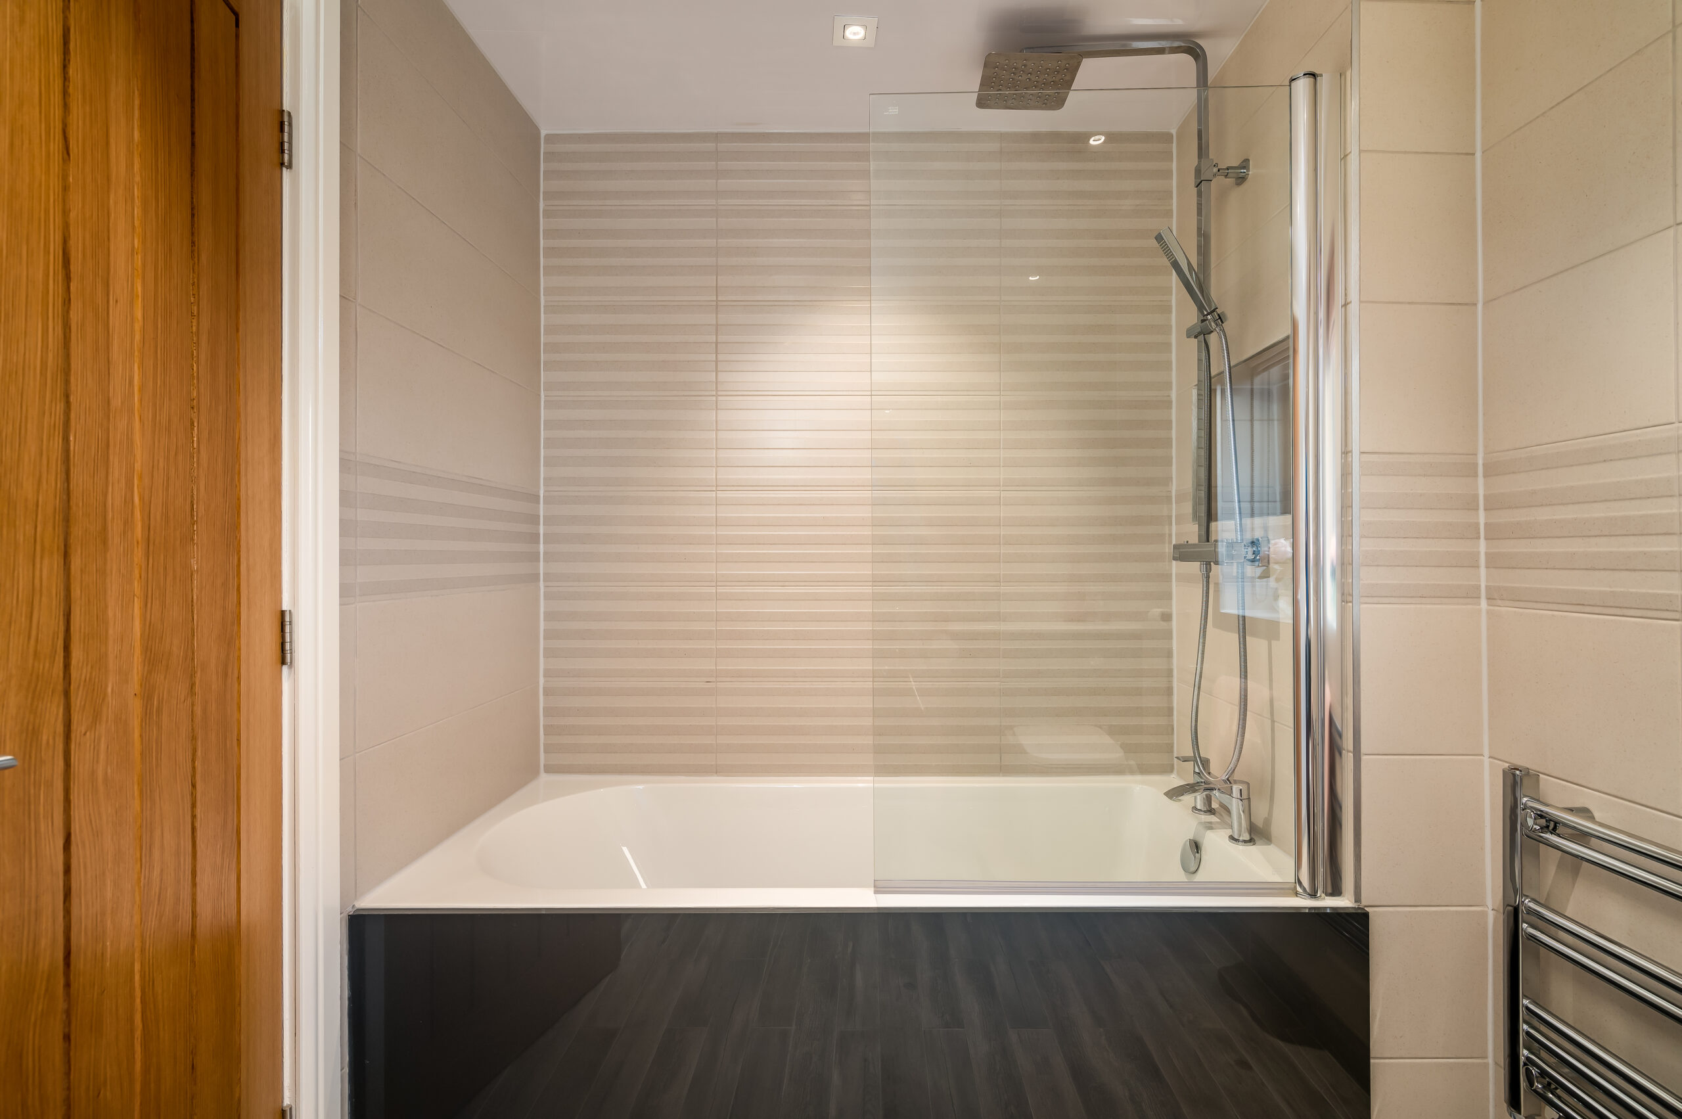
Refreshment awaits in the family bathroom next door, furnished with a large bath with overhead shower, heated towel radiator, and wash basin and WC with fitted furniture and LED mirror above.
A third double bedroom, with built-in storage, awaits along the landing, currently serving as a home office, overlooking the garden to the rear.
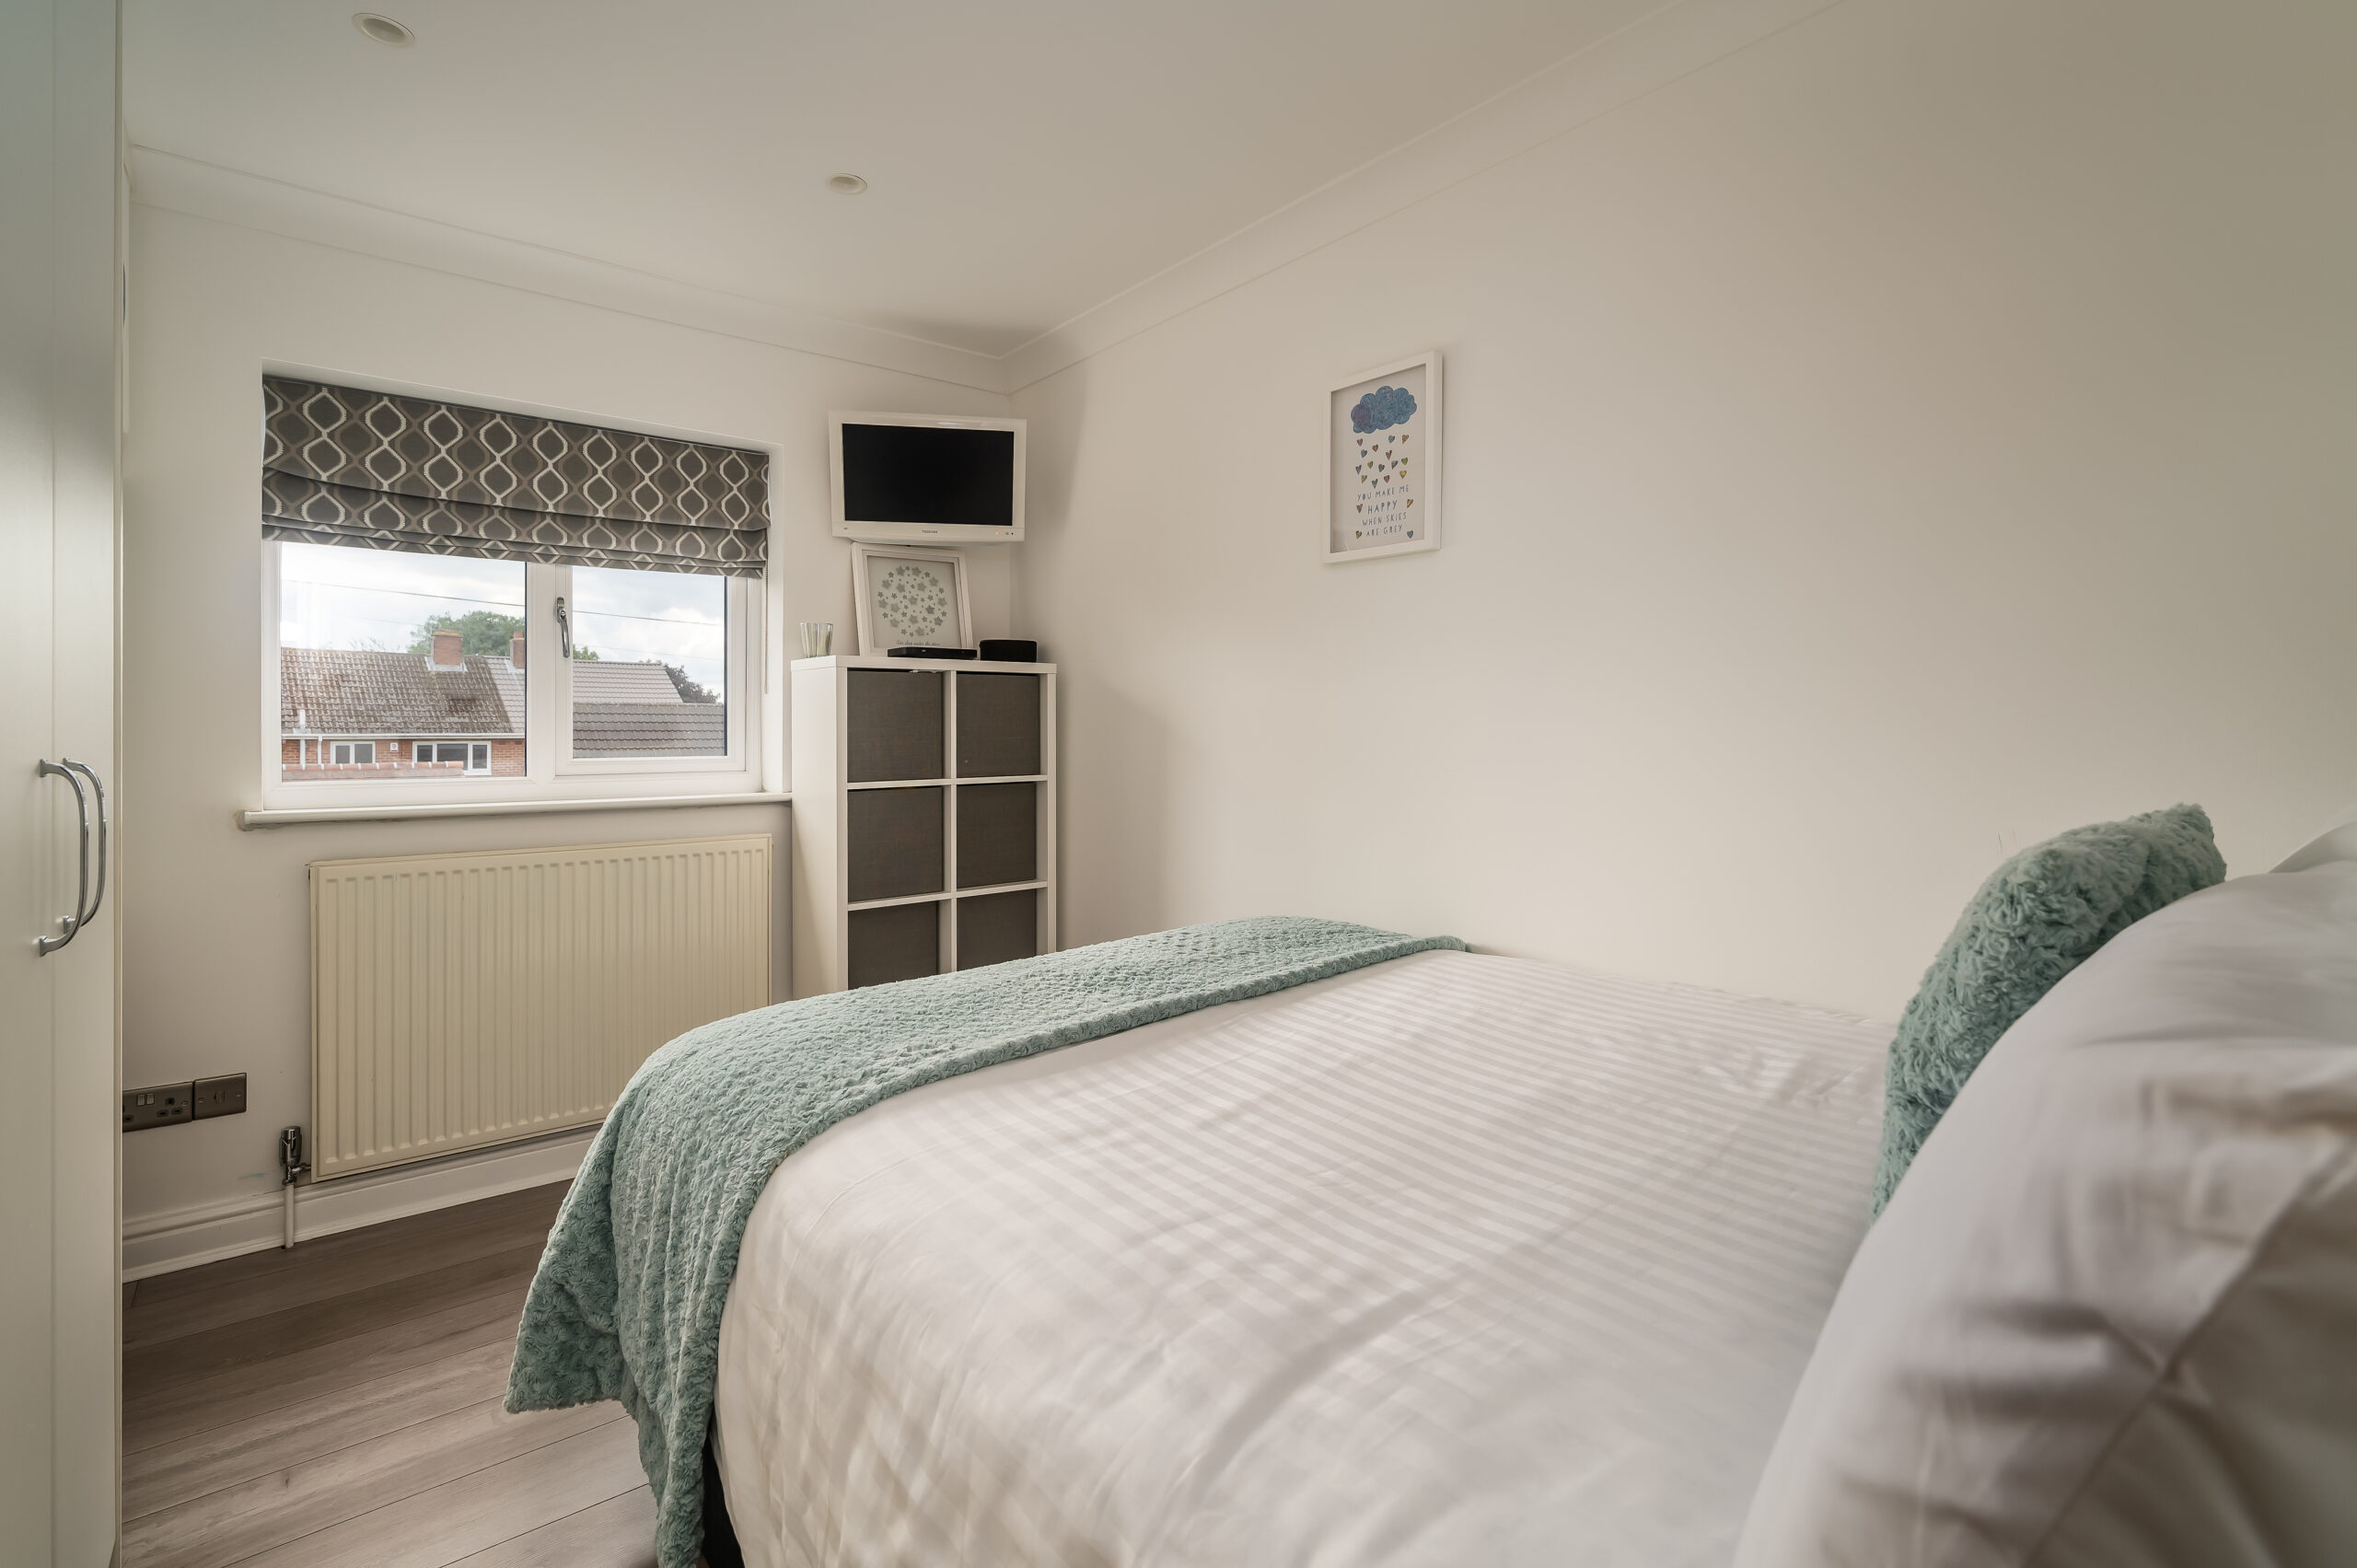
Also on this floor is a fourth double bedroom, where contemporary plank flooring extends underfoot and fitted wardrobes provide storage. Light and bright, there is ample room for your double bed and additional furnishings.
Via another safety gate, make your way up another flight of stairs to reach the second floor, where two more bedrooms and a bathroom await.
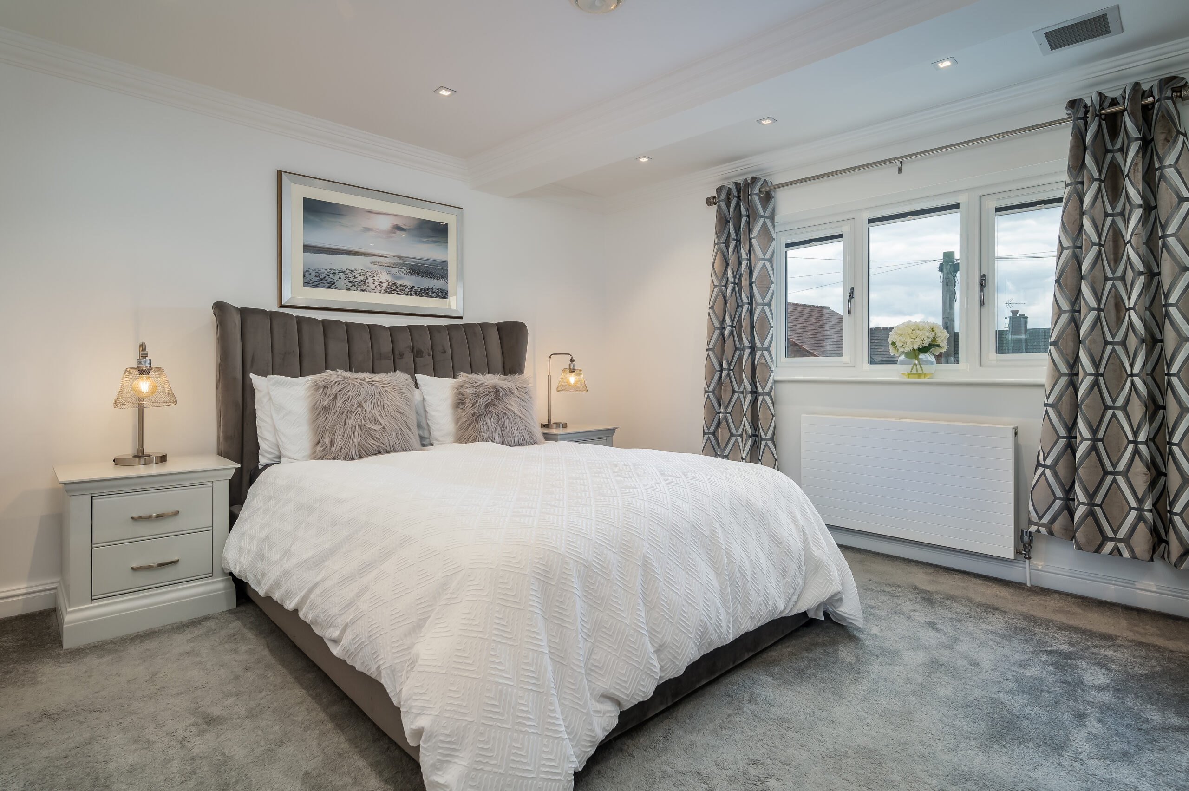
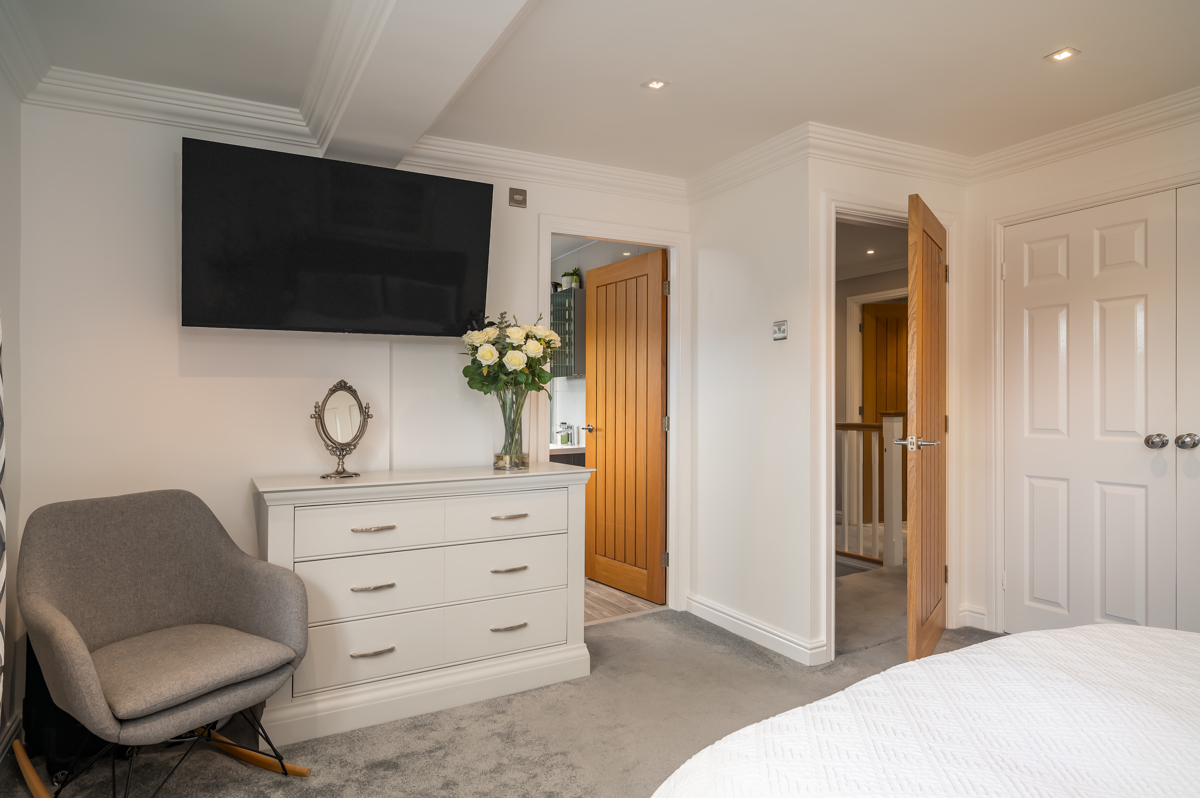
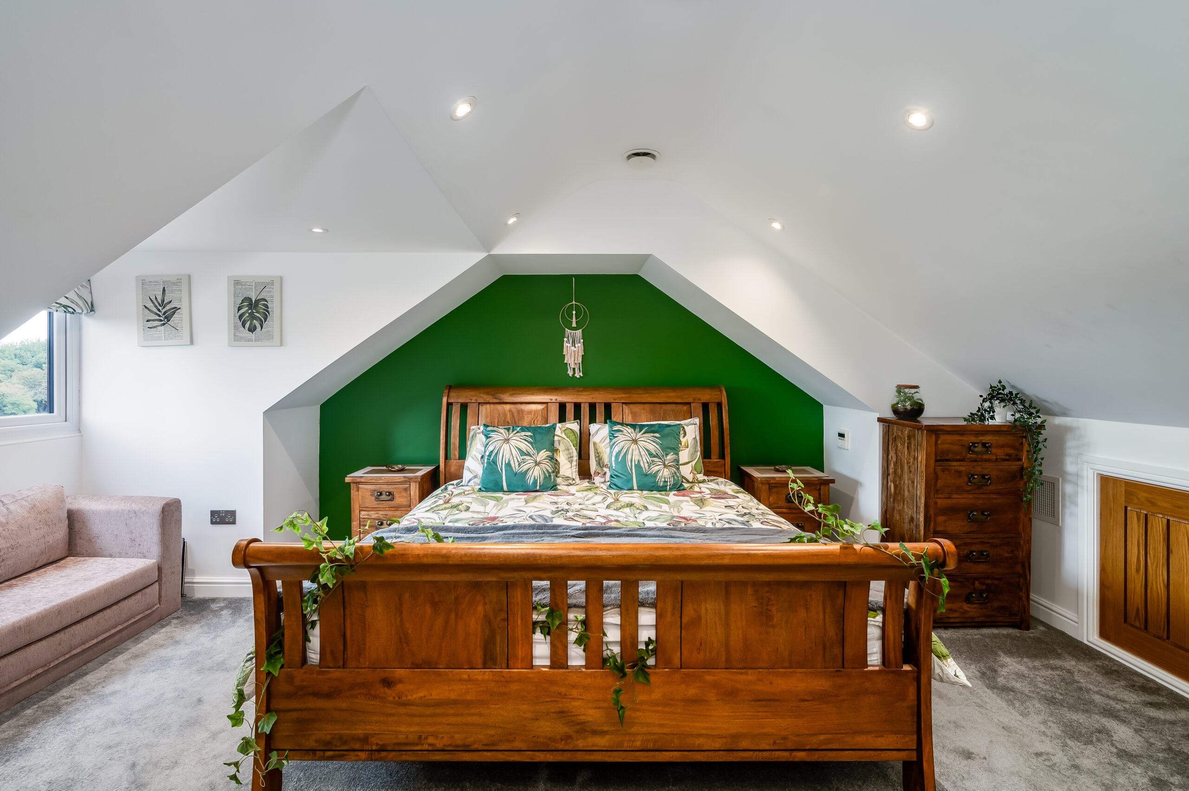
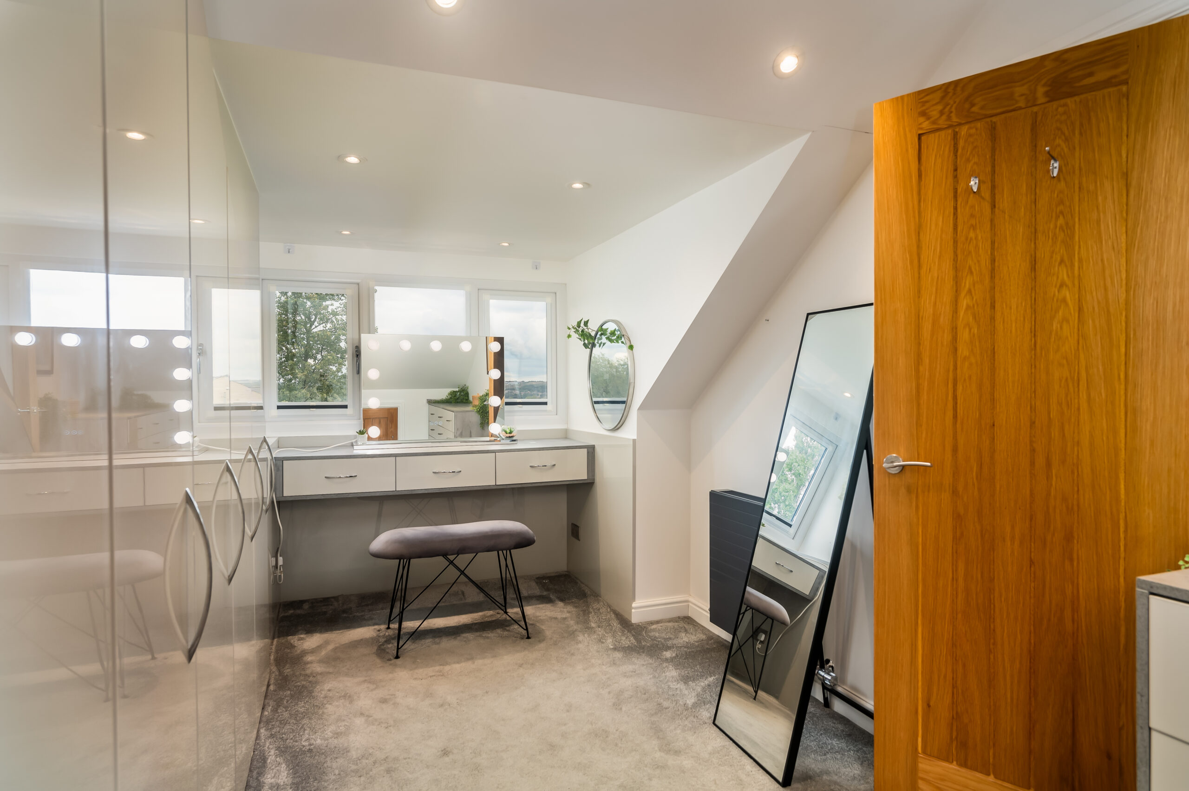
Ideal as a master suite, why not utilise the bedroom with an array of sleek, fitted wardrobes and dressing table as a dressing room? Through the door on the right, the spacious master bedroom has a forest green feature wall and an airy feel courtesy of the vaulted ceiling. Plush grey carpet flows out underfoot. Supremely spacious and light, with views out over the countryside, this double bedroom also features an ensuite.
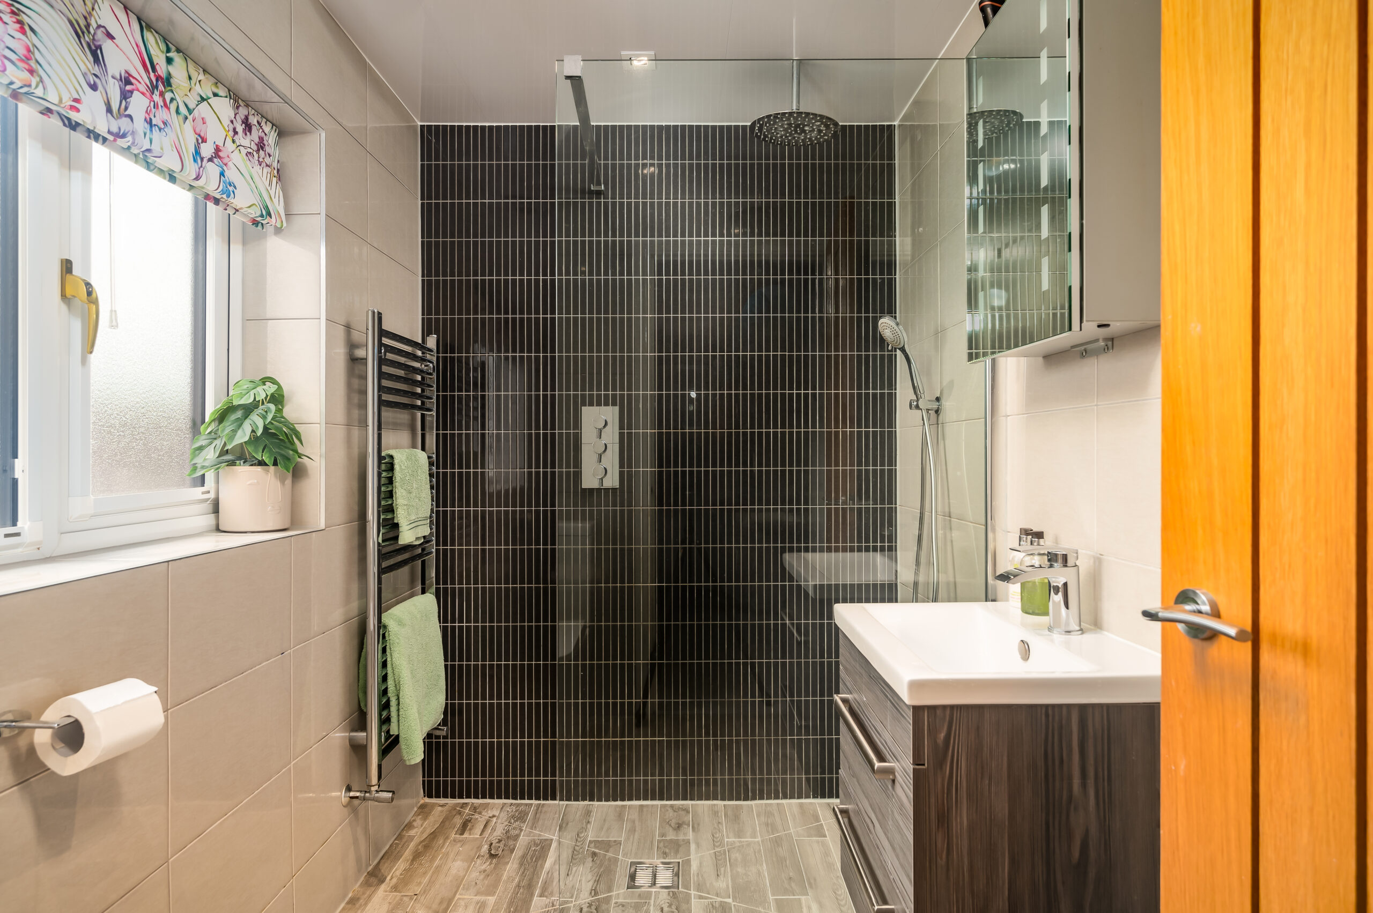
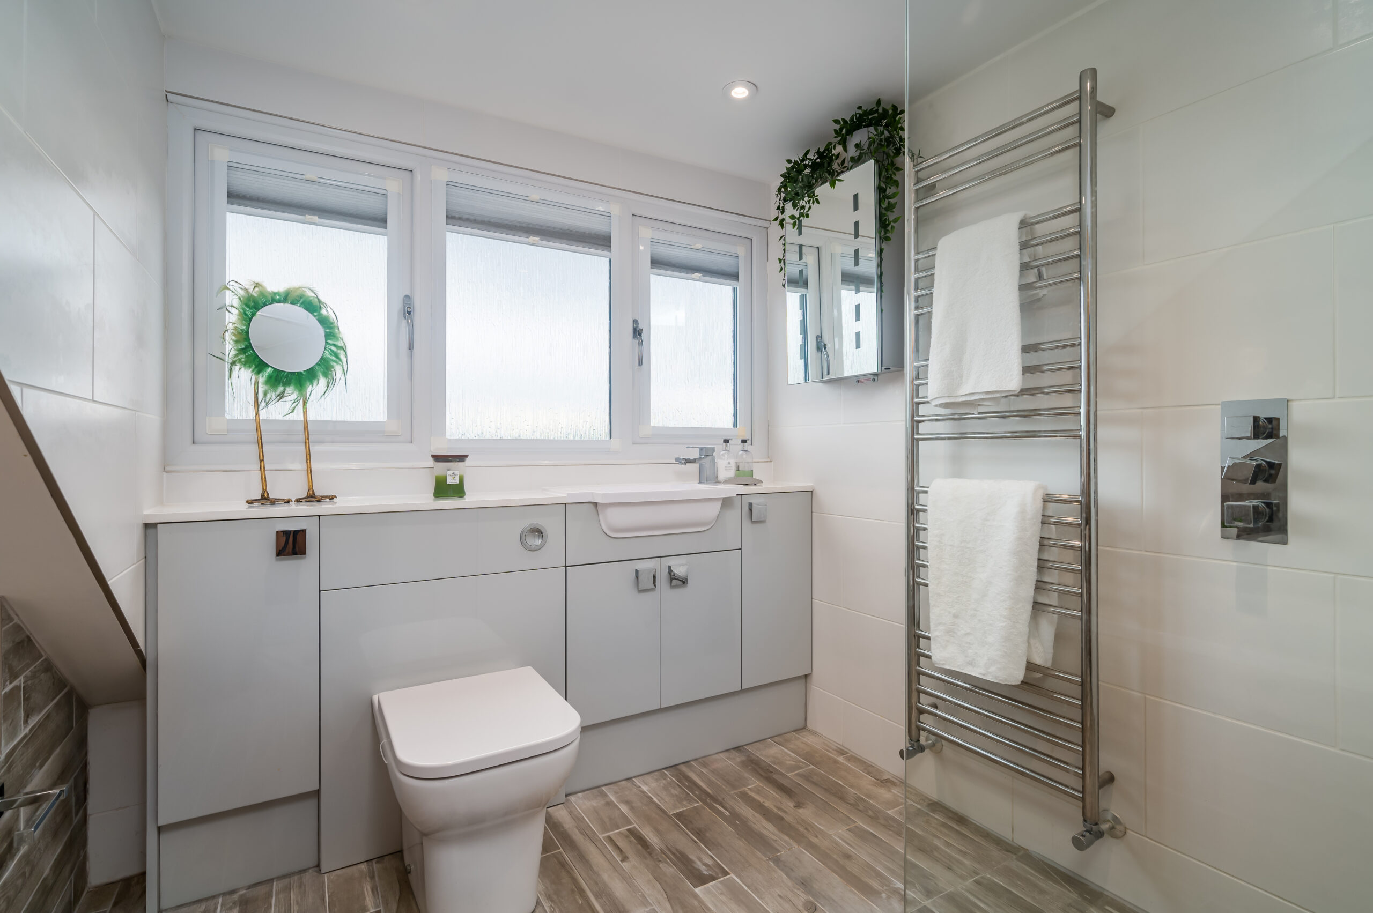
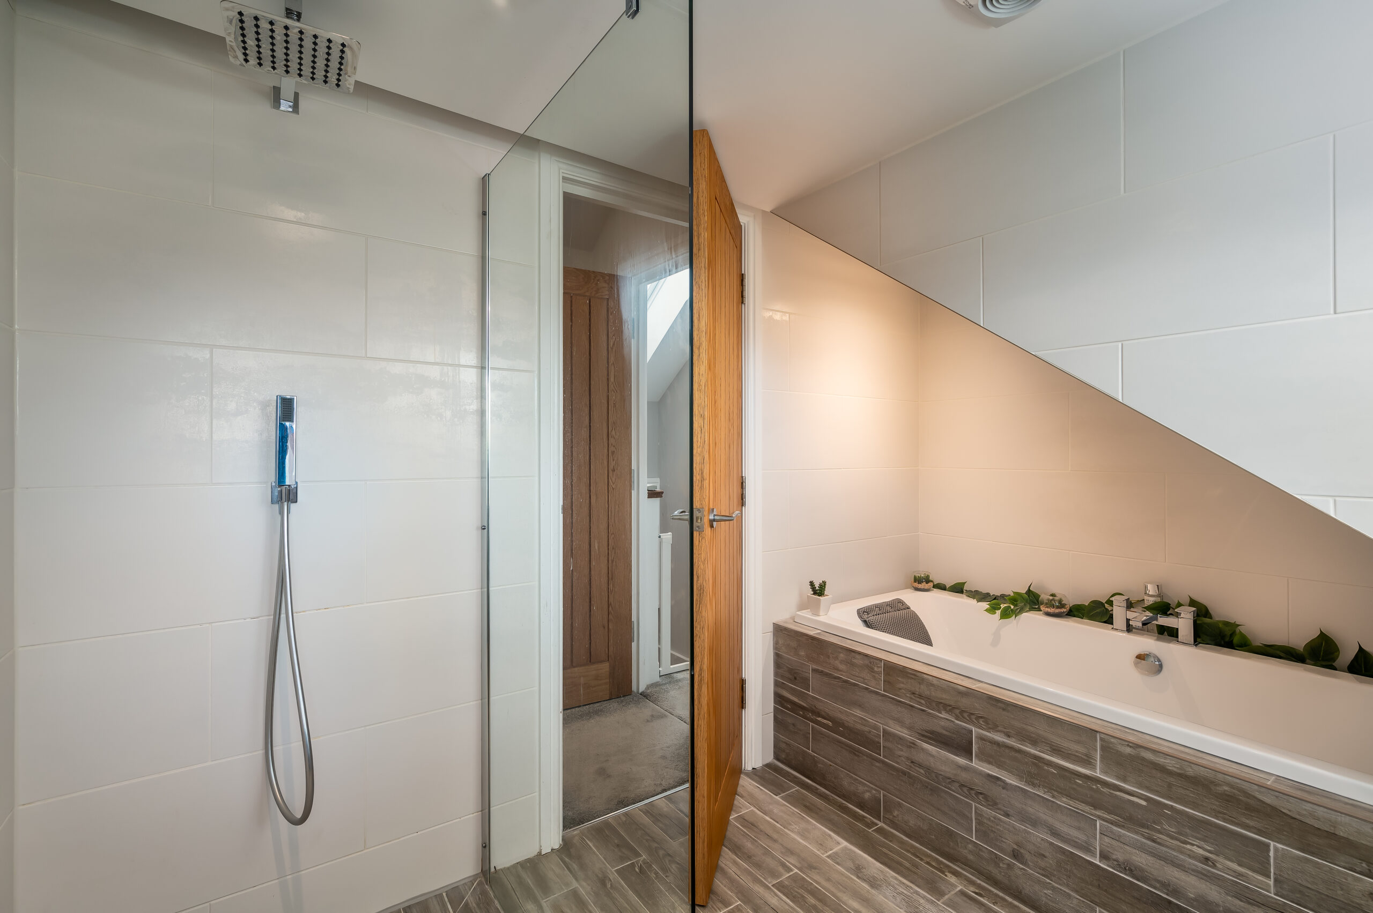
Tiled underfoot, and featuring a bath, a wet room style walk-in shower, this bathroom is also furnished with fitted cabinetry accommodating a wash basin and WC alongside a heated towel radiator and demisting mirror. Create your perfect ambience using the mood lighting settings.
Further storage is available in the boarded eaves, with additional storage in the boarded loft space above the garage.
Garden oasis
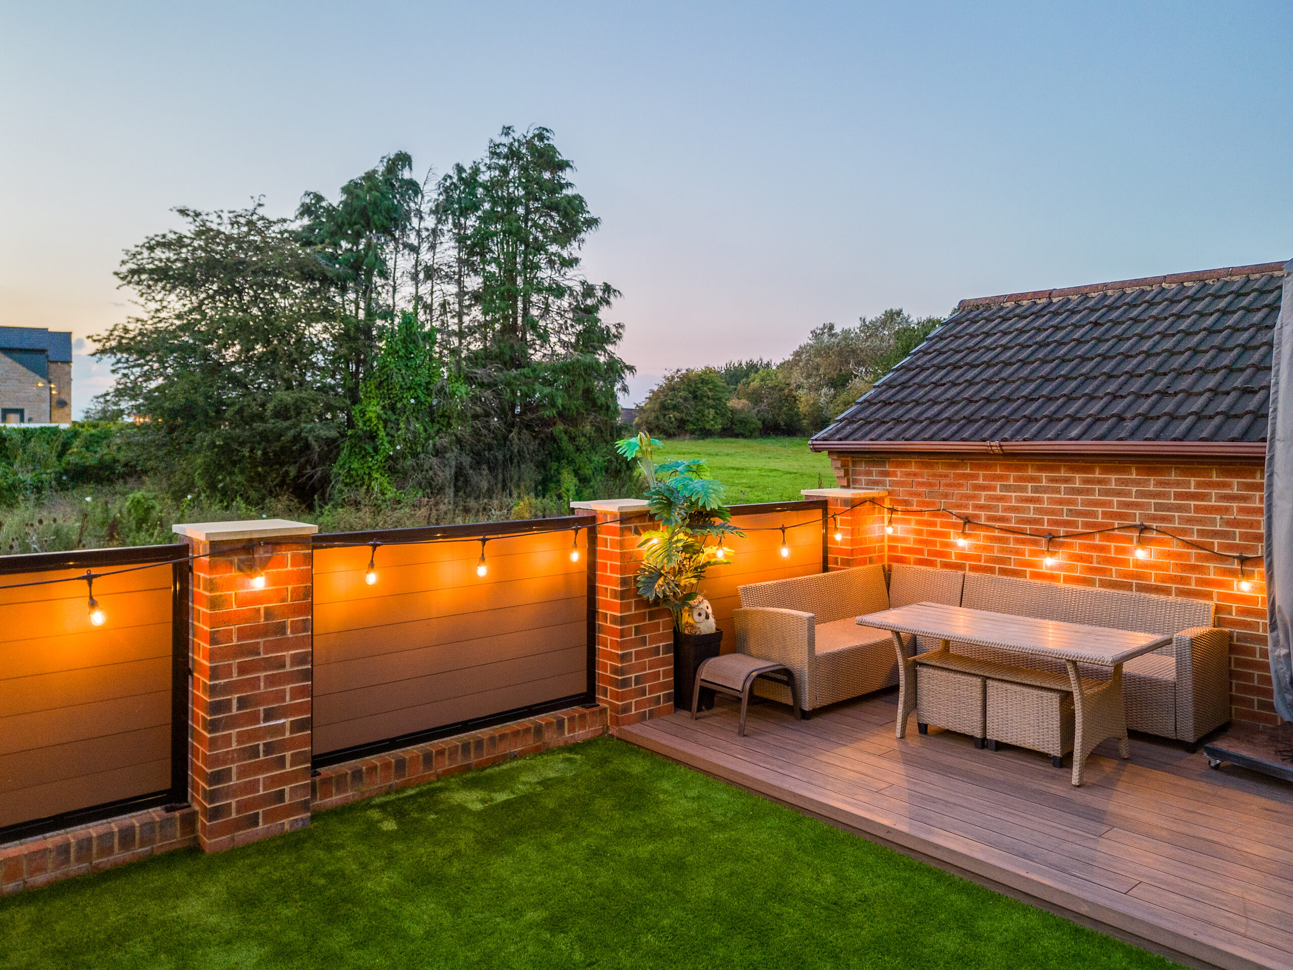
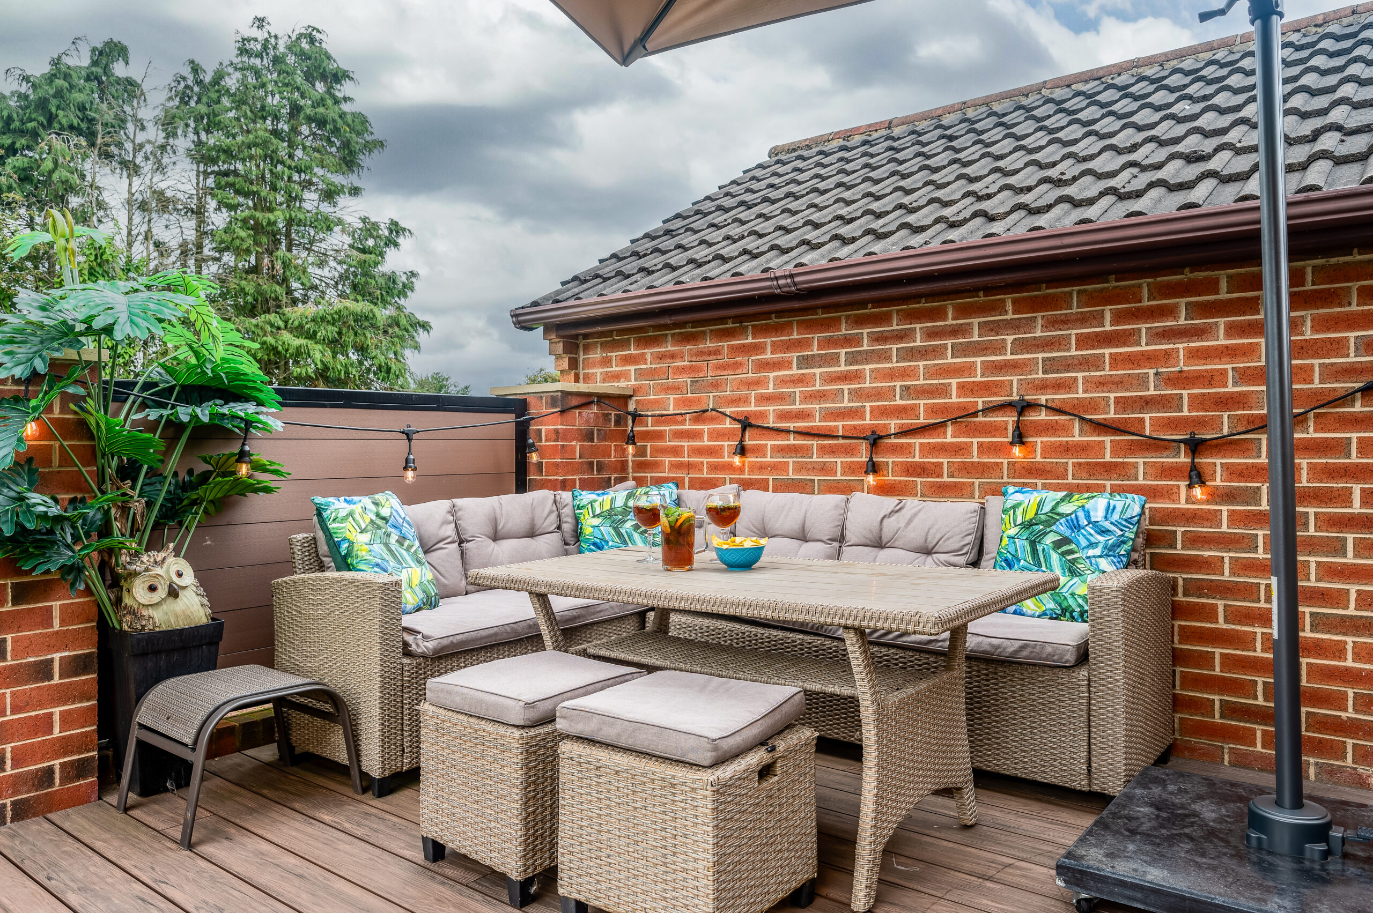
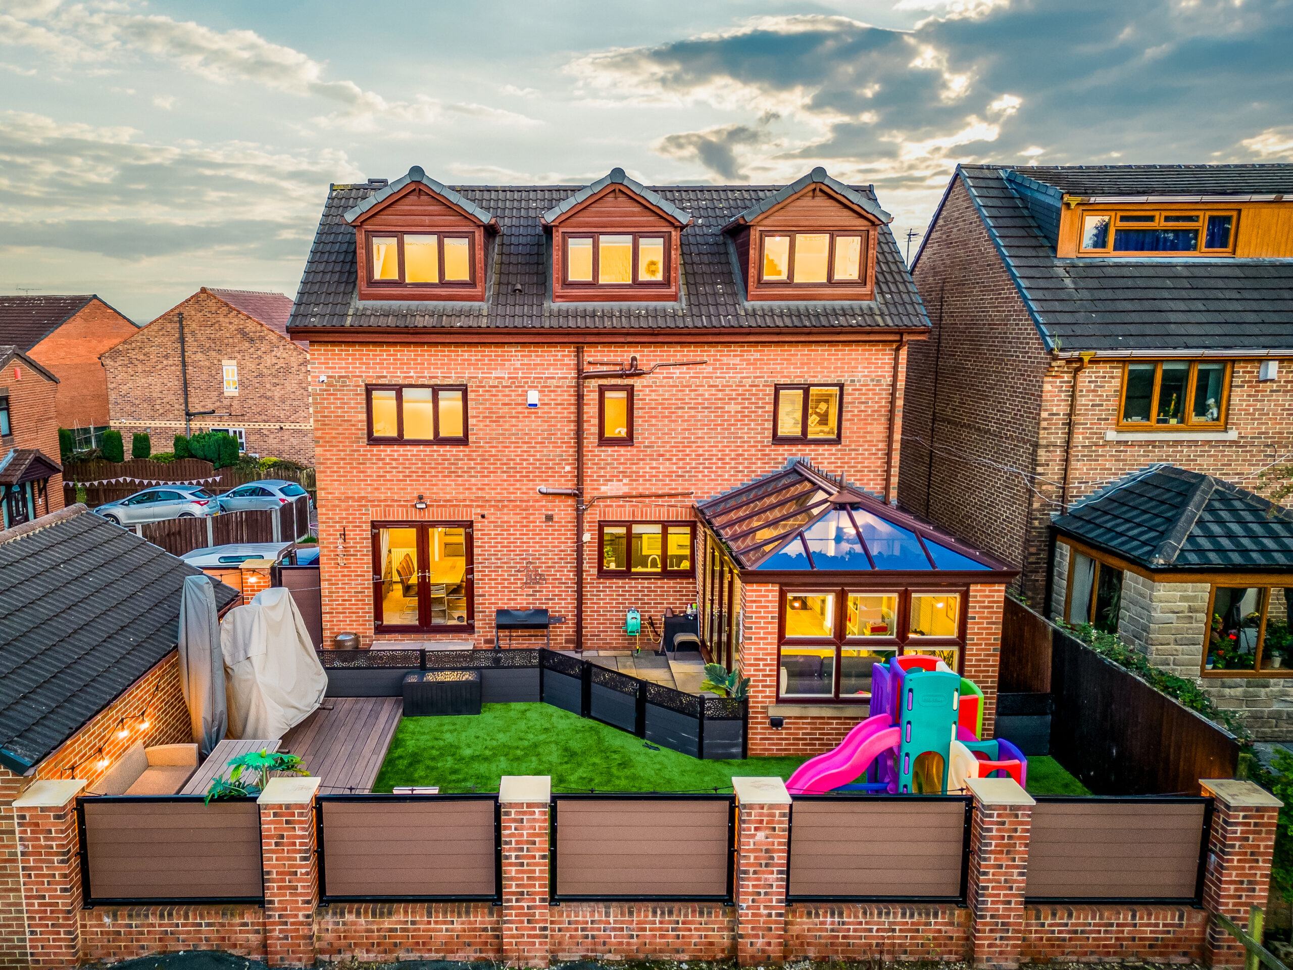
An extension of the entertaining and living space found within the walls of No. 7, the garden is an oasis of calm. Very low maintenance, Indian stone paving is perfect for alfresco dining, separated from the lush green, brand new Astro Turf lawn by contemporary black low fencing (making the lawn and decking secure for children and pets).
Perfectly private and not overlooked, take a seat on the decking to the rear of the garden, admiring the far-reaching views over the countryside and soak up the sunshine until late, when it sets in the west.
On your doorstep
Wrapped up in rural views, enjoy the peace and privacy of life at Tateley Close, whilst retaining all the comfort and convenience of town and city links.
Walks abound on the doorstep, ideal for all ages and abilities, and suitable for both children and canine companions. From the rear of the home, footpaths lead into the beautiful Dogloitch Woods and beyond, all the way up to East Ardsley reservoir further afield.
Close to Ossett and Horbury, a great selection of restaurants and bars are on your doorstep, with the bustling towns of Dewsbury and Wakefield also within easy reach. Leeds is also within commuting distance.
Commuting is convenient, with excellent motorway links to both the M1 and the M62, just five minutes’ drive away. Meanwhile, Wakefield and Dewsbury train stations are within 10 minutes’ drive.
Every amenity is within easy reach, just a ten-minute walk to the nearest small supermarket, and with the restaurants, bars, shops and bistros of Ossett, with its twice weekly market close at hand.
Families are perfectly placed for schooling, with highly rated schools in Ossett and the surrounding areas, both state and independent.
The perfect home for all – multigenerational living, blended and extended families – No. 7, Tateley Close is ideal for growing families looking for flexible living and a home that will adapt to their needs.
Fresh, modern and renovated to the highest of standards, experience luxurious living on a large, low maintenance scale, at No. 7, Tateley Close.
Additional information…
UPVC double glazing throughout
Gas central heating
Wakefield City Council
Location
7 Tateley Cl, Ossett WF5 9SZ, UK